Located in the heart of Brookings, you will find this thoughtfully updated 3 bed 2 bath ranch style home! The main level features 3 bedrooms, a beautifully updated kitchen, a fully updated full bathroom, & lovely original hardwood floors in the living room & bedrooms. Other recent updates include fresh paint throughout, new light fixtures, a brand new mini-split ac/heat system, and new vinyl flooring. You will also love the fully fenced in spacious backyard with mature trees for tons of shade & a large deck! The attached single stall garage with extra parking pad gives you plenty of room for parking & storage. Appliances including washer & dryer are included! See the attached list for all improvements!
For sale
$284,900
324 Dakota Ave, Brookings, SD 57006
3beds
2,112sqft
:
Get pre-qualified$1,843/mo
Single Family Residence
Built in 1958
10,400 Square Feet Lot
$278,000 Zestimate®
$135/sqft
$-- HOA
What's special
Fresh paint throughoutNew light fixturesLarge deckBeautifully updated kitchenNew vinyl flooring
- 1 day |
- 460 |
- 25 |
Zillow last checked:
Listing updated:
Listed by:
Kasey Schmidt,
Krogman & Company Real Estate
Source: East Central South Dakota BOR,MLS#: 26-483
Facts & features
Interior
Bedrooms & bathrooms
- Bedrooms: 3
- Bathrooms: 2
- Full bathrooms: 1
- 3/4 bathrooms: 1
Bedroom
- Description: Original Hardwood, New Paint, Closet
- Level: Main
- Area: 158.74 Square Feet
- Dimensions: 13.90 x 11.42
Bedroom
- Description: Original Hardwood, New Paint, Closet
- Level: Main
- Area: 113.58 Square Feet
- Dimensions: 10.42 x 10.90
Bedroom
- Description: Original Hardwood, New Paint, Closet, Ceiling Fan
- Level: Main
- Area: 97.98 Square Feet
- Dimensions: 11.42 x 8.58
Bathroom
- Description: New Vinyl, New Vanity, Toilet, & Bathtub
- Level: Main
- Area: 51.17 Square Feet
- Dimensions: 7.58 x 6.75
Bathroom
- Description: 3/4 Bath, New Toilet
- Level: Lower
- Area: 56.19 Square Feet
- Dimensions: 7.75 x 7.25
Bonus room
- Description: New Paint
- Level: Lower
- Area: 125.66 Square Feet
- Dimensions: 11.25 x 11.17
Entry
- Description: Front Entrance, Coat Closet
- Level: Main
- Area: 16.58 Square Feet
- Dimensions: 4.25 x 3.90
Family room
- Description: New Paint Throughout
- Level: Lower
- Area: 502.71 Square Feet
- Dimensions: 38.67 x 13.00
Kitchen
- Description: New Vinyl, Appliances Included, New Backsplash
- Level: Main
- Area: 158.2 Square Feet
- Dimensions: 14.00 x 11.30
Living room
- Description: Original Hardwood, New Paint, New Light Fixture
- Level: Main
- Area: 284.1 Square Feet
- Dimensions: 21.17 x 13.42
Other
- Description: New Vinyl, Door to Backyard
- Level: Main
- Area: 183.96 Square Feet
- Dimensions: 15.33 x 12.00
Utility room
- Description: Washer & Dryer Included, Sump Pump, Utility Sink
- Level: Lower
- Area: 184.92 Square Feet
- Dimensions: 16.08 x 11.50
Interior area
- Total structure area: 2,112
- Total interior livable area: 2,112 sqft
Property
Parking
- Parking features: Garage - Attached
- Has attached garage: Yes
Features
- Stories: 1
Lot
- Size: 10,400 Square Feet
- Dimensions: 10,400 Sq Ft
Details
- Parcel number: 400450050000800
Construction
Type & style
- Home type: SingleFamily
- Architectural style: Ranch
- Property subtype: Single Family Residence
Condition
- Year built: 1958
Community & HOA
Location
- Region: Brookings
Financial & listing details
- Price per square foot: $135/sqft
- Tax assessed value: $203,700
- Annual tax amount: $3,376
- Date on market: 7/23/2026
Estimated market value
$278,000
$264,000 - $292,000
$1,960/mo
Price history
| Date | Event | Price |
|---|---|---|
| 7/23/2026 | Listed for sale | $284,900$135/sqft |
Source: East Central South Dakota BOR #26-483 Report a problem | ||
Public tax history
| Year | Property taxes | Tax assessment |
|---|---|---|
| 2025 | $3,440 -2.5% | $203,700 +2.3% |
| 2024 | $3,528 +3.5% | $199,200 +4.7% |
| 2023 | $3,407 +7.5% | $190,200 +5.8% |
| 2022 | $3,170 +9.4% | $179,700 +2.6% |
| 2021 | $2,898 +2.7% | $175,200 +12.6% |
| 2020 | $2,821 -0.4% | $155,600 +1.8% |
| 2019 | $2,832 +3.4% | $152,800 |
| 2018 | $2,739 -3.6% | $152,800 +4.8% |
| 2017 | $2,841 +11.7% | $145,800 |
| 2016 | $2,542 | $145,800 +20.8% |
| 2010 | $2,542 | $120,700 |
Find assessor info on the county website
Monthly payment
Est. payment
Payment breakdown
Explore the cost of this home by adjusting the details. Changes won't be saved.Climate risks
Neighborhood: 57006
Nearby schools
GreatSchools rating
- 4/10Hillcrest Elementary - 04Grades: PK-3Distance: 0.3 mi
- 6/10George S. Mickelson Middle SchoolGrades: 6-8Distance: 1.1 mi
- 4/10Brookings High School - 01Grades: 9-12Distance: 0.9 mi
- $286,0003 bd3 ba1.8k sqft400 Dakota Ave, Brookings, SD 57006Off Market
- $410,4005 bd3 ba2.1k sqft320 Dakota Ave, Brookings, SD 57006Off Market
- $293,8004 bd2 ba1.1k sqft325 20th Ave, Brookings, SD 57006Off Market
- $307,5004 bd1 ba1.4k sqft405 20th Ave, Brookings, SD 57006Off Market
- $362,3004 bd2 ba1.4k sqft319 20th Ave, Brookings, SD 57006Off Market
- $293,0004 bd3 ba1.3k sqft312 Dakota Ave, Brookings, SD 57006Off Market
- $400,8003 bd3 ba2.1k sqft408 Dakota Ave, Brookings, SD 57006Off Market
- $335,1003 bd2 ba1.1k sqft323 Dakota Ave, Brookings, SD 57006Off Market
A local agent can set up tours, give advice and negotiate with sellers.
A local lender can help you make sure your offer is ready when you are.
Similar homes
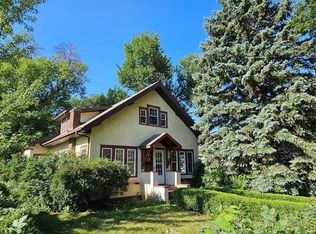
- $299,9004 bd2 ba1.6k sqft1719 Olwien St, Brookings, SD 57006For Sale
 MLS ID #26-406, Alan Hess. East Central South Dakota BOR
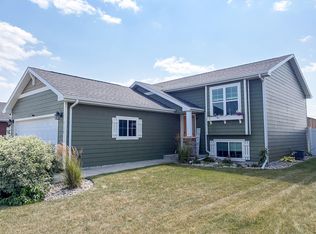
 - $296,0003 bd2 ba1.8k sqft1024 4th St, Brookings, SD 57006For Sale
 MLS ID #22605397, Shane C Andersen. Realtor Association of the Sioux Empire
 - $249,9004 bd2 ba2k sqft1025 3rd St, Brookings, SD 57006For Sale
 MLS ID #26-431, Andrew Fischer. East Central South Dakota BOR
 - $315,0004 bd2 ba1.8k sqft2114 Rio Grand Ave, Brookings, SD 57006For Sale
 MLS ID #26-489, Mike Smith. East Central South Dakota BOR
 - $354,9004 bd2 ba1.8k sqft1142 Yorktown Dr, Brookings, SD 57006For SaleMLS ID #26-490, RaeAnn Thompson. East Central South Dakota BOR
- $374,9005 bd3 ba2.5k sqft1108 10th St S, Brookings, SD 57006For SaleMLS ID #26-447, Colleen A Vukovich. East Central South Dakota BOR
- $349,9004 bd2 ba2.7k sqft1726 Orchard Dr, Brookings, SD 57006For SaleMLS ID #26-424, Kelan Bludorn. East Central South Dakota BOR
- $244,9004 bd2 ba1.4k sqft706 7th St, Brookings, SD 57006For SaleMLS ID #26-427, Jennifer Mettler. East Central South Dakota BOR
- $339,0003 bd3 ba2.3k sqft1022 3rd St, Brookings, SD 57006For SaleMLS ID #22604129, Shane C Andersen. Realtor Association of the Sioux Empire
- $339,0004 bd3 ba2.7k sqft1523 King Arthur Ct, Brookings, SD 57006For SaleMLS ID #26-437, Sarah Woodard. East Central South Dakota BOR
- $339,9003 bd3 ba2.3k sqft3342 Aspen Ave, Brookings, SD 57006For SaleMLS ID #22605204, Deborah G Pulscher. Realtor Association of the Sioux Empire
- $359,9004 bd3 ba2.2k sqft1410 17th Ave S, Brookings, SD 57006For SaleMLS ID #26-383, Alan Hess. East Central South Dakota BOR
- $279,5003 bd2 ba1.5k sqft713 17th St S, Brookings, SD 57006For SaleMLS ID #26-318, RaeAnn Thompson. East Central South Dakota BOR
- $230,0005 bd2 ba1.5k sqft926 6th Ave, Brookings, SD 57006For Sale By Owner
- $350,0004 bd3 ba2.3k sqft614 7th Ave, Brookings, SD 57006For SaleMLS ID #26-386, Colleen A Vukovich. East Central South Dakota BOR
- $285,9003 bd1 ba1.1k sqft508 Willow St, Aurora, SD 57002For SaleMLS ID #26-425, Steph Severson. East Central South Dakota BOR
- $369,9005 bd2 ba2k sqft2206 Primrose Dr, Brookings, SD 57006For SaleMLS ID #26-414, Kari A. Westlund. East Central South Dakota BOR
- $199,9003 bd1 ba1.1k sqft218 8th St, Brookings, SD 57006For SaleMLS ID #26-254, Alan Hess. East Central South Dakota BOR
- $398,5004 bd3 ba2.1k sqft145 Trail Ridge Rd, Brookings, SD 57006For Sale By Owner
- $354,9003 bd2 ba1.9k sqft20387 471st Ave, Brookings, SD 57006For SaleMLS ID #26-170, Steph Severson. East Central South Dakota BOR
