Wonderful 3 bedroom 1 bath home in the NE section of town. This nice home has original oak hardwood floors throughout, Newly renewed Kitchen with cabinets countertops and newer appliances. The house has new wiring, new light fixtures, paint, trim, doors... The bathroom has also been renewed with wainscotting, vanity and built in storage cabinet. The finished garage can house your car but also has the washer, dryer, freezer and the hot water heater and furnace and a door that leads to the backyard. Fully fenced private backyard with storage shed, fire pit and fruit trees. This home is close to schools and parks. Great place to live!!!
Active
Listed by: Keller Williams Western Realty • Kristi J. Jensen • 360-929-0707
$426,700
324 NE Queets Street, Oak Harbor, WA 98277
3beds
1,383sqft
Single Family Residence
Built in 1959
7,988 Square Feet Lot
$422,800 Zestimate®
$309/sqft
$-- HOA
What's special
Fruit treesFully fenced private backyardFire pitStorage shed
- --
- on Zillow
- 305
- views
- 50
- saves
Likely to sell faster than
Zillow last checked:
Listing updated:
Listed by:
Kristi J. Jensen 360-929-0707 kristi@kristijensen.com,
Keller Williams Western Realty
Source: NWMLS as distributed by MLS GRID,MLS#: 2590845
Facts & features
Interior
Bedrooms & bathrooms
- Bedrooms: 3
- Bathrooms: 1
- Full bathrooms: 1
- Main level bathrooms: 1
- Main level bedrooms: 3
Primary bedroom
- Level: Main
Bedroom
- Level: Main
Bedroom
- Level: Main
Bathroom full
- Level: Main
Other
- Level: Main
Dining room
- Level: Main
Entry hall
- Level: Main
Kitchen with eating space
- Level: Main
Living room
- Level: Main
Utility room
- Level: Garage
Heating
- Forced Air, Electric, Natural Gas
Cooling
- None
Appliances
- Included: Dishwasher, Dryer, Refrigerator, Stove(s)/Range(s), Washer, Dishwasher(s), Dryer(s), Refrigerator(s), Washer(s), Water Heater: Natural gas, Water Heater Location: Garage
Features
- Ceiling Fan(s), Dining Room
- Flooring: Ceramic Tile, Hardwood
- Windows: Dbl Pane/Storm Window
- Basement: None
- Has fireplace: No
Interior area
- Total structure area: 1,383
- Total interior livable area: 1,383 sqft
Property
Parking
- Total spaces: 3
- Parking features: Driveway, Attached Garage
- Has attached garage: Yes
- Covered spaces: 1
- Uncovered spaces: 2
Features
- Levels: One
- Stories: 1
- Entry location: Main
- Patio & porch: Ceiling Fan(s), Dbl Pane/Storm Window, Dining Room, Water Heater
Lot
- Size: 7,988 Square Feet
- Dimensions: 117 x 68
- Features: Paved, Cable TV, Fenced-Fully, Outbuildings, Patio
- Topography: Level
- Residential vegetation: Fruit Trees
Details
- Parcel number: S660000050080
- Zoning: R1
- Zoning description: Jurisdiction: City
- Special conditions: Standard
Construction
Type & style
- Home type: SingleFamily
- Architectural style: Craftsman,1 Story
- Property subtype: Single Family Residence
Materials
- Wood Siding
- Foundation: Poured Concrete
- Roof: Composition
Condition
- Very Good
- Year built: 1959
Utilities & green energy
- Electric: Company: PSE
- Sewer: Sewer Connected, Company: City Oak Harbor
- Water: Public, Company: City Oak Harbor
- Utilities for property: Comcast
Community & HOA
Community
- Subdivision: City Of Oak Harbor
Location
- Region: Oak Harbor
Financial & listing details
- Price per square foot: $309/sqft
- Tax assessed value: $382,428
- Annual tax amount: $3,497
- Date on market: 10/14/2026
- Listing terms: Conventional,VA Loan
- Inclusions: Dishwasher(s), Dryer(s), Refrigerator(s), Stove(s)/Range(s), Washer(s)
Estimated market value
$422,800
$402,000 - $444,000
$2,279/mo
Price history
| Date | Event | Price |
|---|---|---|
| 10/14/2026 | Listed for sale | $426,700+9.4%$309/sqft |
Source:  NWMLS as distributed by MLS GRID #2590845 Report a problem | ||
| 11/22/2021 | Sold | $390,000+2.9%$282/sqft |
Source: NWMLS as distributed by MLS GRID #1831084 Report a problem | ||
| 10/20/2021 | Pending sale | $379,000$274/sqft |
Source: NWMLS as distributed by MLS GRID #1831084 Report a problem | ||
| 10/14/2021 | Listed for sale | $379,000+16.7%$274/sqft |
Source: NWMLS as distributed by MLS GRID #1831084 Report a problem | ||
| 5/28/2020 | Sold | $324,900$235/sqft |
Source: NWMLS as distributed by MLS GRID #1576004 Report a problem | ||
| 4/19/2020 | Pending sale | $324,900$235/sqft |
Source: RE/MAX Acorn Properties #1576004 Report a problem | ||
| 3/11/2020 | Listed for sale | $324,900+84.6%$235/sqft |
Source: RE/MAX Acorn Properties #1576004 Report a problem | ||
| 12/31/2015 | Listing removed | $1,200$1/sqft |
Source: Acorn Properties Inc. DBA Acorn Properties Mgmt. Group Report a problem | ||
| 12/17/2015 | Listed for rent | $1,200+9.1%$1/sqft |
Source: Acorn Properties Inc. DBA Acorn Properties Mgmt. Group Report a problem | ||
| 5/7/2013 | Listing removed | $1,100$1/sqft |
Source: RE/MAX Acorn Properties, Inc. Report a problem | ||
| 4/18/2013 | Listed for rent | $1,100$1/sqft |
Source: RE/MAX Acorn Properties, Inc. Report a problem | ||
| 6/28/2011 | Listing removed | $1,100$1/sqft |
Source: RE/MAX Acorn Properties, Inc. Report a problem | ||
| 6/7/2011 | Listed for rent | $1,100$1/sqft |
Source: RE/MAX Acorn Properties, Inc. Report a problem | ||
| 10/27/2008 | Sold | $176,000-10.2%$127/sqft |
Source: NWMLS as distributed by MLS GRID #28129031 Report a problem | ||
| 8/3/2008 | Listed for sale | $196,000$142/sqft |
Source: Number1Expert #28129031 Report a problem | ||
Public tax history
| Year | Property taxes | Tax assessment |
|---|---|---|
| 2025 | $3,497 +9.9% | $382,428 +1.9% |
| 2024 | $3,183 +2% | $375,118 +1.5% |
| 2023 | $3,120 +1.4% | $369,684 +7.7% |
| 2022 | $3,078 +1.4% | $343,219 +21.2% |
| 2021 | $3,037 +12.9% | $283,171 +13.3% |
| 2020 | $2,689 +14.2% | $249,907 -0.2% |
| 2019 | $2,356 -13.5% | $250,389 +6.2% |
| 2018 | $2,722 +22.2% | $235,776 +20.3% |
| 2017 | $2,227 +17.5% | $196,032 +10.4% |
| 2016 | $1,896 +7.3% | $177,541 +11.6% |
| 2015 | $1,766 | $159,051 +8.1% |
| 2013 | -- | $147,069 |
| 2012 | -- | -- |
| 2010 | -- | -- |
| 2009 | -- | $178,582 -8.9% |
| 2008 | -- | $196,107 +1% |
| 2007 | -- | $194,081 +21.9% |
| 2006 | -- | $159,155 +10.2% |
| 2005 | -- | $144,400 +35.9% |
| 2002 | -- | $106,250 +0.1% |
| 2000 | $1,102 | $106,167 |
Find assessor info on the county website
Monthly payment
Est. payment
Payment breakdown
Explore the cost of this home by adjusting the details. Changes won't be saved.Climate risks
Neighborhood: 98277
Nearby schools
Schools provided by the listing agent
- High: Oak Harbor High
Source: NWMLS as distributed by MLS GRID. This data may not be complete. We recommend contacting the local school district to confirm school assignments for this home.


Similar homes
- $425,0003 bd1 ba1.3k sqftScenic Hill, Oak Harbor, WA 98277Active
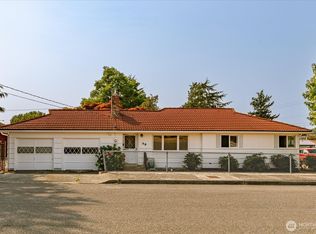 MLS ID #2569207, Rachel L. Bennett. NWMLS as distributed by MLS GRID
- $399,0003 bd1 ba960 sqft294 NE Queets Street, Oak Harbor, WA 98277Active
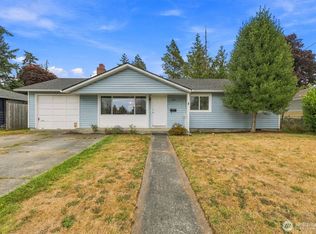 MLS ID #2586932, Andrew Holmstrom. NWMLS as distributed by MLS GRID
- $419,0003 bd1 ba1.2k sqft723 SE 6th Avenue, Oak Harbor, WA 98277Active
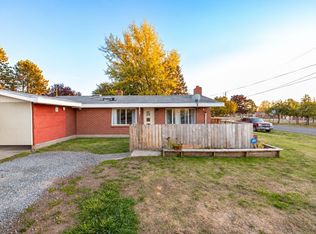 MLS ID #2592904, Josh Treat. NWMLS as distributed by MLS GRID
- $500,0003 bd2 ba1.5k sqft738 NE O'Leary Street, Oak Harbor, WA 98277Active
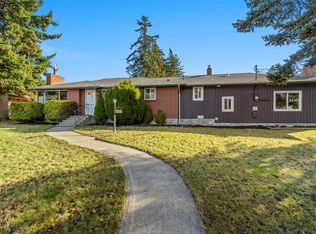 MLS ID #2595573, Christina Zimmerman. NWMLS as distributed by MLS GRID
