SELLER NOW OFFERING A $10,000 SIDING ALLOWANCE!!! MOTIVATED SELLER! It's on the inside that counts most, right? Well, that's the case with this charming Downtown Palisade Home! Modern Updates, Ample Outdoor Space, and Endless Potential Discover the inviting atmosphere of this downtown Palisade residence, where thoughtful updates make all the difference. The kitchen, bathroom, and laundry room underwent a complete remodel in the Winter of 2025, showcasing modern finishes and convenience. Throughout the home, you'll find new fixtures, updated lighting, all new double pane windows, a recently installed service panel, and some fresh interior paint. This home also features a newly stabilized and improved foundation. Step outside to a fully fenced yard featuring a brand-new shed, RV parking, and new raised garden beds equipped with a drip system—perfect for gardeners and outdoor enthusiasts alike. The exterior still provides opportunities for you to further enhance it such as new siding and space to craft your ideal backyard retreat. Plus, there’s plenty of room to build a garage to suit your needs! If you’re searching for a welcoming Palisade home without the hefty price tag, look no further. Don't miss your chance to own this delightful property with endless possibilities!
For sale
Price cut: $9K (10/8)
$350,000
324 W 7th St, Palisade, CO 81526
2beds
1baths
984sqft
Single Family Residence
Built in 1914
6,534 Square Feet Lot
$346,800 Zestimate®
$356/sqft
$-- HOA
What's special
Modern finishesFully fenced yardRv parkingInviting atmosphereBrand-new shedNew fixturesFresh interior paint
- 94 days
- 526
- 52
Zillow last checked:
Listing updated:
Listed by:
CHANEL CRUMBAUGH 970-640-7404,
CENTURY 21 ELEVATED REAL ESTATE
Source: GJARA,MLS#: 20263413
Facts & features
Interior
Bedrooms & bathrooms
- Bedrooms: 2
- Bathrooms: 1
Rooms
- Room types: None
Primary bedroom
- Level: Main
- Dimensions: 12x12
Bedroom 2
- Level: Main
- Dimensions: 12x12
Dining room
- Level: Main
- Dimensions: 6.5x7.5
Family room
- Dimensions: N/A
Kitchen
- Level: Main
- Dimensions: 14x9
Laundry
- Level: Main
- Dimensions: 2x4
Living room
- Level: Main
- Dimensions: 14x5x12.5
Heating
- Forced Air, Natural Gas
Cooling
- Evaporative Cooling
Appliances
- Included: Dryer, Dishwasher, Electric Oven, Electric Range, Disposal, Microwave, Refrigerator, Washer
Features
- Main Level Primary, Window Treatments
- Flooring: Carpet, Laminate, Luxury Vinyl, Luxury VinylPlank
- Windows: Window Coverings
- Basement: Crawl Space
- Has fireplace: No
- Fireplace features: None
Interior area
- Total structure area: 984
- Total interior livable area: 984 sqft
Property
Accessibility
- Accessibility features: None
Features
- Stories: 1
- Patio & porch: None
- Exterior features: Shed
- Fencing: Privacy
Lot
- Size: 6,534 Square Feet
- Dimensions: 111 x 59
- Features: None
Details
- Additional structures: Shed(s)
- Parcel number: 293709332019
- Zoning description: SFR
Construction
Type & style
- Home type: SingleFamily
- Architectural style: Ranch
- Property subtype: Single Family Residence
Materials
- Stone, Wood Siding, Wood Frame
- Roof: Asphalt,Composition
Condition
- Year built: 1914
- Major remodel year: 2025
Utilities & green energy
- Sewer: Connected
- Water: Public
Community & HOA
HOA
- Has HOA: No
- Services included: None
Location
- Region: Palisade
- Elevation: 4500
Financial & listing details
- Price per square foot: $356/sqft
- Tax assessed value: $309,170
- Annual tax amount: $1,690
- Date on market: 7/13/2026
- Road surface type: Paved
Estimated market value
$346,800
$329,000 - $364,000
$1,519/mo
Price history
| Date | Event | Price |
|---|---|---|
| 10/8/2026 | Price change | $350,000-2.5%$356/sqft |
Source: GJARA #20263413 Report a problem | ||
| 10/2/2026 | Price change | $359,000-2.7%$365/sqft |
Source: GJARA #20263413 Report a problem | ||
| 9/16/2026 | Price change | $369,000-2.6%$375/sqft |
Source: GJARA #20263413 Report a problem | ||
| 8/7/2026 | Price change | $379,000-5.2%$385/sqft |
Source: GJARA #20263413 Report a problem | ||
| 7/23/2026 | Price change | $399,900-2.5%$406/sqft |
Source: GJARA #20263413 Report a problem | ||
| 7/17/2026 | Price change | $410,000-3.5%$417/sqft |
Source: GJARA #20263413 Report a problem | ||
| 7/13/2026 | Listed for sale | $424,900+70%$432/sqft |
Source: GJARA #20263413 Report a problem | ||
| 4/19/2023 | Sold | $250,000$254/sqft |
Source: GJARA #20231610 Report a problem | ||
Public tax history
| Year | Property taxes | Tax assessment |
|---|---|---|
| 2026 | $1,690 +28% | $21,030 -3.5% |
| 2025 | $1,320 +6.4% | $21,790 +16.3% |
| 2024 | $1,241 +16.5% | $18,740 -0.7% |
| 2023 | $1,065 -0.6% | $18,880 +55.8% |
| 2022 | $1,071 +19.2% | $12,120 -2.8% |
| 2021 | $899 | $12,470 +18.5% |
| 2020 | $899 +14% | $10,520 -0.7% |
| 2019 | $789 | $10,590 +19.3% |
| 2018 | $789 +23.5% | $8,880 |
| 2017 | $639 | $8,880 +9.1% |
| 2016 | $639 -1% | $8,140 |
| 2015 | $645 -7.4% | $8,140 -8.5% |
| 2014 | $697 | $8,900 |
| 2013 | -- | $8,900 +4.2% |
| 2012 | $653 | $8,540 |
| 2011 | -- | $8,540 -18.7% |
| 2010 | -- | $10,500 |
| 2009 | -- | $10,500 +21.7% |
| 2008 | $701 -7.3% | $8,630 |
| 2007 | $756 +27.2% | $8,630 +23.8% |
| 2006 | $594 -6.8% | $6,970 |
| 2005 | $638 +32.4% | $6,970 +22.9% |
| 2004 | $482 -14.2% | $5,670 -12.9% |
| 2003 | $562 +25.5% | $6,510 +20.8% |
| 2002 | $448 -17.3% | $5,390 -9.6% |
| 2001 | $541 | $5,960 |
Find assessor info on the county website
Monthly payment
Est. payment
Payment breakdown
Explore the cost of this home by adjusting the details. Changes won't be saved.Climate risks
Neighborhood: 81526
Nearby schools
Schools provided by the listing agent
- Elementary: Taylor
- Middle: MT Garfield (Mesa County)
- High: Palisade
Source: GJARA. This data may not be complete. We recommend contacting the local school district to confirm school assignments for this home.

Similar homes
- $400,0003 bd1 ba1.3k sqft132 W 4th St, Palisade, CO 81526For Sale
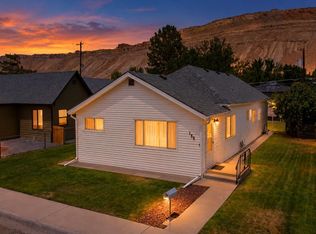 MLS ID #20263654, JAIME KUCHYT, HOMESMART REALTY PARTNERS. GJARA
 - $455,9002 bd1 ba1k sqft229 W 5th St, Palisade, CO 81526For Sale
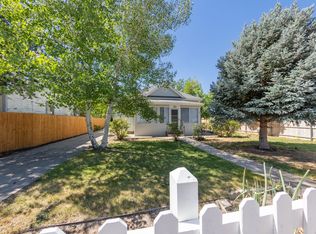 MLS ID #20262512, TAMMY CRAIG, BETTER HOMES AND GARDENS FRUIT & WINE. GJARA
 - $495,0003 bd1 ba1.2k sqft435 W 4th St, Palisade, CO 81526For Sale
 MLS ID #20261613, JASON WILBUR, BRAY REAL ESTATE. GJARA
 - $499,8003 bd2 ba1.2k sqft360 W 6th St, Palisade, CO 81526For Sale
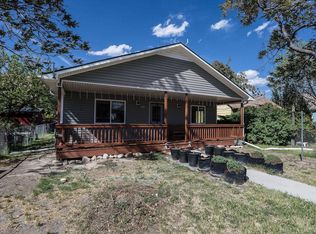 MLS ID #20261890, JIM BRUNSWICK - THE BRUNSWICK TEAM, RE/MAX 4000, INC. GJARA
 - $350,0003 bd2 ba1.1k sqft3059 Sheridan Court, Grand Junction, CO 81504For Sale
 MLS ID #4144998, Chris Curry, Brokers Guild Real Estate. REcolorado as distributed by MLS GRID
