Custom built and beautifully maintained by its original owner, this exceptional riverfront patio home offers quality craftsmanship, thoughtful design and an incredible setting along the Missouri River. Located on 1.35 acres in rural NW Mandan, the property features approximately 150 feet of river frontage with beautiful water and rolling hill views directly across from Double Ditch Indian Village Historic Site. The landscaped lot includes mature trees, underground sprinklers, riprap shoreline protection and a private dock area. The property is also located outside of the flood plain.
Built by Mark Fleck Construction, the home features Hardie Board siding with stone and timber accents. Inside, you'll find knotty alder woodwork, solid wood doors, custom finishes and 6½-inch birch hardwood floors throughout much of the home.
The open-concept great room is the heart of the home, with vaulted ceilings, custom beams handcrafted by Rough Rider Hardwood, large Andersen windows and a floor-to-ceiling stone fireplace. The windows take full advantage of the river views and fill the living, dining and kitchen areas with natural light. The kitchen features custom real wood cabinetry by Interior Wood Works, soft-close drawers, pull-outs, granite countertops, a large center island, tile backsplash, quality appliances and plenty of storage and workspace. The adjoining dining area is surrounded by windows overlooking the river. The home offers 3 bedrooms plus an office/den. The primary suite includes a private bath with dual sinks, a walk-in tiled shower and generous walk-in closets. The laundry room also offers excellent cabinetry, workspace and storage. Additional features include a finished and heated oversized 3-stall garage with floor drain and water access, covered outdoor living spaces and a clean concrete crawl space providing convenient utility access and additional storage. Utilities include propane, private septic and rural water membership. Tucked away in a peaceful riverfront setting yet within convenient driving distance of Mandan and Bismarck, this is a rare opportunity to enjoy Missouri River living year-round. Buyer and buyer's agent to verify all property information and details.
For sale
Price cut: $149.5K (9/30)
$999,500
3240 River Place Dr N, Mandan, ND 58554
3beds
2,630sqft
Single Family Residence
Built in 2016
1.35 Acres Lot
$-- Zestimate®
$380/sqft
$-- HOA
What's special
Riprap shoreline protectionFloor-to-ceiling stone fireplacePeaceful riverfront settingVaulted ceilingsTile backsplashExceptional riverfront patio homeCustom finishes
- 159 days
- 847
- 61
Zillow last checked:
Listing updated:
Listed by:
CHRISTINE A RIVINIUS 701-400-2902,
GOLDSTONE REALTY 701-354-1000
Source: Great North MLS,MLS#: 4025454
Facts & features
Interior
Bedrooms & bathrooms
- Bedrooms: 3
- Bathrooms: 2
- Full bathrooms: 2
Bedroom 1
- Level: Main
Bedroom 2
- Level: Main
Bedroom 3
- Level: Main
Bathroom 1
- Description: Master, walk in shower , double sinks
- Level: Main
Bathroom 2
- Description: Full bath
- Level: Main
Dining room
- Level: Main
Kitchen
- Level: Main
Laundry
- Level: Main
Living room
- Level: Main
Office
- Level: Main
Heating
- Forced Air, Propane
Cooling
- Central Air
Appliances
- Included: Dishwasher, Disposal, Dryer, Microwave, Range, Refrigerator, Washer
- Laundry: Main Level
Features
- Main Floor Bedroom, Walk-In Closet(s)
- Flooring: Hardwood
- Windows: Window Treatments
- Basement: Crawl Space,Finished,Storage Space
- Number of fireplaces: 1
- Fireplace features: Living Room
Interior area
- Total structure area: 2,630
- Total interior livable area: 2,630 sqft
- Finished area above ground: 2,630
- Finished area below ground: 0
Property
Parking
- Total spaces: 3
- Parking features: Heated Garage, Water, Floor Drain, Attached
- Attached garage spaces: 3
Accessibility
- Accessibility features: Accessible Doors, Accessible Hallway(s)
Features
- Levels: One
- Stories: 1
- Has view: Yes
- View description: Water
- Has water view: Yes
- Water view: Water
- Waterfront features: River Front, Water Access, Waterfront
Lot
- Size: 1.35 Acres
- Dimensions: .92ac x .43 ac
- Features: Sprinklers In Rear, Sprinklers In Front, Lot - Owned
Details
- Parcel number: 510115690
Construction
Type & style
- Home type: SingleFamily
- Architectural style: Ranch
- Property subtype: Single Family Residence
Materials
- HardiPlank Type, Stone
- Roof: Asphalt
Condition
- New construction: No
- Year built: 2016
Utilities & green energy
- Gas: Propane Tank Rented
- Sewer: Septic Tank
- Water: Rural, Rural Water Membership
- Utilities for property: Trash Pickup - Private
Community & HOA
Location
- Region: Mandan
Financial & listing details
- Price per square foot: $380/sqft
- Tax assessed value: $642,400
- Annual tax amount: $3,761
- Date on market: 5/18/2026
Estimated market value
Not available
Estimated sales range
Not available
$3,089/mo
Price history
| Date | Event | Price |
|---|---|---|
| 9/30/2026 | Price change | $999,500-13%$380/sqft |
Source: Great North MLS #4025454 Report a problem | ||
| 8/14/2026 | Price change | $1,149,000-8.1%$437/sqft |
Source: Great North MLS #4025454 Report a problem | ||
| 5/18/2026 | Listed for sale | $1,250,000$475/sqft |
Source: Great North MLS #4025454 Report a problem | ||
| 2/25/2015 | Sold | -- |
Source: Great North MLS #3324785 Report a problem | ||
| 11/5/2012 | Sold | -- |
Source: Great North MLS #3317031 Report a problem | ||
| 12/5/2005 | Sold | -- |
Source: Public Record Report a problem | ||
Public tax history
| Year | Property taxes | Tax assessment |
|---|---|---|
| 2025 | -- | $28,908 -13.6% |
| 2024 | $6,661 +4% | $33,444 +4.3% |
| 2023 | $6,407 +43.9% | $32,057 +49.9% |
| 2022 | $4,451 -4% | $21,382 -4.6% |
| 2021 | $4,635 +6.6% | $22,415 0% |
| 2020 | $4,348 | $22,416 -91.2% |
| 2019 | -- | $255,400 +3.1% |
| 2018 | -- | $247,750 +0.2% |
| 2017 | -- | $247,350 +732.8% |
| 2016 | $528 | $29,700 |
| 2015 | $528 -2.4% | $29,700 |
| 2014 | $541 | -- |
Find assessor info on the county website
Monthly payment
Est. payment
Payment breakdown
Explore the cost of this home by adjusting the details. Changes won't be saved.Climate risks
Neighborhood: 58554
Nearby schools
Schools provided by the listing agent
- Elementary: Lewis & Clark
- Middle: Mandan
- High: Mandan High
Source: Great North MLS. This data may not be complete. We recommend contacting the local school district to confirm school assignments for this home.
Similar homes
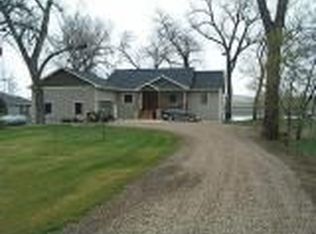
- $840,0003 bd4 ba2.9k sqft3245 River Place Dr N, Mandan, ND 58554For Sale
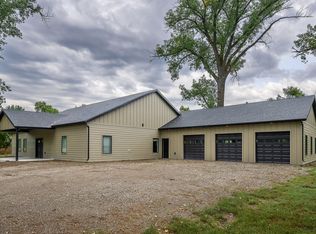 MLS ID #4027429, TERRY STEVAHN, CENTURY 21 Morrison Realty. Great North MLS
 - $540,0006 bd4 ba3k sqft3651 Palomino Dr N, Mandan, ND 58554For Sale
 MLS ID #4026800, Karin M Haskell, Better Homes and Gardens Real Estate Alliance Group. Great North MLS
 - $989,9004 bd2 ba2.8k sqft14402 41st St NE, Baldwin, ND 58521For Sale
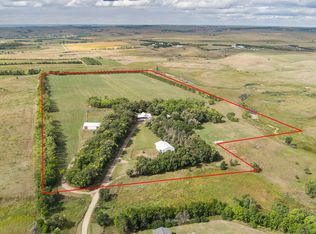 MLS ID #4027739, DARCY D FETTIG, BIANCO REALTY, INC.. Great North MLS
 - $899,9003 bd4 ba3k sqft2321 Bayview Ct SE, Mandan, ND 58554For Sale
 MLS ID #4025035, Travis L Huber, Realty One Group - Encore. Great North MLS
