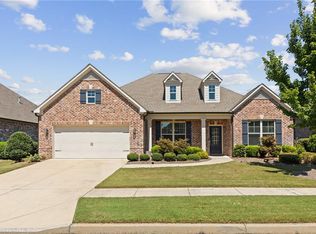
PRISTINE & NEVER OCCUPIED! PREMIUM LOCATION! MINUTES FROM MALL OF GA! Extraordinary opportunity to own a single-family home built in late 2020 that has NEVER BEEN LIVED IN! "LIKE NEW" This immaculate property feels and smells like brand-new construction, featuring high-end selections and strict climate-controlled maintenance since day one. Premium Interior Features Stunning upgraded original hardwood floors throughout the main level. Chef's kitchen equipped with brand-new, never-used stainless steel appliances (refrigerator, stove, microwave, and dishwasher included). High-efficiency, untouched Carrier HVAC system keeping the home perfectly fresh. Why wait for rural 2026 builds 25 minutes away when you can have a brand-new, never-occupied home in the most sought-after location in Buford? Upstairs features 3 spacious bedrooms with pristine new carpets, 2.5 elegant bathrooms, and a massive, versatile loft perfect for a media room, home office, another bedroom or play area. Outdoor & Community Luxury: Relax in your private, custom-covered and enclosed back porch. Unbeatable lot location Situated just 4 houses away from the subdivision entrance. Your backyard steps directly into the community resort-style pool, fitness center, and postal station-ultimate convenience without the maintenance! Location, Location, Location Commuters dream! Located just 3 minutes from the Interstate 85 exit and a quick 4-minute drive to the vibrant MALL OF GEORGIA shopping, dining, and entertainment hub. Skip the rural traffic and enjoy established city infrastructure. Properties in this condition and location are a rare find. Schedule your tour today! Seller holds active real estate license in the estate of Georgia.
Active
$569,900
3241 Andover Way, Buford, GA 30519
3beds
2,729sqft
Single Family Residence
Built in 2020
6,229 Square Feet Lot
$557,200 Zestimate®
$209/sqft
$54/mo HOA
What's special
- 24 days
- 317
- 20
Zillow last checked:
Listing updated:
Listed by:
Marlin Pulgar 6788625931,
Virtual Properties Realty.Net
Source: GAMLS,MLS#: 10851915
Facts & features
Interior
Bedrooms & bathrooms
- Bedrooms: 3
- Bathrooms: 3
- Full bathrooms: 2
- 1/2 bathrooms: 1
Rooms
- Room types: Loft
Kitchen
- Features: Breakfast Bar
Heating
- Forced Air
Cooling
- Central Air
Appliances
- Included: Dishwasher, Disposal, Microwave, Refrigerator
- Laundry: None
Features
- Double Vanity, Walk-In Closet(s), Tray Ceiling(s)
- Flooring: Hardwood
- Basement: None
- Number of fireplaces: 1
- Common walls with other units/homes: End Unit
Interior area
- Total structure area: 2,729
- Total interior livable area: 2,729 sqft
- Finished area above ground: 2,729
- Finished area below ground: 0
Property
Parking
- Total spaces: 2
- Parking features: Attached
- Has attached garage: Yes
Features
- Levels: Two
- Stories: 2
- Exterior features: Water Feature
- Fencing: Back Yard,Front Yard
Lot
- Size: 6,229 Square Feet
- Features: Level
Details
- Parcel number: R7142 195
Construction
Type & style
- Home type: SingleFamily
- Architectural style: Colonial
- Property subtype: Single Family Residence
- Attached to another structure: Yes
Materials
- Wood Siding
- Roof: Composition
Condition
- New Construction
- New construction: Yes
- Year built: 2020
Utilities & green energy
- Sewer: Public Sewer
- Water: Public
- Utilities for property: Natural Gas Available, Cable Available, Electricity Available, Phone Available, Water Available, Sewer Available
Community & HOA
Community
- Features: Fitness Center, Pool
- Security: Smoke Detector(s)
- Subdivision: ANDOVER PH1
HOA
- Has HOA: Yes
- Services included: Swimming
- HOA fee: $650 annually
Location
- Region: Buford
Financial & listing details
- Price per square foot: $209/sqft
- Tax assessed value: $576,200
- Annual tax amount: $8,447
- Date on market: 9/23/2026
- Cumulative days on market: 24 days
- Listing agreement: Exclusive Agency
- Listing terms: Cash,Conventional,FHA,VA Loan
- Electric utility on property: Yes
Estimated market value
$557,200
$529,000 - $585,000
$2,770/mo
Price history
| Date | Event | Price |
|---|---|---|
| 9/24/2026 | Listed for sale | $569,900+72.8%$209/sqft |
Source:  GAMLS #10851915 Report a problem GAMLS #10851915 Report a problem | ||
| 9/29/2025 | Listing removed | $3,100$1/sqft |
Source: Zillow Rentals Report a problem | ||
| 5/30/2025 | Listed for rent | $3,100+8.8%$1/sqft |
Source: Zillow Rentals Report a problem | ||
| 2/13/2025 | Listing removed | $2,850$1/sqft |
Source: Zillow Rentals Report a problem | ||
| 10/5/2024 | Price change | $2,850-3.4%$1/sqft |
Source: Zillow Rentals Report a problem | ||
| 9/24/2024 | Listed for rent | $2,950+3.5%$1/sqft |
Source: Zillow Rentals Report a problem | ||
| 7/15/2023 | Listing removed | -- |
Source: Zillow Rentals Report a problem | ||
| 1/20/2023 | Price change | $2,850-5%$1/sqft |
Source: Zillow Rentals Report a problem | ||
| 1/18/2023 | Listed for rent | $3,000$1/sqft |
Source: Zillow Rentals Report a problem | ||
| 12/30/2020 | Sold | $329,770$121/sqft |
Source: Public Record Report a problem | ||
Public tax history
| Year | Property taxes | Tax assessment |
|---|---|---|
| 2026 | -- | $230,480 -0.5% |
| 2025 | $8,447 +6.8% | $231,640 +8.4% |
| 2024 | $7,908 -0.1% | $213,760 |
| 2023 | $7,912 +30.5% | $213,760 +31.6% |
| 2022 | $6,064 +21% | $162,440 +23.2% |
| 2021 | $5,011 | $131,880 |
Find assessor info on the county website
Monthly payment
Est. payment
Payment breakdown
Explore the cost of this home by adjusting the details. Changes won't be saved.Climate risks
Neighborhood: 30519
Nearby schools
Schools provided by the listing agent
- Elementary: Patrick
- Middle: Glenn C Jones
- High: Seckinger
Source: GAMLS. This data may not be complete. We recommend contacting the local school district to confirm school assignments for this home.

Similar homes
- $469,5004 bd3 ba2.9k sqft2470 Chandler Grove Dr, Buford, GA 30519For Sale

 MLS ID #7854925, Kwok NG, America Realty Center, Inc.. FMLS GA
 - $675,0004 bd3 ba2.9k sqft2647 Bearcreek Pl, Buford, GA 30519Active

 MLS ID #10874711, Ashley Walter, Coldwell Banker Realty. GAMLS
 - $549,9005 bd3 ba3k sqft3422 Fallen Oak Dr, Buford, GA 30519For Sale
 MLS ID #7839184, Robin Lin, Virtual Properties Realty. Biz. FMLS GA
 - $599,9003 bd3 ba2.7k sqft3898 Heirloom Loop Ct, Buford, GA 30519For Sale
 MLS ID #7826920, Michael Lee, Golden Key Realty & Management, LLC. FMLS GA
 - $539,0004 bd4 ba2.7k sqft1908 Lakeview Bend Way, Buford, GA 30519ActiveMLS ID #10852576, Tamra J Wade, Re/Max Tru, Inc.. GAMLS
- $519,0004 bd3 ba2.5k sqft3607 Bryant Meadow Cir, Buford, GA 30519For SaleMLS ID #7852515, Xuekai Zheng, AllTrust Realty, Inc.. FMLS GA
- $509,0004 bd3 ba2.4k sqft3647 Bryant Meadow Cir, Buford, GA 30519For SaleMLS ID #7851047, Xuekai Zheng, AllTrust Realty, Inc.. FMLS GA
- $509,0004 bd3 ba2.4k sqft3566 Bryant Meadow Cir, Buford, GA 30519For SaleMLS ID #7850407, Xuekai Zheng, AllTrust Realty, Inc.. FMLS GA
- $585,0005 bd4 ba3.1k sqft3187 Oxford Mill Ln, Buford, GA 30519For SaleMLS ID #7775718, Kyung Kim, Virtual Properties Realty. Biz. FMLS GA
- $524,5004 bd3 ba3k sqft3808 Bogan Creek Ct, Buford, GA 30519For SaleMLS ID #7835933, QUOI T, Right Path Realty. FMLS GA
- $525,0004 bd3 ba2.9k sqft3088 Lantana Way, Buford, GA 30519ActiveMLS ID #10853304, Mark Spain, Mark Spain Real Estate. GAMLS
- $524,9994 bd3 ba2.4k sqft3591 Salvia Dr, Buford, GA 30519For SaleMLS ID #7830753, Donna Kessel, JP Murphy Realty. FMLS GA
- $549,8005 bd4 ba3.2k sqft3635 Rolling Creek Dr, Buford, GA 30519ActiveMLS ID #10803739, Katie Q Clack Braswell, RE/MAX Towne Square. GAMLS
- $675,0004 bd4 ba3.1k sqft3458 Crayton Glen Way, Buford, GA 30519ActiveMLS ID #10870619, Brooke Buffum, BHHS Georgia Properties. GAMLS
- $649,9005 bd4 ba3.2k sqft2690 Ivy Brook Ln, Buford, GA 30519For SaleMLS ID #7837911, June Yeo, Heritage GA. Realtors. FMLS GA
- $495,0003 bd3 ba2.7k sqft3659 Silver Fox Path, Buford, GA 30519ActiveMLS ID #10773606, Rhonda Duffy, Duffy Realty. GAMLS
- $639,9004 bd4 ba3.3k sqft3499 Orchid Meadow Way, Buford, GA 30519For SaleMLS ID #7830000, Joo Young Tamaki, Young & Partners Realty. FMLS GA
- $474,9005 bd3 ba2.3k sqft3380 Coles Creek Dr, Buford, GA 30519ActiveMLS ID #10854826, Reba I Parker, Eagle Realty Services, Inc.. GAMLS
- $499,5004 bd3 ba2.5k sqft3054 Vinca Dr, Buford, GA 30519For SaleMLS ID #7828758, Kyung Tae Kim, King Star Realty. FMLS GA
- $479,0004 bd3 ba2.4k sqft2693 Cascade Bend Dr, Buford, GA 30519ActiveMLS ID #10868517, Peter Iyiegbu, BHGRE Metro Brokers. GAMLS
