Discover a lifestyle of unparalleled tranquility and luxury on this palatial 32 acre farm and ranch property, perfectly situated in the heart of Waxahachie, TX. Featuring not one, but two beautifully appointed homes, combining 7 bedrooms, 5 and a half baths, making it an ideal setting for those seeking both comfort and functionality in a picturesque rural environment. The main residence is a testament to refined living, with expansive living spaces that invite you to unwind and entertain. The primary suite is a sanctuary of its own, offering a lavish bath with modern finishes and ample closet space. 4 additional bedrooms provide comfort and privacy for family and guests. The kitchen is equipped perfectly for inspiring culinary creativity. A grand living room anchored by a charming fireplace, ensures that every gathering is memorable. Just behind the main quarters, you'll find the pool, spa hot tub, and outside fireplace with more entertaining spaces. The second home is equally impressive, providing additional accommodations for guests or possibly as a mother-in-law home. Endless vistas of rolling pastures and mature trees surround the homes, providing a serene backdrop for outdoor entertaining or peaceful relaxation. The sprawling acreage offers countless opportunities for farming, horseback riding, or simply basking in the natural beauty. Spanning 32 acres, this property is an outdoor enthusiast's dream with the Waxahachie River lining its back border, options to fish and animal watch is definitely on the to-do list. This property combines the best of both worlds: luxurious living and the freedom of expansive land ownership. Experience the charm and grandeur of country living at its finest. This exquisite property is ready to welcome you to a life of comfort and endless possibilities. #WhoYouWorkWithMatters #CBAPEX #Number1WomanOwnedCB
Pending
$1,750,000
3241 Howard Rd, Waxahachie, TX 75165
7beds
5,531sqft
Farm, Single Family Residence
Built in 1999
32.74 Acres Lot
$1,679,900 Zestimate®
$316/sqft
$-- HOA
What's special
Spa hot tubExpansive living spacesMature treesAmple closet spaceSprawling acreage
- 14 days
- 874
- 85
Likely to sell faster than
Zillow last checked:
Listing updated:
Listed by:
Casey Madison 0656125 817-800-9615,
Coldwell Banker Apex, REALTORS 817-900-3226
Source: NTREIS,MLS#: 21413316
Facts & features
Interior
Bedrooms & bathrooms
- Bedrooms: 7
- Bathrooms: 6
- Full bathrooms: 5
- 1/2 bathrooms: 1
Primary bedroom
- Features: Dual Sinks, En Suite Bathroom
- Level: First
- Dimensions: 15 x 15
Living room
- Features: Ceiling Fan(s), Fireplace
- Level: First
- Dimensions: 15 x 12
Heating
- Central, Electric
Cooling
- Central Air, Ceiling Fan(s), Electric
Appliances
- Included: Double Oven, Dishwasher, Electric Cooktop, Electric Oven, Electric Water Heater, Disposal, Refrigerator
- Laundry: Washer Hookup, Dryer Hookup, ElectricDryer Hookup, Laundry in Utility Room
Features
- Cathedral Ceiling(s), Decorative/Designer Lighting Fixtures, Double Vanity, High Speed Internet, Kitchen Island, Pantry, Vaulted Ceiling(s), Walk-In Closet(s), Wired for Sound
- Flooring: Carpet, Ceramic Tile, Hardwood
- Windows: Window Coverings
- Has basement: No
- Number of fireplaces: 1
- Fireplace features: Living Room, Masonry, Raised Hearth, Wood Burning
Interior area
- Total interior livable area: 5,531 sqft
Video & virtual tour
Property
Parking
- Total spaces: 4
- Parking features: Attached Carport, Additional Parking, Circular Driveway, Porte-Cochere
- Carport spaces: 4
Features
- Levels: Two
- Stories: 2
- Patio & porch: Covered
- Exterior features: Garden
- Pool features: Fenced, Gunite, In Ground, Pool
- Has spa: Yes
- Spa features: Hot Tub
- Fencing: Barbed Wire,Gate
- On waterfront: Yes
- Waterfront features: River Front
Lot
- Size: 32.74 Acres
- Features: Acreage, Landscaped, Pasture, Rolling Slope, Many Trees
Details
- Additional structures: Second Residence, Shed(s), Workshop, Barn(s), Stable(s)
- Parcel number: 205313
- Horses can be raised: Yes
- Horse amenities: Barn, Water Source
Construction
Type & style
- Home type: SingleFamily
- Architectural style: Traditional,Detached,Farmhouse
- Property subtype: Farm, Single Family Residence
- Attached to another structure: Yes
Materials
- Stone Veneer, Wood Siding
- Foundation: Slab
- Roof: Composition,Metal
Condition
- Resale
- Year built: 1999
Utilities & green energy
- Sewer: Septic Tank
- Water: Public
- Utilities for property: Electricity Connected, Septic Available, Separate Meters, Water Available
Community & HOA
Community
- Subdivision: S M Durrett
HOA
- Has HOA: No
Location
- Region: Waxahachie
Financial & listing details
- Price per square foot: $316/sqft
- Tax assessed value: $1,970,112
- Annual tax amount: $18,623
- Date on market: 10/15/2026
- Cumulative days on market: 14 days
- Listing terms: Cash,Conventional,VA Loan
- Road surface type: Concrete, Dirt, Gravel, Asphalt
Estimated market value
$1,679,900
$1.60M - $1.76M
$7,445/mo
Price history
| Date | Event | Price |
|---|---|---|
| 10/26/2026 | Pending sale | $1,750,000$316/sqft |
Source: NTREIS #21413316 Report a problem | ||
| 10/15/2026 | Listed for sale | $1,750,000+150%$316/sqft |
Source: NTREIS #21413316 Report a problem | ||
| 3/21/2016 | Listing removed | $699,900$127/sqft |
Source: Ebby Halliday Realtors #13145870 Report a problem | ||
| 2/16/2016 | Price change | $699,900-6.7%$127/sqft |
Source: Ebby Halliday Realtors #13145870 Report a problem | ||
| 1/27/2016 | Price change | $749,900-2%$136/sqft |
Source: Ebby Halliday Realtors #13145870 Report a problem | ||
| 12/9/2015 | Price change | $764,900-4.4%$138/sqft |
Source: Ebby Halliday Realtors #13145870 Report a problem | ||
| 10/14/2015 | Price change | $799,900-3%$145/sqft |
Source: Ebby Halliday Realtors #13145870 Report a problem | ||
| 9/1/2015 | Listed for sale | $825,000-2.4%$149/sqft |
Source: Ebby Halliday Realtors #13145870 Report a problem | ||
| 2/12/2014 | Listing removed | $845,000$153/sqft |
Source: Coldwell Banker Residential Brokerage - #11962937 Report a problem | ||
| 11/20/2013 | Price change | $845,000-5.6%$153/sqft |
Source: Coldwell Banker Residential Brokerage - #11962937 Report a problem | ||
| 9/5/2013 | Price change | $895,000-3.2%$162/sqft |
Source: Coldwell Banker Residential Brokerage - #11962937 Report a problem | ||
| 6/1/2013 | Listed for sale | $925,000$167/sqft |
Source: Coldwell Banker Residential Brokerage - #11962937 Report a problem | ||
Public tax history
| Year | Property taxes | Tax assessment |
|---|---|---|
| 2025 | $12,000 -8.2% | $894,976 +3.1% |
| 2024 | $13,079 -0.7% | $867,965 +6.4% |
| 2023 | $13,175 -3% | $815,885 +21.3% |
| 2022 | $13,588 | $672,710 -21.1% |
| 2021 | -- | $852,640 -9.5% |
| 2020 | -- | $941,695 -3.6% |
| 2019 | $16,579 +13.1% | $976,490 +9% |
| 2018 | $14,661 | $895,590 -1.1% |
| 2017 | $14,661 +11.8% | $905,160 +22.3% |
| 2016 | $13,109 +4.7% | $739,880 +0.6% |
| 2015 | $12,516 | $735,280 +0.1% |
| 2014 | $12,516 | $734,840 +8.5% |
| 2013 | -- | $677,300 -0.3% |
| 2012 | -- | $679,420 -1% |
| 2011 | -- | $686,460 -0.6% |
| 2010 | -- | $690,530 -0.1% |
| 2009 | -- | $691,490 +33.8% |
| 2006 | -- | $516,700 -0.2% |
| 2005 | -- | $517,910 |
Find assessor info on the county website
Monthly payment
Est. payment
Payment breakdown
Explore the cost of this home by adjusting the details. Changes won't be saved.Climate risks
Neighborhood: 75165
Nearby schools
Schools provided by the listing agent
- Elementary: Oliver Clift
- Middle: Howard
- High: Waxahachie
- District: Waxahachie ISD
Source: NTREIS. This data may not be complete. We recommend contacting the local school district to confirm school assignments for this home.
Similar homes
- $1,035,5004 bd8 ba4k sqft1294 Boyce Rd, Waxahachie, TX 75165For Sale
 MLS ID #21401278, Paiam Mashayekhi. NTREIS
- $1,199,0004 bd4 ba3.4k sqft211 Hunter Pass, Waxahachie, TX 75165For Sale
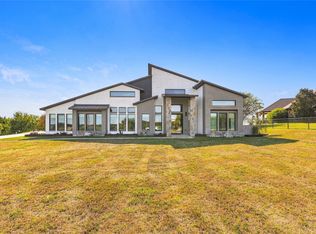 MLS ID #21419804, Leston Eustache. NTREIS
- $974,9004 bd4 ba3.4k sqft3338 Howard Rd, Waxahachie, TX 75165For Sale
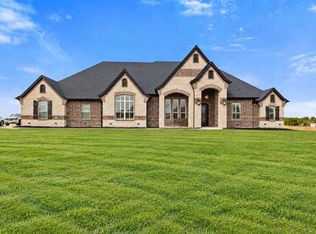 MLS ID #21386367, Mia Paris. NTREIS
- $1,079,0005 bd6 ba4.8k sqft201 Overhill Dr, Waxahachie, TX 75165For Sale
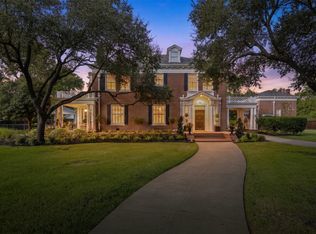 MLS ID #21411024, Melissa McClain. NTREIS
