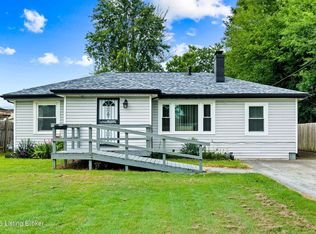
Welcome home to this charming, fully renovated brick ranch that blends comfort, style, and everyday functionality. This 3-bedroom, 2-bath home features fresh updates throughout, including new carpet and paint, making it truly move-in ready. The fully finished basement adds great extra living space with a custom bar and roomy hangout area—perfect for game nights or relaxing at home. Outside, you'll love the covered front porch, carport, shed, and gazebo, plus a fully fenced backyard that's ideal for pets, play, or entertaining. Conveniently located in the 40216 zip code, you're just minutes from shopping, dining, and everything you need. Priced to sell—this home is very competitively priced compared to neighborhood comps. Schedule your showing today!
Pending
$239,900
3241 Poplar View Dr, Louisville, KY 40216
3beds
2,110sqft
:
Get pre-qualified$1,605/mo
Single Family Residence
Built in 1956
9,147 Square Feet Lot
$238,500 Zestimate®
$114/sqft
$-- HOA
What's special
- 87 days |
- 77 |
- 1 |
Zillow last checked:
Listing updated:
Listed by:
Geoffrey Novak 502-904-0494,
Knob & Key Realty, LLC
Source: Metro Search Inc. LLC DBA Apex MLS,MLS#: 1715940
Facts & features
Interior
Bedrooms & bathrooms
- Bedrooms: 3
- Bathrooms: 2
- Full bathrooms: 2
Primary bedroom
- Description: Double Closet
- Level: First
- Area: 168.84
- Dimensions: 13.40 x 12.60
Bedroom
- Description: Closet
- Level: First
- Area: 114.13
- Dimensions: 11.30 x 10.10
Bedroom
- Description: Closet
- Level: First
- Area: 113
- Dimensions: 11.30 x 10.00
Full bathroom
- Level: First
Full bathroom
- Level: Basement
Family room
- Level: Basement
- Area: 160.46
- Dimensions: 14.20 x 11.30
Kitchen
- Description: Pantry; Opens to Patio
- Level: First
- Area: 256.69
- Dimensions: 19.30 x 13.30
Living room
- Level: First
- Area: 194.36
- Dimensions: 17.20 x 11.30
Other
- Level: Basement
- Area: 115
- Dimensions: 11.50 x 10.00
Other
- Description: Bar Area; Laundry Area
- Level: Basement
- Area: 331.84
- Dimensions: 24.40 x 13.60
Heating
- Natural Gas
Cooling
- Central Air
Features
- Basement: Partially Finished,Finished
- Has fireplace: No
Interior area
- Total structure area: 1,150
- Total interior livable area: 2,110 sqft
- Finished area above ground: 1,150
- Finished area below ground: 960
Property
Parking
- Total spaces: 1
- Parking features: On Street, Detached, Entry Front, Driveway
- Carport spaces: 1
- Has uncovered spaces: Yes
Features
- Stories: 1
- Patio & porch: Patio, Porch
- Fencing: Full,Wood,Chain Link
Lot
- Size: 9,147 Square Feet
- Dimensions: 60 x 150
- Features: Cleared, Level
Details
- Additional structures: Outbuilding
- Parcel number: 25120600360006
Construction
Type & style
- Home type: SingleFamily
- Architectural style: Ranch
- Property subtype: Single Family Residence
Materials
- Brick Veneer
- Foundation: Concrete Perimeter
- Roof: Shingle
Condition
- Year built: 1956
Utilities & green energy
- Sewer: Public Sewer
- Water: Public
- Utilities for property: Electricity Connected, Natural Gas Connected
Community & HOA
Community
- Subdivision: Boxwood Heights
HOA
- Has HOA: No
Location
- Region: Louisville
Financial & listing details
- Price per square foot: $114/sqft
- Tax assessed value: $225,000
- Annual tax amount: $2,621
- Date on market: 6/9/2026
- Electric utility on property: Yes
Estimated market value
$238,500
$227,000 - $250,000
$1,869/mo
Price history
| Date | Event | Price |
|---|---|---|
| 6/18/2026 | Pending sale | $239,900$114/sqft |
Source:  Metro Search Inc. LLC DBA Apex MLS #1715940 Report a problem Metro Search Inc. LLC DBA Apex MLS #1715940 Report a problem | ||
| 6/9/2026 | Listed for sale | $239,900$114/sqft |
Source: Metro Search Inc. LLC DBA Apex MLS #1715940 Report a problem | ||
| 6/2/2026 | Pending sale | $239,900$114/sqft |
Source: Metro Search Inc. LLC DBA Apex MLS #1715940 Report a problem | ||
| 5/18/2026 | Listed for sale | $239,900$114/sqft |
Source: Metro Search Inc. LLC DBA Apex MLS #1715940 Report a problem | ||
| 5/11/2026 | Pending sale | $239,900$114/sqft |
Source: Metro Search Inc. LLC DBA Apex MLS #1715940 Report a problem | ||
| 4/30/2026 | Listed for sale | $239,900+6.6%$114/sqft |
Source: Metro Search Inc. LLC DBA Apex MLS #1715940 Report a problem | ||
| 8/25/2023 | Sold | $225,000-2.2%$107/sqft |
Source: Metro Search Inc. LLC DBA Apex MLS #1641524 Report a problem | ||
| 7/28/2023 | Pending sale | $230,000$109/sqft |
Source: Metro Search Inc. LLC DBA Apex MLS #1641524 Report a problem | ||
| 7/23/2023 | Listed for sale | $230,000+58.6%$109/sqft |
Source: Metro Search Inc. LLC DBA Apex MLS #1641524 Report a problem | ||
| 9/6/2019 | Sold | $145,000+3.6%$69/sqft |
Source: Metro Search Inc. LLC DBA Apex MLS #1537428 Report a problem | ||
| 7/13/2019 | Pending sale | $139,900$66/sqft |
Source: RE/MAX Premier Properties #1537428 Report a problem | ||
| 7/12/2019 | Listed for sale | $139,900$66/sqft |
Source: RE/MAX Premier Properties #1537428 Report a problem | ||
Public tax history
| Year | Property taxes | Tax assessment |
|---|---|---|
| 2024 | $2,621 +35.5% | $225,000 +39.4% |
| 2023 | $1,934 +11% | $161,430 +11.3% |
| 2022 | $1,743 -7.2% | $145,000 |
| 2021 | $1,878 +11.9% | $145,000 |
| 2020 | $1,678 | $145,000 +11.1% |
| 2019 | $1,678 +102.9% | $130,550 +13.7% |
| 2018 | $827 | $114,840 |
| 2017 | $827 -28% | $114,840 |
| 2013 | $1,148 | $114,840 |
| 2011 | $1,148 -4.2% | $114,840 -4.2% |
| 2010 | $1,198 | $119,830 |
| 2009 | $1,198 | $119,830 |
| 2007 | -- | $119,830 |
| 2006 | -- | $119,830 +39.6% |
| 2005 | -- | $85,830 |
| 2004 | -- | $85,830 |
Find assessor info on the county website
Monthly payment
Est. payment
Payment breakdown
Explore the cost of this home by adjusting the details. Changes won't be saved.Climate risks
Neighborhood: St. Dennis
Nearby schools
GreatSchools rating
- 1/10Wellington Elementary SchoolGrades: K-5Distance: 0.6 mi
- 3/10Farnsley Middle SchoolGrades: 6-8Distance: 0.4 mi
- 1/10Western High SchoolGrades: 9-12Distance: 0.6 mi
- $183,5002 bd1 ba1.1k sqft3239 Poplar View Dr, Louisville, KY 40216Off Market
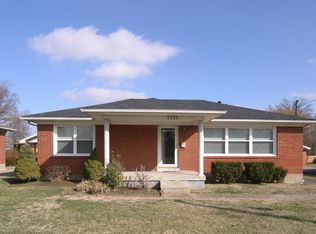
- $201,5002 bd2 ba1.5k sqft3243 Poplar View Dr, Louisville, KY 40216Off Market

- $208,000-- bd1 ba1k sqft3237 Poplar View Dr, Louisville, KY 40216Off Market
- $211,600-- bd1 ba1k sqft3245 Poplar View Dr, Louisville, KY 40216Off Market
- $220,200-- bd1 ba1.2k sqft3232 Rosewedge Way, Louisville, KY 40216Off Market
- $218,000-- bd1 ba1.1k sqft3234 Rosewedge Way, Louisville, KY 40216Off Market
- $240,400-- bd2 ba1.1k sqft3230 Rosewedge Way, Louisville, KY 40216Off Market
- $253,1003 bd2 ba2k sqft3236 Rosewedge Way, Louisville, KY 40216Off Market
A local agent can set up tours, give advice and negotiate with sellers.
Similar homes
- $270,0004 bd2 ba1.5k sqft4321 Dohn Ave, Louisville, KY 40216For Sale
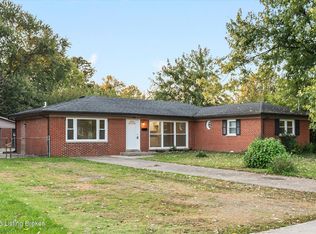
 MLS ID #1722891, Glenn C Edelen, Edelen & Edelen REALTORS. Metro Search Inc. LLC DBA Apex MLS
 - $230,0003 bd2 ba2.1k sqft2907 Ralph Ave, Shively, KY 40216For Sale
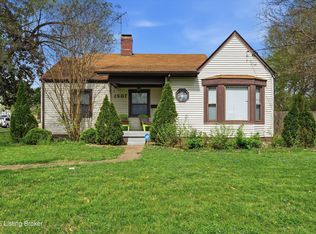 MLS ID #1713784, Rebecca Ponder, United Real Estate Louisville. Metro Search Inc. LLC DBA Apex MLS
 - $239,0003 bd2 ba1.9k sqft2322 Perth Dr, Shively, KY 40216For Sale
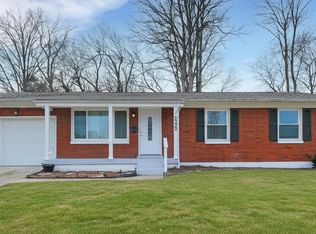 MLS ID #1710141, Rebecca Ponder, United Real Estate Louisville. Metro Search Inc. LLC DBA Apex MLS
 - $239,9003 bd2 ba1.3k sqft208 Downes Ln, Louisville, KY 40214For Sale
 MLS ID #1724028, Morgan Bowling, Collective Roots Agency. Metro Search Inc. LLC DBA Apex MLS
 - $215,0003 bd1 ba1.6k sqft3120 S Crums Ln, Louisville, KY 40216For SaleMLS ID #1722194, Christa R Richmond, Homepage Realty. Metro Search Inc. LLC DBA Apex MLS
- $264,9004 bd2 ba2k sqft2303 Ecton Ln, Shively, KY 40216For SaleMLS ID #1719206, Felix Santiso, Americus Realty Group. Metro Search Inc. LLC DBA Apex MLS
- $250,0003 bd2 ba1.5k sqft5532 Bruce Ave, Louisville, KY 40214For SaleMLS ID #1724081, Solanch Rodriguez, New Era Real Estate. Metro Search Inc. LLC DBA Apex MLS
- $259,8003 bd2 ba2k sqft6610 Sunny Vale Way, Louisville, KY 40272For SaleMLS ID #1724387, Daniel Pierce, EXP Realty LLC. Metro Search Inc. LLC DBA Apex MLS
- $260,0005 bd3 ba2.9k sqft1721 San Jose Ave, Shively, KY 40216For SaleMLS ID #1720490, Amanda Croak, White Picket Real Estate. Metro Search Inc. LLC DBA Apex MLS
- $229,0003 bd2 ba1.6k sqft5212 Mercury Dr, Louisville, KY 40258For SaleMLS ID #1721125, Linda S Doyle, The Metcalf Co. REALTORS. Metro Search Inc. LLC DBA Apex MLS
- $239,9003 bd2 ba1.7k sqft6703 Barbrook Rd, Louisville, KY 40258For SaleMLS ID #1721602, Sean Riley, DREAM J P Pirtle REALTORS. Metro Search Inc. LLC DBA Apex MLS
- $264,0003 bd2 ba1.9k sqft4508 Crawford Ave, Louisville, KY 40258For SaleMLS ID #1722723, Chandler Dale, GreenTree Real Estate Services. Metro Search Inc. LLC DBA Apex MLS
- $209,9003 bd1 ba1.1k sqft4915 Manslick Rd, Louisville, KY 40216For SaleMLS ID #1712318, Martin Stiff, Totally About Houses. Metro Search Inc. LLC DBA Apex MLS
- $247,2504 bd2 ba2.1k sqft9903 Ponder Ln, Louisville, KY 40272For SaleMLS ID #1720629, Rafael Stewart, Semonin Realtors. Metro Search Inc. LLC DBA Apex MLS
- $255,0002 bd2 ba2k sqft4906 Paramount Dr, Louisville, KY 40258For SaleMLS ID #1720474, Matt Spencer, simpler.realestate. Metro Search Inc. LLC DBA Apex MLS
- $199,0003 bd2 ba1.1k sqft5334 Buckner Ave, Louisville, KY 40214For SaleMLS ID #1724345, Thomas R Jordan, Semonin Realtors. Metro Search Inc. LLC DBA Apex MLS
- $255,0004 bd2 ba1.4k sqft3112 Pine Trace Ct, Louisville, KY 40272For SaleMLS ID #1724041, Tracy N French, RE/MAX Premier Properties. Metro Search Inc. LLC DBA Apex MLS
- $299,9003 bd3 ba2.2k sqft4501 Swako Ln, Louisville, KY 40216For SaleMLS ID #1721373, Susan Nichols, Brown Realty. Metro Search Inc. LLC DBA Apex MLS
- $220,0003 bd2 ba1.3k sqft5404 Bruce Ave, Louisville, KY 40214For SaleMLS ID #1722974, Milagro Carolina Ackerman, Nest Realty. Metro Search Inc. LLC DBA Apex MLS
- $249,7004 bd2 ba1.5k sqft4601 Logby Pl, Louisville, KY 40272For SaleMLS ID #1723603, Daniel Pierce, EXP Realty LLC. Metro Search Inc. LLC DBA Apex MLS
