Under contract-accepting backup offers. Virtually Staged. This is the one! Price Improvement on 4 bedrooms plus an additional office, 3 full baths, in St. Cloud’s Sawgrass Creek neighborhood. TOUR THE HOUSE WITH THE VIRTUAL TOUR AND WALK THRU VIDEO LINKS. Wood floors greet you as you step in the front door, with the inviting foyer leading through French Doors to a spacious office on one side, and a dining room on the other. High ceilings and double-paned windows create an open and airy space in the kitchen and living room that will surely become the heart of your home. The family cook will relish in the prep space provided by the elegant granite countertops, ample storage in the cabinetry and closet pantry, and the ability to serve up meals in either the kitchen’s dinette space, at the breakfast bar, the dining room, or even al fresco on the adjacent screened-in patio. Whether it’s relaxing at the end of the day, or watching little ones and furry friends play on the nearly quarter-acre lot, the backyard will become a place you’ll enjoy. Back inside, the large family room is anchored by a charming brick wood-burning fireplace, ready for you to hang the stockings with care during the holidays. The layout of the house is the thing homeowners love about this home. It features a triple split floorplan, with the primary suite on one side of the house, a junior suite with its own private bath near the rear of the home, and two additional secondary bedrooms surrounding the third full bathroom, along with plenty of linen closets and storage spaces throughout the house. The primary suite will become your space for relaxation. With a tray ceiling in the bedroom adorned with beautiful crown molding, large walk-in closet, and an updated spa-like bathroom with large tiled shower, seamless glass door, new vanity with double sinks, and additional cabinetry for your towels and linens, you’ll never want to leave this haven! Other features include new fridge and dishwasher, and the roof was replaced in 2017. Plus, the location can’t be beat. You’ve got your choice of multiple grocery stories, Starbucks and Dunkin, restaurants, shopping, and you are convenient to the Turnpike. Don’t miss your opportunity to call this beauty your home!
Under contract
Price cut: $10K (7/8)
$405,000
3241 SAWGRASS CREEK CIRCLE, ST CLOUD, FL 34772
4beds
2,069sqft
:
Get pre-qualified$2,707/mo
Single Family Residence
Built in 1998
9,375 Square Feet Lot
$-- Zestimate®
$196/sqft
$41/mo HOA
What's special
Breakfast barElegant granite countertopsHigh ceilingsTriple split floorplanDining roomInviting foyerNew fridge and dishwasher
- 80 days |
- 324 |
- 29 |
Likely to sell faster than
Zillow last checked:
Listing updated:
Listed by:
Chris Winn 407-970-6776,
BLOOM HOME GROUP REALTY LLC 407-434-9408
Source: Stellar MLS,MLS#: O6405284 Originating MLS: Orlando Regional
Originating MLS: Orlando Regional
Facts & features
Interior
Bedrooms & bathrooms
- Bedrooms: 4
- Bathrooms: 3
- Full bathrooms: 3
Rooms
- Room types: Bonus Room, Den/Library/Office, Family Room, Dining Room, Utility Room
Primary bedroom
- Features: Walk-In Closet(s)
- Level: First
- Area: 240 Square Feet
- Dimensions: 16x15
Bedroom 2
- Features: Built-in Closet
- Level: First
- Area: 132 Square Feet
- Dimensions: 12x11
Bedroom 3
- Features: Built-in Closet
- Level: First
- Area: 110 Square Feet
- Dimensions: 11x10
Bedroom 4
- Features: Built-in Closet
- Level: First
- Area: 132 Square Feet
- Dimensions: 12x11
Primary bathroom
- Level: First
- Area: 132 Square Feet
- Dimensions: 12x11
Dining room
- Level: First
- Area: 121 Square Feet
- Dimensions: 11x11
Kitchen
- Features: Breakfast Bar
- Level: First
- Area: 216 Square Feet
- Dimensions: 18x12
Living room
- Level: First
- Area: 340 Square Feet
- Dimensions: 20x17
Office
- Features: Built-in Closet
- Level: First
- Area: 121 Square Feet
- Dimensions: 11x11
Heating
- Central, Electric
Cooling
- Central Air
Appliances
- Included: Dishwasher, Microwave, Range, Refrigerator
- Laundry: Laundry Room
Features
- Cathedral Ceiling(s), Ceiling Fan(s), Crown Molding, Eating Space In Kitchen, High Ceilings, Kitchen/Family Room Combo, Open Floorplan, Split Bedroom, Stone Counters, Tray Ceiling(s), Vaulted Ceiling(s), Walk-In Closet(s)
- Flooring: Carpet, Ceramic Tile, Hardwood
- Doors: French Doors
- Has fireplace: Yes
- Fireplace features: Family Room, Wood Burning
Interior area
- Total structure area: 2,816
- Total interior livable area: 2,069 sqft
Video & virtual tour
Property
Parking
- Total spaces: 2
- Parking features: Garage - Attached
- Attached garage spaces: 2
Features
- Levels: One
- Stories: 1
- Patio & porch: Covered, Patio, Porch, Screened
Lot
- Size: 9,375 Square Feet
- Features: Level, Sidewalk
Details
- Parcel number: 262630063000010210
- Zoning: SR1B
- Special conditions: None
Construction
Type & style
- Home type: SingleFamily
- Architectural style: Florida
- Property subtype: Single Family Residence
Materials
- Block, Stucco
- Foundation: Slab
- Roof: Shingle
Condition
- New construction: No
- Year built: 1998
Details
- Warranty included: Yes
Utilities & green energy
- Sewer: Public Sewer
- Water: Public
- Utilities for property: Public
Community & HOA
Community
- Features: Deed Restrictions
- Pet fee: $0 monthly
- Subdivision: SAWGRASS UNIT 06
HOA
- Has HOA: Yes
- HOA fee: $41 monthly
- HOA name: Mosiac Services / Cecily Ramey
- HOA phone: 352-617-7603
Location
- Region: Saint Cloud
Financial & listing details
- Price per square foot: $196/sqft
- Tax assessed value: $363,900
- Annual tax amount: $3,126
- Date on market: 5/14/2026
- Cumulative days on market: 77 days
- Listing terms: Cash,Conventional,FHA,VA Loan
- Ownership: Fee Simple
- Total actual rent: 0
- Road surface type: Paved, Asphalt
Estimated market value
Not available
Estimated sales range
Not available
Not available
Price history
| Date | Event | Price |
|---|---|---|
| 7/17/2026 | Contingent | $405,000$196/sqft |
Source:  Stellar MLS #O6405284 Report a problem Stellar MLS #O6405284 Report a problem | ||
| 7/8/2026 | Price change | $405,000-2.4%$196/sqft |
Source: Stellar MLS #O6405284 Report a problem | ||
| 5/14/2026 | Listed for sale | $415,000+84.4%$201/sqft |
Source: Stellar MLS #O6405284 Report a problem | ||
| 5/3/2016 | Listing removed | $225,000$109/sqft |
Source: Visual Tour #S4822625 Report a problem | ||
| 2/5/2016 | Listed for sale | $225,000+1.1%$109/sqft |
Source: Visual Tour #S4822625 Report a problem | ||
| 12/11/2015 | Sold | $222,500-1.1%$108/sqft |
Source: Public Record Report a problem | ||
| 11/4/2015 | Listed for sale | $225,000+73.1%$109/sqft |
Source: BHHS RESULTS REALTY #S4822625 Report a problem | ||
| 4/8/2014 | Listing removed | $1,400$1/sqft |
Source: Owner Report a problem | ||
| 2/19/2014 | Listed for rent | $1,400+16.7%$1/sqft |
Source: TRI Properties Report a problem | ||
| 2/3/2014 | Sold | $130,000-12.8%$63/sqft |
Source: Public Record Report a problem | ||
| 2/17/2013 | Listing removed | $149,000$72/sqft |
Source: Watson Realty Corp #S4706126 Report a problem | ||
| 11/27/2012 | Listed for sale | $149,000+8.3%$72/sqft |
Source: Watson Realty Corp #S4706126 Report a problem | ||
| 10/29/2012 | Listing removed | $1,200$1/sqft |
Source: BLUE WATER REALTY INVESTMENTS, #S4704627 Report a problem | ||
| 10/17/2012 | Listed for rent | $1,200$1/sqft |
Source: BLUE WATER REALTY INVESTMENTS, #S4704627 Report a problem | ||
| 5/20/1998 | Sold | $137,600$67/sqft |
Source: Public Record Report a problem | ||
Public tax history
| Year | Property taxes | Tax assessment |
|---|---|---|
| 2025 | $3,127 +3.6% | $363,900 -3.5% |
| 2024 | $3,019 +2.8% | $377,000 +3.2% |
| 2023 | $2,938 +3.7% | $365,400 +40.6% |
| 2022 | $2,832 +1.3% | $259,900 +11.9% |
| 2021 | $2,796 +0.9% | $232,300 +5.1% |
| 2020 | $2,770 +1.5% | $221,100 +1.4% |
| 2019 | $2,729 | $218,100 +19.1% |
| 2018 | $2,729 +1.4% | $183,052 +2.1% |
| 2017 | $2,693 +0.6% | $179,287 +2.1% |
| 2016 | $2,677 +1.8% | $175,600 +7.2% |
| 2015 | $2,631 -19.6% | $163,800 +9.8% |
| 2014 | $3,271 | $149,200 +14.2% |
| 2013 | -- | $130,700 +10.8% |
| 2012 | -- | $118,000 -0.3% |
| 2011 | -- | $118,400 -6% |
| 2010 | -- | $126,000 -15.2% |
| 2009 | -- | $148,500 -33.1% |
| 2008 | -- | $222,000 -13.9% |
| 2007 | -- | $257,800 +13% |
| 2006 | -- | $228,200 +51.1% |
| 2005 | -- | $151,000 +17.8% |
| 2004 | -- | $128,200 |
| 2003 | -- | $128,200 +5.5% |
| 2002 | $1,949 +1.7% | $121,555 +1.6% |
| 2001 | $1,916 +2% | $119,641 +3% |
| 2000 | $1,878 | $116,156 |
Find assessor info on the county website
Monthly payment
Est. payment
Payment breakdown
Explore the cost of this home by adjusting the details. Changes won't be saved.Climate risks
Neighborhood: 34772
Nearby schools
GreatSchools rating
- 6/10Michigan Avenue Elementary SchoolGrades: PK-5Distance: 2.8 mi
- 7/10St. Cloud Middle SchoolGrades: 6-8Distance: 2.8 mi
- 4/10St. Cloud High SchoolGrades: PK,9-12Distance: 2.8 mi
Schools provided by the listing agent
- Elementary: Michigan Avenue Elem (K 5)
- Middle: St. Cloud Middle (6-8)
- High: St. Cloud High School
Source: Stellar MLS. This data may not be complete. We recommend contacting the local school district to confirm school assignments for this home.
- $352,2003 bd2 ba1.7k sqft3243 Sawgrass Creek Cir, Saint Cloud, FL 34772Off Market
- $392,1003 bd2 ba1.8k sqft3239 Sawgrass Creek Cir, Saint Cloud, FL 34772Off Market
- $337,7003 bd2 ba1.4k sqft3245 Sawgrass Creek Cir, Saint Cloud, FL 34772Off Market
- $453,7004 bd2 ba3k sqft3237 Sawgrass Creek Cir, Saint Cloud, FL 34772Off Market
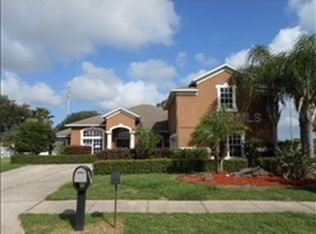
- $341,8003 bd2 ba1.4k sqft3240 Sawgrass Creek Cir, Saint Cloud, FL 34772Off Market
- $348,3003 bd2 ba1.6k sqft3242 Sawgrass Creek Cir, Saint Cloud, FL 34772Off Market
- $440,0003 bd2 ba1.8k sqft3244 Sawgrass Creek Cir, Saint Cloud, FL 34772Sold
- $403,5003 bd2 ba1.8k sqft3236 Sawgrass Creek Cir, Saint Cloud, FL 34772Off Market
A local agent can set up tours, give advice and negotiate with sellers.
Similar homes
- $529,9004 bd3 ba2.7k sqft3910 COUNTRYSIDE VIEW COURT, ST CLOUD, FL 34772For Sale
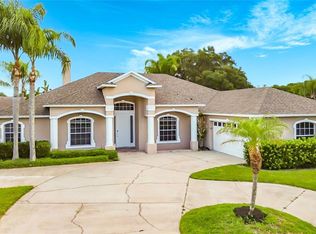
 MLS ID #TB8531792, Cindy Greco, EXP REALTY LLC. Stellar MLS
 - $411,3904 bd2 ba2.1k sqft4555 EDGEL PASS, ST CLOUD, FL 34772New Construction
 Stellar MLS
 - $370,0004 bd2 ba1.8k sqft4548 ORCHARD GROVE ROAD, ST CLOUD, FL 34772For Sale
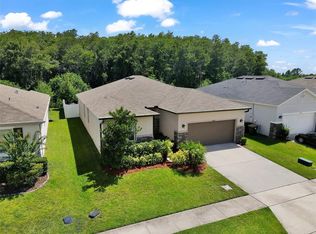 MLS ID #S5145444, Tanya Vyushkina, IMPERIAL REALTY OF FLORIDA INC. Stellar MLS
 - $420,0004 bd2 ba1.8k sqft4498 PICKEREL WEED, ST CLOUD, FL 34772For Sale
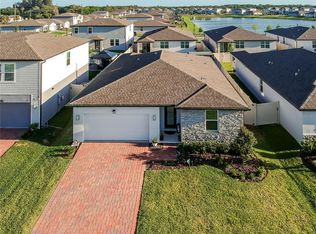 MLS ID #R4911124, Leandro Gularte, PATER DOMUS REAL ESTATE LLC. Stellar MLS
 - $399,9904 bd2 ba1.8k sqft3610 MALAWI TRAIL, ST CLOUD, FL 34772New ConstructionStellar MLS
- $389,9904 bd2 ba1.8k sqft3479 MALAWI TRAIL, ST CLOUD, FL 34772New ConstructionStellar MLS
- $409,9904 bd2 ba1.8k sqft2891 COMMON CRANE COURT, ST CLOUD, FL 34773New ConstructionStellar MLS
- $384,9904 bd2 ba1.8k sqft3475 MALAWI TRAIL, ST CLOUD, FL 34772New ConstructionMLS ID #O6412863, Stephen Cline, DR HORTON REALTY OF CENTRAL FLORIDA LLC. Stellar MLS
- $404,9904 bd2 ba1.8k sqft3144 GREY MOSS DRIVE, ST CLOUD, FL 34773New ConstructionStellar MLS
- $399,9904 bd2 ba1.8k sqft3138 GREY MOSS DRIVE, ST CLOUD, FL 34773New ConstructionStellar MLS
- $399,9904 bd2 ba1.8k sqft3150 GREY MOSS DRIVE, ST CLOUD, FL 34773New ConstructionStellar MLS
- $399,9903 bd2 ba2.3k sqft2716 Wortham Ln, Kissimmee, FL 34744For SaleMLS ID #1082740, Megan Hedrick. Space Coast AOR
- $415,0004 bd3 ba2k sqft2401 VOLUNTEER AVENUE, KISSIMMEE, FL 34744New ConstructionMLS ID #O6408166, Nick Whitehouse, RE/MAX PRIME PROPERTIES. Stellar MLS
- $380,0004 bd2 ba1.7k sqft908 MARISA LANE, KISSIMMEE, FL 34744For SaleMLS ID #TB8523179, Jocelyne Yanez, HOMESMART. Stellar MLS
- $429,9904 bd2 ba1.8k sqft858 BRITTON LOOP, ST CLOUD, FL 34771New ConstructionStellar MLS
- $560,0003 bd3 ba2.2k sqft4912 CATALPA DRIVE, ST CLOUD, FL 34772For SaleMLS ID #O6405805, Michelle Bardsley, COLDWELL BANKER REALTY. Stellar MLS
- $395,9904 bd2 ba1.8k sqft3115 HOUSE FINCH ROAD, ST CLOUD, FL 34773New ConstructionStellar MLS
- $385,0004 bd3 ba2.5k sqft2838 SWEETSPIRE CIRCLE, KISSIMMEE, FL 34746For SaleMLS ID #O6395754, Carlos German, EXP REALTY LLC. Stellar MLS
- $418,0003 bd2 ba1.8k sqft4071 LONGWORTH LOOP, KISSIMMEE, FL 34744For SaleMLS ID #O6423960, Gea Gomez, LPT REALTY, LLC. Stellar MLS
- $275,0003 bd3 ba1.4k sqft3435 VILLAGE GREEN COURT, ST CLOUD, FL 34772For SaleMLS ID #O6407705, Summer Brady, MAINSTAY BROKERAGE LLC. Stellar MLS
