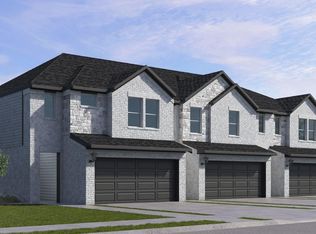
The Cade floor plan at Alexander offers approximately 1,684 square feet of flexible, two-story living designed for comfort, style, and everyday ease. The first floor features an open-concept kitchen, dining, and family room that creates a welcoming space for gathering and relaxing. Beautiful cabinetry, durable countertops, stainless-steel appliances, and a covered back patio add function and modern appeal. Upstairs, a spacious primary suite with a walk-in closet offers a private retreat, while two secondary bedrooms provide flexibility for guests, work, hobbies, or fitness. An upstairs utility room adds convenience, and thoughtfully selected finishes, smart home features, and energy-efficient details enhance daily living. With a low-maintenance lifestyle and room to live, work, and unwind, the Cade is designed for effortless comfort.
New construction
$295,990
3241 Summercrisp Hollow Ln, Pearland, TX 77581
3beds
1,684sqft
Townhouse
Built in 2026
-- sqft lot
$-- Zestimate®
$176/sqft
$250/mo HOA
What's special
Private retreatStainless-steel appliancesCovered back patioDurable countertopsSmart home featuresBeautiful cabinetryThoughtfully selected finishes
- 16 hours |
- 35 |
- 2 |
Zillow last checked:
Listing updated:
Listed by:
Jonathan Woodruff TREC #0527229 832-532-9592,
D.R. Horton-Texas, LTD
Source: HAR,MLS#: 78510793
Facts & features
Interior
Bedrooms & bathrooms
- Bedrooms: 3
- Bathrooms: 3
- Full bathrooms: 2
- 1/2 bathrooms: 1
Primary bedroom
- Level: Second
- Area: 165
- Dimensions: 15'x11'
Bedroom
- Level: Second
- Area: 144
- Dimensions: 12'x12'
Bedroom
- Level: Second
- Area: 132
- Dimensions: 12'x11'
Heating
- Natural Gas
Cooling
- Electric
Appliances
- Included: Water Heater, Disposal, Microwave, Dishwasher
Interior area
- Total structure area: 1,684
- Total interior livable area: 1,684 sqft
Property
Parking
- Total spaces: 2
- Parking features: Attached
- Attached garage spaces: 2
Features
- Levels: All Levels
- Stories: 2
Construction
Type & style
- Home type: Townhouse
- Architectural style: Traditional
- Property subtype: Townhouse
Materials
- Spray Foam Insulation, Brick, Cement Siding
- Foundation: Slab
- Roof: Composition
Condition
- New construction: Yes
- Year built: 2026
Details
- Builder name: D.R. Horton
Utilities & green energy
- Water: Water District
Community & HOA
Community
- Subdivision: Alexander
HOA
- HOA fee: $3,000 annually
Location
- Region: Pearland
Financial & listing details
- Price per square foot: $176/sqft
- Date on market: 8/18/2026
- Listing terms: Cash,Conventional,FHA,Investor,VA Loan
Estimated market value
Not available
Estimated sales range
Not available
Not available
Price history
| Date | Event | Price |
|---|---|---|
| 8/18/2026 | Listed for sale | $295,990$176/sqft |
Source:  HAR #78510793 Report a problem HAR #78510793 Report a problem | ||
Public tax history
Tax history is unavailable.
Monthly payment
Est. payment
Payment breakdown
Explore the cost of this home by adjusting the details. Changes won't be saved.Climate risks
Neighborhood: 77581
Nearby schools
GreatSchools rating
- 9/10Alexander Middle SchoolGrades: 5-6Distance: 1.4 mi
- 8/10Pearland Junior High EastGrades: 7-8Distance: 2.3 mi
- 8/10Pearland High SchoolGrades: 9-12Distance: 0.5 mi
Schools provided by the listing agent
- Elementary: Shadycrest Elementary School
- Middle: Pearland Junior High East
- High: Pearland High School
Source: HAR. This data may not be complete. We recommend contacting the local school district to confirm school assignments for this home.
- $549,4904 bd3 ba3.2k sqft3331 Summercrisp Hollow Ln, Pearland, TX 77581Pending
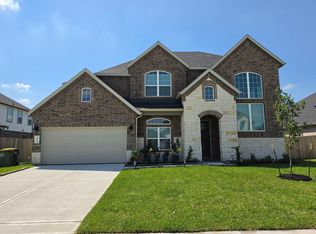
- $544,8004 bd4 ba3.1k sqft3416 Summercrisp Hollow Ln, Pearland, TX 77581Off Market
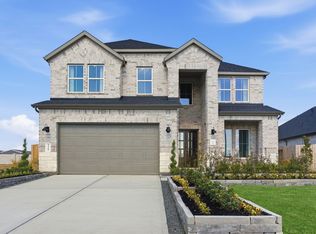
- $544,9905 bd4 ba3.3k sqft3323 Summercrisp Hollow Ln, Pearland, TX 77581New Construction
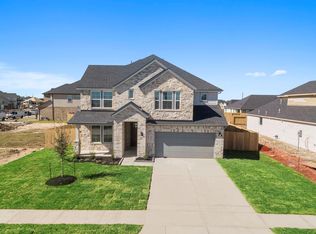
- $412,7004 bd3 ba2k sqft3243 Woodrose Orchard Dr, Pearland, TX 77581Off Market
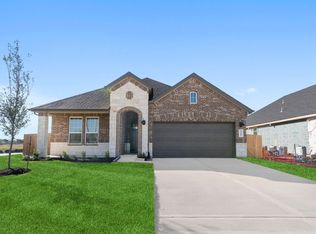
- $479,9904 bd3 ba2.6k sqft3324 Summercrisp Hollow Ln, Pearland, TX 77581New Construction
- $--4 bd3 ba2k sqft3327 Concorde Heights Dr, Pearland, TX 77581Sold
- $465,9904 bd3 ba2.6k sqft3428 Summercrisp Hollow Ln, Pearland, TX 77581New Construction
- $290,4903 bd3 ba1.6k sqft3214 Summercrisp Hollow Ln, Pearland, TX 77581New Construction
A local agent can set up tours, give advice and negotiate with sellers.
A local lender can help you make sure your offer is ready when you are.
Similar homes
- from $314,9904 bd3 ba1.7k sqftArlo Plan, Alexander Townhomes, Pearland, TX 77581New Construction
 DR Horton
 - $290,4903 bd3 ba1.6k sqft3214 Summercrisp Hollow Ln, Pearland, TX 77581New Construction
 HAR
HAR - $288,4903 bd3 ba1.6k sqft3224 Summercrisp Hollow Ln, Pearland, TX 77581New Construction
 HAR
HAR - from $289,9903 bd3 ba1.6k sqftBlair Plan, Alexander Townhomes, Pearland, TX 77581New Construction
 DR Horton
 - from $304,9903 bd3 ba1.6k sqftCade Plan, Alexander Townhomes, Pearland, TX 77581New ConstructionDR Horton
- $299,9904 bd3 ba1.7k sqft3245 Summercrisp Hollow Ln, Pearland, TX 77581New ConstructionHAR
- $278,4903 bd3 ba1.6k sqft3243 Summercrisp Hollow Ln, Pearland, TX 77581New ConstructionHAR
- $299,9993 bd3 ba1.8k sqft2904 Piccadilly Circus St, Pearland, TX 77581For SaleMLS ID #63656480, Gregory Young, CB&A, Realtors- Southeast. HAR
- $310,4904 bd3 ba1.7k sqft3222 Summercrisp Hollow Ln, Pearland, TX 77581New ConstructionHAR
- $314,9904 bd3 ba1.7k sqft3212 Summercrisp Hollow Ln, Pearland, TX 77581New ConstructionHAR
- $325,0004 bd2 ba1.8k sqft2215 Manchester Ln, Pearland, TX 77581For SaleMLS ID #92101822, Stephanie Bateman, UTR TEXAS, REALTORS. HAR
- $351,9003 bd3 ba2.4k sqft1802 Oak Lodge Dr, Pearland, TX 77581For SaleMLS ID #43146418, Lisa White, GBR Realty. HAR
- $295,0003 bd2 ba1.5k sqft1920 Lazy Creek Ln, Pearland, TX 77581For SaleMLS ID #16533635, Terri Clasen, Victory Properties, Inc.. HAR
- $275,0004 bd3 ba2k sqft2606 Gun Powder Ln, Pearland, TX 77581For SaleMLS ID #62582761, Julie Woods, RE/MAX Space Center. HAR
- $275,0003 bd2 ba1.9k sqft2901 Castle Ct, Pearland, TX 77581For SaleMLS ID #74386439, Alison Briscoe, CB&A, Realtors- Loop Central. HAR
- $305,0003 bd2 ba1.5k sqft2124 Tower Bridge Rd, Pearland, TX 77581For SaleMLS ID #10585459, Nataly Chavez, Alliance Realty Properties. HAR
- $299,0003 bd3 ba1.7k sqft3608 Lochmoor Ln, Pearland, TX 77581For SaleMLS ID #75778493, Almas Abdullah, REALM Real Estate Professionals - Sugar Land. HAR
- $324,9903 bd2 ba1.9k sqft4109 Oak Point Dr, Pearland, TX 77581For SaleMLS ID #90246202, Leticia Salazar, Coldwell Banker Realty - The Woodlands. HAR
- $299,0003 bd2 ba1.7k sqft3320 Churchill St, Pearland, TX 77581For SaleMLS ID #98421355, Steven Koleno, Beycome Brokerage Realty, LLC. HAR
- $288,0003 bd2 ba1.4k sqft2313 Cedar St, Pearland, TX 77581For SaleMLS ID #97289603, Karen Guevara, Nan & Company Properties - Corporate Office (Heights). HAR
