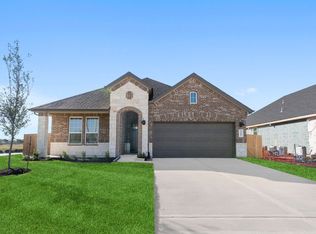
Welcome to the Adrian floorplan in Alexander, a beautifully crafted two-story home offering 4 bedrooms, 3 bathrooms, and over 3,200 square feet of well-planned living space. With two bedrooms conveniently located on the first floor including a luxurious owner’s suite this layout is ideal for multigenerational living or hosting guests. Step through the elegant foyer into a bright, open-concept living area where the gourmet kitchen shines with Quartz countertops, stainless steel appliances, and a cozy breakfast nook overlooking the spacious family room. The owner’s suite is your private retreat, complete with a spa-inspired bath featuring a separate tub and shower, a large walk-in closet, and an optional door leading directly to the covered patio. Upstairs offers plenty of space for fun and relaxation, while overlooking the living area below for an airy, connected feel. Options like a media room or fifth bedroom. A private study, formal dining room, and covered patio all come standard.
Pending
Price increase: $10K (7/24)
$549,490
3331 Summercrisp Hollow Ln, Pearland, TX 77581
4beds
3,240sqft
Single Family Residence
Built in 2026
7,801 Square Feet Lot
$539,600 Zestimate®
$170/sqft
$58/mo HOA
What's special
Elegant foyerFormal dining roomStainless steel appliancesQuartz countertopsCovered patioLarge walk-in closetPrivate study
- 127 days |
- 63 |
- 2 |
Zillow last checked:
Listing updated:
Listed by:
Jonathan Woodruff TREC #0527229 832-532-9592,
D.R. Horton-Texas, LTD
Source: HAR,MLS#: 24492238
Facts & features
Interior
Bedrooms & bathrooms
- Bedrooms: 4
- Bathrooms: 3
- Full bathrooms: 3
Rooms
- Room types: Family Room, Utility Room
Primary bedroom
- Level: First
- Area: 288
- Dimensions: 18x16
Bedroom
- Level: Second
- Area: 144
- Dimensions: 12x12
Bedroom
- Level: Second
- Area: 144
- Dimensions: 12x12
Bedroom
- Level: First
- Area: 144
- Dimensions: 12x12
Other
- Level: First
- Area: 168
- Dimensions: 14x12
Family room
- Level: First
- Area: 306
- Dimensions: 18x17
Game room
- Level: Second
- Area: 216
- Dimensions: 18x12
Heating
- Natural Gas
Cooling
- Electric
Appliances
- Included: Disposal, Gas Oven, Microwave, Gas Range, Dishwasher
- Laundry: Electric Dryer Hookup
Features
- 2 Bedrooms Up, En-Suite Bath, Primary Bed - 1st Floor, Walk-In Closet(s)
- Flooring: Carpet, Tile
- Windows: Insulated/Low-E windows
- Number of fireplaces: 1
- Fireplace features: Electric
Interior area
- Total structure area: 3,240
- Total interior livable area: 3,240 sqft
Property
Parking
- Total spaces: 2
- Parking features: Attached
- Attached garage spaces: 2
Features
- Stories: 2
- Patio & porch: Covered
- Fencing: Back Yard
Lot
- Size: 7,801 Square Feet
- Features: Subdivided, 0 Up To 1/4 Acre
Construction
Type & style
- Home type: SingleFamily
- Architectural style: Traditional
- Property subtype: Single Family Residence
Materials
- Brick, Cement Siding
- Foundation: Slab
- Roof: Composition
Condition
- New construction: Yes
- Year built: 2026
Details
- Builder name: D.R. Horton
Utilities & green energy
- Water: Water District
Green energy
- Energy efficient items: HVAC>13 SEER
Community & HOA
Community
- Subdivision: Alexander
HOA
- Has HOA: Yes
- HOA fee: $700 annually
Location
- Region: Pearland
Financial & listing details
- Price per square foot: $170/sqft
- Date on market: 4/15/2026
- Listing terms: Cash,Conventional,VA Loan
- Road surface type: Concrete
Estimated market value
$539,600
$513,000 - $567,000
$3,400/mo
Price history
| Date | Event | Price |
|---|---|---|
| 7/30/2026 | Pending sale | $549,490$170/sqft |
Source:  HAR #24492238 Report a problem HAR #24492238 Report a problem | ||
| 7/24/2026 | Price change | $549,490+1.9%$170/sqft |
Source:  DR Horton Report a problem DR Horton Report a problem | ||
| 7/23/2026 | Price change | $539,490-1.8%$167/sqft |
Source: HAR #24492238 Report a problem | ||
| 7/21/2026 | Price change | $549,490-2.9%$170/sqft |
Source: HAR #24492238 Report a problem | ||
| 7/17/2026 | Price change | $565,990+2.9%$175/sqft |
Source: DR Horton Report a problem | ||
| 7/16/2026 | Price change | $549,990-2.8%$170/sqft |
Source: HAR #24492238 Report a problem | ||
| 7/13/2026 | Price change | $565,990-0.7%$175/sqft |
Source: HAR #24492238 Report a problem | ||
| 7/7/2026 | Price change | $569,990-0.2%$176/sqft |
Source: HAR #24492238 Report a problem | ||
| 6/30/2026 | Price change | $570,990-0.1%$176/sqft |
Source: HAR #24492238 Report a problem | ||
| 6/22/2026 | Price change | $571,490-0.1%$176/sqft |
Source: HAR #24492238 Report a problem | ||
| 6/16/2026 | Price change | $571,990-0.1%$177/sqft |
Source: HAR #24492238 Report a problem | ||
| 6/9/2026 | Price change | $572,490-0.1%$177/sqft |
Source: HAR #24492238 Report a problem | ||
| 6/2/2026 | Price change | $572,990-1%$177/sqft |
Source: HAR #24492238 Report a problem | ||
| 5/28/2026 | Price change | $578,990+0.2%$179/sqft |
Source: DR Horton Report a problem | ||
| 5/20/2026 | Price change | $577,990-3%$178/sqft |
Source: DR Horton Report a problem | ||
| 5/13/2026 | Price change | $595,990+2.5%$184/sqft |
Source: HAR #24492238 Report a problem | ||
| 5/13/2026 | Price change | $581,490-2.5%$179/sqft |
Source: DR Horton Report a problem | ||
| 5/5/2026 | Price change | $596,490-0.1%$184/sqft |
Source: HAR #24492238 Report a problem | ||
| 4/28/2026 | Price change | $596,990+2.8%$184/sqft |
Source: HAR #24492238 Report a problem | ||
| 4/15/2026 | Listed for sale | $580,990$179/sqft |
Source: HAR #24492238 Report a problem | ||
Public tax history
Tax history is unavailable.
Monthly payment
Est. payment
Payment breakdown
Explore the cost of this home by adjusting the details. Changes won't be saved.Climate risks
Neighborhood: 77581
Nearby schools
GreatSchools rating
- 9/10Alexander Middle SchoolGrades: 5-6Distance: 1.4 mi
- 8/10Pearland Junior High EastGrades: 7-8Distance: 2.4 mi
- 8/10Pearland High SchoolGrades: 9-12Distance: 0.5 mi
Schools provided by the listing agent
- Elementary: Shadycrest Elementary School
- Middle: Pearland Junior High East
- High: Pearland High School
Source: HAR. This data may not be complete. We recommend contacting the local school district to confirm school assignments for this home.
- $295,9903 bd3 ba1.6k sqft3241 Summercrisp Hollow Ln, Pearland, TX 77581New Construction

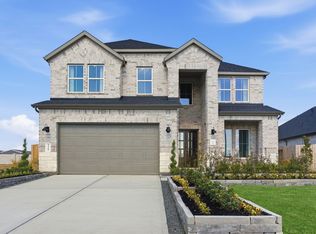
- $544,8004 bd4 ba3.1k sqft3416 Summercrisp Hollow Ln, Pearland, TX 77581Off Market
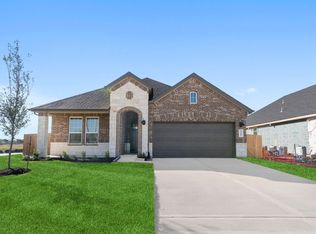
- $412,7004 bd3 ba2k sqft3243 Woodrose Orchard Dr, Pearland, TX 77581Off Market
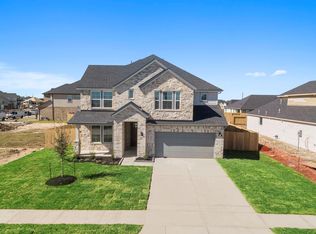
- $544,9905 bd4 ba3.3k sqft3323 Summercrisp Hollow Ln, Pearland, TX 77581New Construction
- $479,9904 bd3 ba2.6k sqft3324 Summercrisp Hollow Ln, Pearland, TX 77581New Construction
- $412,3004 bd3 ba2.4k sqft3240 Woodrose Orchard Dr, Pearland, TX 77581Off Market
- $474,9904 bd4 ba2.9k sqft3227 Woodrose Orchard Dr, Pearland, TX 77581Pending
- $--4 bd3 ba2k sqft3327 Concorde Heights Dr, Pearland, TX 77581Sold
A local agent can set up tours, give advice and negotiate with sellers.
A local lender can help you make sure your offer is ready when you are.
Similar homes
- $433,9904 bd3 ba2.3k sqft3344 Concorde Heights Dr, Pearland, TX 77581New Construction
 HAR
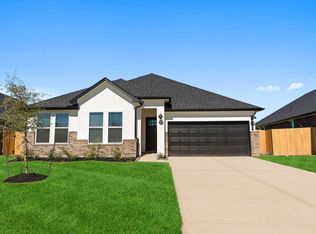
HAR - from $459,9904 bd3 ba2.3k sqftLancaster Plan, Alexander 65' Homesites, Pearland, TX 77581New Construction
 DR Horton
 - from $451,9904 bd3 ba2.3k sqftLANCASTER Plan, Alexander 55' Homesites, Pearland, TX 77581New ConstructionDR Horton
- from $429,9904 bd3 ba2k sqftLORENZO Plan, Alexander 55' Homesites, Pearland, TX 77581New Construction
 DR Horton
 - $537,4004 bd4 ba2.7k sqft3001 Viceroy Spur Ln, League City, TX 77573New ConstructionHAR
- $469,5005 bd3 ba2.8k sqft2732 Rogliano Ln, League City, TX 77573For SaleMLS ID #93737780, Norman Edmonson, Edmonson & Associates. HAR
- $589,0004 bd5 ba3k sqft8917 Antelope Canyon Way, Manvel, TX 77578New ConstructionHAR
- from $535,4905 bd3 ba3.5k sqftAdrian Plan, Westland Ranch 60' Homesites, League City, TX 77573New ConstructionDR Horton
- $550,0004 bd3 ba2.7k sqft1307 Watermont Dr, Missouri City, TX 77459For SaleMLS ID #25300117, Tarsha Jackson, Ravette Real Estate LLC. HAR
- $379,9004 bd3 ba2.6k sqft2703 Fairfield Landing Ln, Houston, TX 77089For SaleMLS ID #2933667, Lina Liu, Keller Williams Houston Central. HAR
- $649,0004 bd4 ba3.5k sqft10106 Blythe St, Iowa Colony, TX 77583For SaleMLS ID #98784650, Claudia Garcia-Pizana, Intero River Oaks Office. HAR
- $445,0004 bd4 ba2.9k sqft10735 Verdant Hl, Missouri City, TX 77459For SaleMLS ID #71264072, Debbie Ashley, Martha Turner Sotheby's International Realty. HAR
- $309,0004 bd3 ba2.1k sqft7114 Elgin St, Pearland, TX 77584For SaleMLS ID #30402972, Mia Li, MA Realty LLC. HAR
- $622,9904 bd4 ba3.3k sqft5203 Deer Valley Ct, Manvel, TX 77578New ConstructionMLS ID #54278547, Jimmy Franklin, Shea Homes. HAR
- $490,0004 bd4 ba2.5k sqft6223 Parthenon Dr, Manvel, TX 77578New ConstructionHAR
- $537,0003 bd2 ba2k sqft9507 Chateau Hill Dr, Manvel, TX 77578New ConstructionChesmar Homes
- $599,9004 bd4 ba2.9k sqft2703 Crown Ridge Dr, Missouri City, TX 77459New ConstructionHAR
- $444,9904 bd4 ba2.4k sqft7133 Salt Dome Dr, League City, TX 77546New ConstructionHAR
- $656,3115 bd5 ba3.7k sqft846 Caballos Dr, League City, TX 77546New ConstructionMLS ID #37158278, Tammy Fruge, Westin Homes. HAR
- $500,2944 bd4 ba2.7k sqft11059 Valley Fort Dr, Missouri City, TX 77459New ConstructionMLS ID #62426780, Nimesh Patel, RE/MAX Fine Properties. HAR
