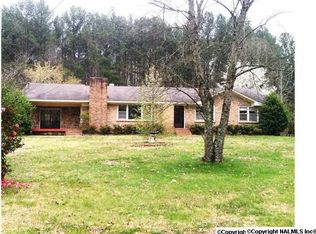
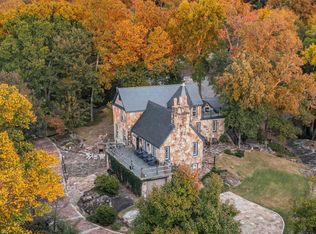
Escape to the peace and beauty of this charming 4BR/3.5BA brick home perfectly nestled in the heart of 20.5 breathtaking acres of mature timber and rolling hills. Tucked away from the road, this secluded property offers exceptional privacy while still being just minutes from shopping, dining, entertainment. Surrounded by beautiful landscaping, abundant wildlife and picturesque scenery, this one of a kind property is ideal for those seeking the perfect blend of country living and modern convenience. The home is complemented by outbuildings including-custom built cabin, greenhouse, 2-car attached-detached garage, XL garage/workshop for hobbies/equipment/storage. Country living at its finest.
For sale
Price cut: $20K (9/12)
$719,000
3241 Tabor Rd, Gadsden, AL 35904
4beds
5,400sqft
Single Family Residence
Built in 1990
20.5 Acres Lot
$-- Zestimate®
$133/sqft
$-- HOA
What's special
Custom built cabinAbundant wildlifePicturesque scenerySurrounded by beautiful landscaping
- 59 days
- 628
- 52
Zillow last checked:
Listing updated:
Listed by:
Pam Jackson 256-490-5570,
Impact Realty, LLC
Source: ValleyMLS,MLS#: 21924327
Facts & features
Interior
Bedrooms & bathrooms
- Bedrooms: 4
- Bathrooms: 4
- Full bathrooms: 3
- 1/2 bathrooms: 1
Rooms
- Room types: Foyer, Master Bedroom, Living Room, Bedroom 2, Dining Room, Bedroom 3, Kitchen, Bedroom 4, Office/Study, Game Room, Library, Sun, Bath:Half, Utility Room, Bath:EnsuiteFull
Primary bedroom
- Features: Ceiling Fan(s), Crown Molding, Chair Rail, Recessed Lighting, Wood Floor, Walk in Closet 2
- Level: First
- Area: 323
- Dimensions: 19 x 17
Bedroom 2
- Features: Ceiling Fan(s), Crown Molding, Carpet, Chair Rail, Walk-In Closet(s)
- Level: Second
- Area: 270
- Dimensions: 18 x 15
Bedroom 3
- Features: Ceiling Fan(s), Crown Molding, Chair Rail, Recessed Lighting, Wood Floor, Walk-In Closet(s)
- Level: Second
- Area: 323
- Dimensions: 19 x 17
Bedroom 4
- Features: Carpet, Walk-In Closet(s)
- Level: Second
- Area: 192
- Dimensions: 16 x 12
Bathroom 1
- Features: Crown Molding, Tile, Built-in Features
- Level: First
- Area: 12
- Dimensions: 4 x 3
Bathroom 2
- Features: Double Vanity, Recessed Lighting, Tile, Built-in Features
- Level: First
- Area: 209
- Dimensions: 19 x 11
Bathroom 3
- Features: Tile, Built-in Features
- Level: Second
- Area: 56
- Dimensions: 8 x 7
Bathroom 4
- Features: Crown Molding, Tile, Built-in Features
- Level: Second
- Area: 91
- Dimensions: 13 x 7
Dining room
- Features: Chair Rail, Tile
- Level: First
- Area: 195
- Dimensions: 15 x 13
Kitchen
- Features: Crown Molding, Kitchen Island, Recessed Lighting, Sol Sur Cntrtop, Tile, Built-in Features
- Level: First
- Area: 238
- Dimensions: 17 x 14
Living room
- Features: Ceiling Fan(s), Crown Molding, Chair Rail, Fireplace, Recessed Lighting, Vaulted Ceiling(s), Wood Floor
- Level: First
- Area: 616
- Dimensions: 28 x 22
Game room
- Features: Carpet
- Level: Second
- Area: 207
- Dimensions: 23 x 9
Library
- Features: Bay WDW, Ceiling Fan(s), Crown Molding, Chair Rail, Fireplace, Recessed Lighting, Wood Floor, Built-in Features
- Level: First
- Area: 304
- Dimensions: 19 x 16
Utility room
- Features: Crown Molding, Tile, Built-in Features, Utility Sink
- Level: First
- Area: 72
- Dimensions: 9 x 8
Heating
- Central 2, Natural Gas
Cooling
- Central 2
Features
- Basement: Crawl Space
- Has fireplace: Yes
- Fireplace features: Outside, Gas Log, Masonry, Three +
Interior area
- Total interior livable area: 5,400 sqft
Property
Parking
- Total spaces: 1
- Parking features: Garage-One Car, Garage-Two Car, Garage-Attached, Garage-Detached, Carport, Detached Carport, Workshop in Garage, Garage Faces Front, Garage Faces Side, Driveway-Concrete
- Carport spaces: 1
Features
- Levels: Two
- Stories: 2
- Patio & porch: Covered Porch, Deck, Front Porch
- Exterior features: Sidewalk
Lot
- Size: 20.5 Acres
- Topography: Sloping
- Residential vegetation: Wooded
Details
- Parcel number: 005150001014.000
Construction
Type & style
- Home type: SingleFamily
- Architectural style: Contemporary
- Property subtype: Single Family Residence
Condition
- New construction: No
- Year built: 1990
Utilities & green energy
- Sewer: Septic Tank
- Water: Public
Community & HOA
Community
- Subdivision: County
HOA
- Has HOA: No
Location
- Region: Gadsden
Financial & listing details
- Price per square foot: $133/sqft
- Tax assessed value: $521,400
- Annual tax amount: $1,517
- Date on market: 7/21/2026
Estimated market value
Not available
Estimated sales range
Not available
Not available
Price history
| Date | Event | Price |
|---|---|---|
| 9/12/2026 | Price change | $719,000-2.7%$133/sqft |
Source:  ValleyMLS #21924327 Report a problem ValleyMLS #21924327 Report a problem | ||
| 7/21/2026 | Listed for sale | $739,000$137/sqft |
Source: ValleyMLS #21924327 Report a problem | ||
Public tax history
| Year | Property taxes | Tax assessment |
|---|---|---|
| 2025 | $1,517 | $52,160 |
| 2024 | $1,517 | $52,160 |
| 2023 | $1,517 +26.1% | $52,160 +25.7% |
| 2022 | $1,203 +25.8% | $41,500 +25.2% |
| 2021 | $956 | $33,140 |
| 2020 | $956 | $33,140 |
| 2019 | $956 | $33,140 -2.4% |
| 2017 | $956 -18.6% | $33,960 |
| 2016 | $1,175 | $33,960 |
| 2015 | $1,175 | -- |
| 2013 | $1,175 | $33,760 |
| 2012 | -- | $33,760 |
| 2011 | -- | $33,760 -0.4% |
| 2010 | -- | $33,900 |
Find assessor info on the county website
Monthly payment
Est. payment
Payment breakdown
Explore the cost of this home by adjusting the details. Changes won't be saved.Climate risks
Neighborhood: 35904
Nearby schools
Schools provided by the listing agent
- Elementary: Highland Elementary
- Middle: Gaston Middle
- High: Gaston
Source: ValleyMLS. This data may not be complete. We recommend contacting the local school district to confirm school assignments for this home.
Similar homes
- $699,0005 bd4 ba4.4k sqft1507 Bellevue Dr, Gadsden, AL 35904For Sale
 MLS ID #21918973, Sady McKee. ValleyMLS
 - $750,0004 bd6 ba4.3k sqft5101 Whorton Bend Rd, Gadsden, AL 35901For Sale
 MLS ID #21920878, Sara McClendon. ValleyMLS
 - $499,9994 bd3 ba4.2k sqft172 Basher Dr, Gadsden, AL 35904For Sale

 MLS ID #21459819, Leigh Martin, RealtySouth-I459 Southwest. GALMLS
 - $839,0004 bd3 ba3k sqft613 Bellevue Dr, Gadsden, AL 35904For Sale
 MLS ID #21890271, Betty Greer. ValleyMLS
 - $769,0004 bd4 ba3.5k sqftStarlink, Jacksonville, AL 36265For SaleMLS ID #21462357, Phyllis Taylor, United Country Real Estate - Taylor Real Estate S. GALMLS
