Welcome to this expansive residence located at 328 Dogwood Cir, Gadsden, AL. This magnificent house features five generous bedrooms and three and a half bathrooms, providing ample space for comfort and privacy. With 4,689 square feet of living area, the home accommodates various lifestyles. Nestled on a 5.06-acre lot, the property provides space for gardening, entertaining, or enjoying nature. The interior layout ensures a seamless flow, suitable for casual living and formal gatherings. This home combines charm and functionality, ready for your personal touch.
For sale
$619,900
328 Dogwood Cir, Gadsden, AL 35901
4beds
4,084sqft
Single Family Residence
Built in 1955
5.06 Acres Lot
$-- Zestimate®
$152/sqft
$-- HOA
What's special
Five generous bedrooms
- 23 days
- 701
- 41
Likely to sell faster than
Zillow last checked:
Listing updated:
Listed by:
Steve Koleno 804-656-5007,
Beycome Brokerage Realty LLC
Source: ValleyMLS,MLS#: 21931814
Facts & features
Interior
Bedrooms & bathrooms
- Bedrooms: 4
- Bathrooms: 4
- Full bathrooms: 3
- 1/2 bathrooms: 1
Rooms
- Room types: Master Bedroom, Living Room, Bedroom 2, Bedroom 3, Kitchen
Primary bedroom
- Features: 9’ Ceiling, Crown Molding, Fireplace, Granite Counters, Recessed Lighting, Window Cov, Wood Floor
- Level: First
- Area: 336
- Dimensions: 21 x 16
Bedroom 2
- Level: Second
- Area: 90
- Dimensions: 10 x 9
Bedroom 3
- Level: Second
- Area: 90
- Dimensions: 10 x 9
Kitchen
- Features: 10’ + Ceiling, 9’ Ceiling, Crown Molding, Eat-in Kitchen, Granite Counters, Kitchen Island, Recessed Lighting, Smooth Ceiling, Tile, Vaulted Ceiling(s), Wet Bar, Wood Floor, Built-in Features
- Level: First
- Area: 300
- Dimensions: 15 x 20
Living room
- Features: 10’ + Ceiling, Ceiling Fan(s), Recessed Lighting, Smooth Ceiling, Tile, Vaulted Ceiling(s)
- Level: First
- Area: 528
- Dimensions: 24 x 22
Heating
- Central 2+, Electric
Cooling
- Multi Units
Appliances
- Included: Range, Double Oven, Warming Drawer, Dishwasher, Microwave, Refrigerator, Disposal, Tankless Water Heater, Gas Cooktop
Features
- Basement: Crawl Space
- Number of fireplaces: 2
- Fireplace features: Two
Interior area
- Total interior livable area: 4,084 sqft
Property
Parking
- Total spaces: 2
- Parking features: Garage-Two Car, Garage-Attached, Carport
- Carport spaces: 2
Features
- Exterior features: Sidewalk
Lot
- Size: 5.06 Acres
Details
- Parcel number: 1505214000101.000
Construction
Type & style
- Home type: SingleFamily
- Architectural style: Traditional
- Property subtype: Single Family Residence
Condition
- New construction: No
- Year built: 1955
Utilities & green energy
- Sewer: Public Sewer
Community & HOA
Community
- Subdivision: Country Club Hills
HOA
- Has HOA: No
Location
- Region: Gadsden
Financial & listing details
- Price per square foot: $152/sqft
- Tax assessed value: $548,200
- Annual tax amount: $2,638
- Date on market: 10/16/2026
Estimated market value
Not available
Estimated sales range
Not available
Not available
Price history
| Date | Event | Price |
|---|---|---|
| 10/16/2026 | Listed for sale | $619,900+12.7%$152/sqft |
Source:  ValleyMLS #21931814 Report a problem | ||
| 8/30/2024 | Sold | $549,900$135/sqft |
Source: ValleyMLS #21866027 Report a problem | ||
| 7/16/2024 | Listed for sale | $549,900+29.4%$135/sqft |
Source: ValleyMLS #21866027 Report a problem | ||
| 7/8/2016 | Listing removed | $424,900$104/sqft |
Source: Corporate South Realty,Inc #1025301 Report a problem | ||
| 3/1/2016 | Listed for sale | $424,900-5.6%$104/sqft |
Source: Corporate South Realty,Inc #1025301 Report a problem | ||
| 7/24/2015 | Listed for sale | $449,900+16.3%$110/sqft |
Source: Corporate South Realty,Inc #1025301 Report a problem | ||
| 6/27/2013 | Sold | $387,000-10%$95/sqft |
Source: ValleyMLS #838911 Report a problem | ||
| 3/14/2013 | Listed for sale | $429,900-4.4%$105/sqft |
Source: Susie Weems Real Estate, LLC #838911 Report a problem | ||
| 5/6/2011 | Listing removed | $449,900$110/sqft |
Source: Bone Realty - John / Office #518586 Report a problem | ||
| 8/15/2010 | Price change | $449,900+5.9%$110/sqft |
Source: Bone Realty Company #518586 Report a problem | ||
| 8/8/2010 | Listed for sale | $424,900$104/sqft |
Source: Bone Realty - John / Office Report a problem | ||
Public tax history
| Year | Property taxes | Tax assessment |
|---|---|---|
| 2025 | $2,638 -1.3% | $54,840 -1.3% |
| 2024 | $2,672 +0% | $55,540 +0% |
| 2023 | $2,671 +7.5% | $55,520 +7.4% |
| 2022 | $2,484 +19.9% | $51,700 +19.5% |
| 2021 | $2,072 | $43,280 |
| 2020 | $2,072 | $43,280 |
| 2019 | $2,072 | $43,280 +18% |
| 2017 | $2,072 +18.5% | $36,680 |
| 2016 | $1,748 | $36,680 |
| 2015 | $1,748 | $36,680 +8.7% |
| 2013 | $1,748 | $33,740 -2.2% |
| 2012 | -- | $34,500 |
| 2011 | -- | $34,500 -0.1% |
| 2010 | -- | $34,540 |
Find assessor info on the county website
Monthly payment
Est. payment
Payment breakdown
Explore the cost of this home by adjusting the details. Changes won't be saved.Climate risks
Neighborhood: 35901
Nearby schools
Schools provided by the listing agent
- Elementary: Eura Brown Elementary
- Middle: Gadsden
- High: Gadsden City High
Source: ValleyMLS. This data may not be complete. We recommend contacting the local school district to confirm school assignments for this home.

Similar homes
- $490,0004 bd3 ba3.3k sqftXfinity, Gadsden, AL 35901For Sale
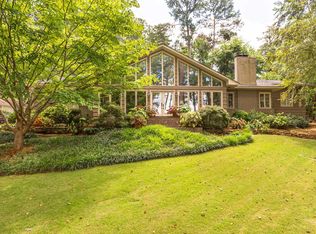
 MLS ID #21452592, Donna Haynes, ERA King Real Estate - Pell City. GALMLS
- $599,9004 bd5 ba3.2k sqft58 Beech Ridge Rd, Gadsden, AL 35901For Sale
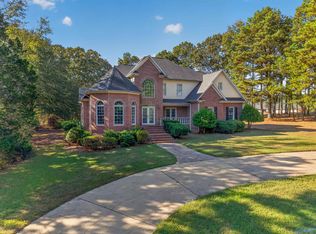 MLS ID #21932686, Betty Greer. ValleyMLS
- $750,0004 bd6 ba4.3k sqft5101 Whorton Bend Rd, Gadsden, AL 35901For Sale
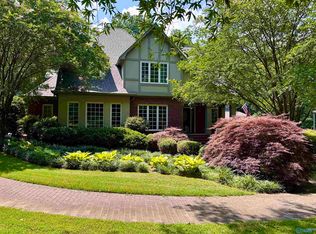 MLS ID #21920878, Sara McClendon. ValleyMLS
- $749,9004 bd5 ba5k sqft138 Greenbriar Rd, Gadsden, AL 35901For Sale
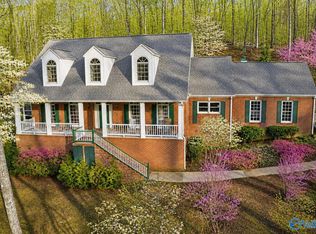 MLS ID #21912254, Meloney Reliford. ValleyMLS
- $489,9004 bd4 ba3.2k sqft223 Forrestine Ave, Gadsden, AL 35901For SaleMLS ID #21463417, Phillip Winkles, KW Realty Group. GALMLS
- $399,9004 bd3 ba3.9k sqft612 Merit Springs Rd, Gadsden, AL 35901For SaleMLS ID #21455395, Christi Lloyd, Prime Properties Real Estate, LLC. GALMLS
- $530,0004 bd3 ba2.9k sqft350 Strawberry Hill Rd, Gadsden, AL 35904For SaleMLS ID #21469288, Monica Moorer, HomeRiver Group, LLC. GALMLS
