What a great Price for this 4 Bedroom 2.5 Bath 2 Story Home. Located in a Gated Subdivision with a Community Pool, Spa and BBQ area are a quick walk from the home. The Kitchen features Stainless Steel Appliances, Granite Countertops, Stainless Recessed Sink, Dining Area with a Ceiling Fan & Light. The Primary is spacious with a Walk-In Closet. The Bathrooms have been Updated. Enjoy the Low Maintenance Backyard with a Large Covered Patio and No Neighbors behind.
Active
$334,999
3245 Sutters Fort St, North Las Vegas, NV 89032
4beds
1,439sqft
Single Family Residence
Built in 1999
3,484 Square Feet Lot
$334,700 Zestimate®
$233/sqft
$100/mo HOA
What's special
Large covered patioLow maintenance backyardStainless recessed sinkGranite countertops
- 276 days
- 423
- 23
Zillow last checked:
Listing updated:
Listed by:
Kathryn M. Johnson S.0184289 kathrynlvrealtor@gmail.com,
Compass Realty & Management
Source: LVR,MLS#: 2747014 Originating MLS: Greater Las Vegas Association of Realtors Inc
Originating MLS: Greater Las Vegas Association of Realtors IncFacts & features
Interior
Bedrooms & bathrooms
- Bedrooms: 4
- Bathrooms: 3
- Full bathrooms: 2
- 1/2 bathrooms: 1
Primary bedroom
- Description: Upstairs,Walk-In Closet(s)
- Dimensions: 14X11
Bedroom 2
- Description: Upstairs,Walk-In Closet(s)
- Dimensions: 12X11
Bedroom 3
- Description: Upstairs
- Dimensions: 11X10
Bedroom 4
- Description: Upstairs
- Dimensions: 10x10
Primary bathroom
- Description: Tub/Shower Combo
Dining room
- Description: Breakfast Nook/Eating Area
- Dimensions: 11X9
Kitchen
- Description: Breakfast Bar/Counter,Granite Countertops,Tile Flooring
Living room
- Description: Front
- Dimensions: 13X11
Heating
- Central, Gas
Cooling
- Central Air, Electric
Appliances
- Included: Dryer, Disposal, Gas Range, Microwave, Refrigerator, Washer
- Laundry: Gas Dryer Hookup, Laundry Room
Features
- Window Treatments
- Flooring: Carpet, Tile
- Windows: Blinds, Double Pane Windows
- Has fireplace: No
Interior area
- Total structure area: 1,439
- Total interior livable area: 1,439 sqft
Property
Parking
- Total spaces: 2
- Parking features: Garage, Inside Entrance, Private, Guest
- Garage spaces: 2
Features
- Stories: 2
- Patio & porch: Covered, Patio
- Exterior features: Patio, Private Yard, Sprinkler/Irrigation
- Pool features: Community
- Fencing: Block,Back Yard
- Has view: Yes
- View description: City, Mountain(s)
Lot
- Size: 3,484 Square Feet
- Features: Drip Irrigation/Bubblers, Front Yard, Sprinklers In Front, < 1/4 Acre
Details
- Parcel number: 13908410010
- Zoning description: Single Family
- Special conditions: In Foreclosure
- Horse amenities: None
Construction
Type & style
- Home type: SingleFamily
- Architectural style: Two Story
- Property subtype: Single Family Residence
Materials
- Frame, Stucco
- Roof: Pitched,Tile
Condition
- Resale
- Year built: 1999
Utilities & green energy
- Electric: Photovoltaics Third-Party Owned
- Sewer: Public Sewer
- Water: Public
- Utilities for property: Underground Utilities
Green energy
- Energy efficient items: Windows, Solar Panel(s)
Community & HOA
Community
- Features: Pool
- Security: Gated Community
- Subdivision: Sutter Creek-Phase 1
HOA
- Has HOA: Yes
- Amenities included: Gated, Barbecue, Pool, Spa/Hot Tub
- Services included: Association Management, Maintenance Grounds
- HOA fee: $100 monthly
- HOA name: Sutter Creek
- HOA phone: 702-405-3300
Location
- Region: North Las Vegas
Financial & listing details
- Price per square foot: $233/sqft
- Tax assessed value: $230,500
- Annual tax amount: $1,095
- Date on market: 1/13/2026
- Listing agreement: Exclusive Right To Sell
- Listing terms: Cash,Conventional,FHA,VA Loan
Estimated market value
$334,700
$318,000 - $351,000
$2,217/mo
Price history
| Date | Event | Price |
|---|---|---|
| 10/23/2017 | Sold | $195,000$136/sqft |
Source:  LVR #1932930 Report a problem LVR #1932930 Report a problem | ||
| 9/22/2017 | Listed for sale | $195,000+78.5%$136/sqft |
Source: Urban Nest Realty #1932930 Report a problem | ||
| 9/25/2008 | Sold | $109,250$76/sqft |
Source: Public Record Report a problem | ||
| 7/12/2008 | Price change | $109,250-5%$76/sqft |
Source: Prudential Real Estate #836625 Report a problem | ||
| 6/21/2008 | Listed for sale | $115,000-25.5%$80/sqft |
Source: Prudential Real Estate #836625 Report a problem | ||
| 5/14/2008 | Sold | $154,400-35.9%$107/sqft |
Source: Public Record Report a problem | ||
| 4/14/2005 | Sold | $240,900+66.1%$167/sqft |
Source: Public Record Report a problem | ||
| 7/31/2003 | Sold | $145,000+26.1%$101/sqft |
Source: Public Record Report a problem | ||
| 1/30/2003 | Sold | $115,000-6.9%$80/sqft |
Source: Public Record Report a problem | ||
| 7/29/2002 | Sold | $123,486+4693.7%$86/sqft |
Source: Public Record Report a problem | ||
| 2/13/2001 | Sold | $2,576-97.8%$2/sqft |
Source: Public Record Report a problem | ||
| 2/12/1999 | Sold | $118,000$82/sqft |
Source: Public Record Report a problem | ||
Public tax history
| Year | Property taxes | Tax assessment |
|---|---|---|
| 2026 | $1,128 +3% | $80,675 -1.1% |
| 2025 | $1,095 +3% | $81,569 +2.1% |
| 2024 | $1,064 +3% | $79,867 +15.4% |
| 2023 | $1,033 -1.5% | $69,189 +7.4% |
| 2022 | $1,049 +7.7% | $64,431 +1.1% |
| 2021 | $973 +6.8% | $63,732 +8.2% |
| 2020 | $912 +4.8% | $58,878 +7.7% |
| 2019 | $870 +6.9% | $54,660 |
| 2018 | $814 | $54,660 +8.4% |
| 2017 | $814 | $50,434 +20.1% |
| 2016 | $814 +0.3% | $42,007 +35.9% |
| 2015 | $811 +3.2% | $30,921 +15.1% |
| 2014 | $786 | $26,870 |
| 2013 | -- | $26,870 +25.4% |
| 2012 | -- | $21,426 -17.5% |
| 2011 | -- | $25,977 +7.4% |
| 2010 | -- | $24,183 -47.2% |
| 2009 | -- | $45,841 |
| 2008 | -- | $45,841 -42.5% |
| 2007 | -- | $79,692 +10.7% |
| 2006 | -- | $71,998 +27.2% |
| 2005 | -- | $56,595 +24.6% |
| 2004 | -- | $45,434 +6.4% |
| 2003 | -- | $42,714 +3.3% |
| 2002 | -- | $41,360 +3.9% |
| 2001 | -- | $39,800 |
Find assessor info on the county website
Monthly payment
Est. payment
Payment breakdown
Explore the cost of this home by adjusting the details. Changes won't be saved.Climate risks
Neighborhood: 89032
Nearby schools
Schools provided by the listing agent
- Elementary: Bruner, Lucille S.,Bruner, Lucille S.
- Middle: Swainston Theron
- High: Cheyenne
Source: LVR. This data may not be complete. We recommend contacting the local school district to confirm school assignments for this home.
- $302,2002 bd2 ba992 sqft3249 Sutters Fort St, North Las Vegas, NV 89032Off Market
- $346,4003 bd3 ba1.3k sqft3241 Sutters Fort St, North Las Vegas, NV 89032Off Market
- $330,9003 bd2 ba1.1k sqft3253 Sutters Fort St, North Las Vegas, NV 89032Off Market
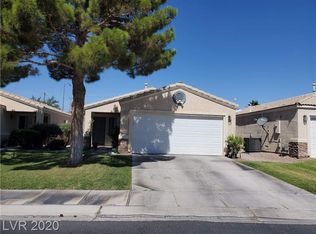
- $341,7003 bd2 ba1.1k sqft3257 Sutters Fort St, North Las Vegas, NV 89032Off Market

Similar homes
- $--4 bd2 ba1.5k sqft2202 Grand Prize Ave, North Las Vegas, NV 89032Auction
 Auction.com 2
 - $379,9003 bd3 ba1.3k sqft3254 Gold Run St, North Las Vegas, NV 89032For Sale
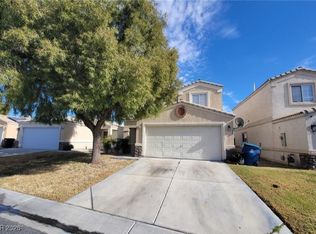 MLS ID #2750059, Gwendolyn Lion, Love Las Vegas Realty. LVR
 - $369,0004 bd3 ba1.9k sqft4020 Thomas Patrick Ave, North Las Vegas, NV 89032For Sale
 MLS ID #2819259, Yuanyuan Zhu, Keller Williams MarketPlace. LVR
 - $--4 bd2 ba1.4k sqft511 Stonehurst Dr, North Las Vegas, NV 89031Auction
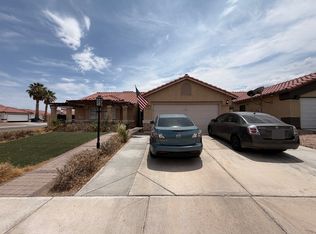 ServiceLink Auction
