Step into timeless elegance in this beautifully maintained two-story home offering almost 3,500 square feet of thoughtfully designed living space. From the moment you enter the grand foyer, you'll appreciate the spacious layout, quality craftsmanship, and pride of ownership throughout. Featuring 5 generous bedrooms, 3.5 bathrooms, and a finished walk-out basement, this home provides room for everyone to spread out while still offering inviting spaces to gather. The functional floor plan is ideal for everyday living, entertaining, or accommodating guests. Outside, you'll appreciate the attached two-stall garage along with a storage shed, providing plenty of space for vehicles, lawn equipment, tools, and seasonal items. Located in a highly desirable neighborhood, you'll love the convenience of nearby schools, parks, shopping, and amenities while enjoying the comfort of a home that's been meticulously cared for inside and out. If you've been searching for space, style, and an unbeatable location, this is one you won't want to miss.
Pending
$489,900
325 Alvarado Ave, Cedar Falls, IA 50613
5beds
3,491sqft
:
Get pre-qualified$3,481/mo
Single Family Residence
Built in 1999
0.26 Acres Lot
$492,600 Zestimate®
$140/sqft
$-- HOA
What's special
Finished walk-out basementQuality craftsmanshipFunctional floor planSpacious layoutStorage shedAttached two-stall garageGrand foyer
- 34 days |
- 173 |
- 4 |
Likely to sell faster than
Zillow last checked:
Listing updated:
Listed by:
Lauren Duhaime 319-504-1788,
Oakridge Real Estate
Source: Northeast Iowa Regional BOR as distributed by MLS GRID,MLS#: 20262878
Facts & features
Interior
Bedrooms & bathrooms
- Bedrooms: 5
- Bathrooms: 4
- Full bathrooms: 2
- 3/4 bathrooms: 1
- 1/2 bathrooms: 1
Rooms
- Room types: Main Floor Laundry, Primary Bedroom En Suite, Primary Bedroom, Primary Bedroom w/ Closet, Mudroom, Lwr Level Family Room
Other
- Level: Upper
Other
- Level: Main
Other
- Level: Lower
Heating
- Forced Air, Natural Gas
Cooling
- Central Air
Appliances
- Included: Appliances Negotiable, Dishwasher, Dryer, Disposal, Microwave, Free-Standing Range, Refrigerator, Water Softener Owned
- Laundry: 1st Floor
Features
- Solid Surface Counters, Volume Entry
- Basement: Concrete,Walk-Out Access,Partially Finished
- Has fireplace: Yes
- Fireplace features: One, Gas
Interior area
- Total interior livable area: 3,491 sqft
- Finished area below ground: 815
Video & virtual tour
Property
Parking
- Total spaces: 2
- Parking features: 2 Stall, Attached Garage
- Has attached garage: Yes
- Carport spaces: 2
Features
- Patio & porch: Deck, Patio, Covered
- Fencing: Fenced
Lot
- Size: 0.26 Acres
- Dimensions: 80 X 140
Details
- Additional structures: Storage
- Parcel number: 891425128067
- Zoning: R-1
- Special conditions: Standard
Construction
Type & style
- Home type: SingleFamily
- Property subtype: Single Family Residence
Materials
- Brick, Vinyl Siding
- Roof: Shingle,Asphalt
Condition
- Year built: 1999
Utilities & green energy
- Sewer: Public Sewer
- Water: Public
Community & HOA
Community
- Security: Smoke Detector(s)
Location
- Region: Cedar Falls
Financial & listing details
- Price per square foot: $140/sqft
- Tax assessed value: $429,580
- Annual tax amount: $5,872
- Date on market: 6/25/2026
- Cumulative days on market: 34 days
- Road surface type: Concrete
Estimated market value
$492,600
$468,000 - $517,000
$2,846/mo
Price history
| Date | Event | Price |
|---|---|---|
| 6/27/2026 | Pending sale | $489,900$140/sqft |
Source:  Northeast Iowa Regional BOR as distributed by MLS GRID #20262878 Report a problem Northeast Iowa Regional BOR as distributed by MLS GRID #20262878 Report a problem | ||
| 6/25/2026 | Listed for sale | $489,900+81.4%$140/sqft |
Source: Northeast Iowa Regional BOR as distributed by MLS GRID #20262878 Report a problem | ||
| 3/24/2008 | Sold | $270,000$77/sqft |
Source: Public Record Report a problem | ||
Public tax history
| Year | Property taxes | Tax assessment |
|---|---|---|
| 2025 | $5,708 +3% | $429,580 +17.7% |
| 2024 | $5,542 -8.5% | $364,930 |
| 2023 | $6,055 -1.2% | $364,930 +8.3% |
| 2022 | $6,127 +4.1% | $336,880 |
| 2021 | $5,887 +2.1% | $336,880 +3.7% |
| 2020 | $5,767 -1.5% | $324,750 |
| 2019 | $5,856 +0.3% | $324,750 |
| 2018 | $5,840 +0% | $324,750 |
| 2017 | $5,840 +4.6% | $324,750 |
| 2016 | $5,584 | $324,750 |
| 2015 | $5,584 +1.3% | $324,750 |
| 2014 | $5,510 +5.2% | $324,750 +4.4% |
| 2012 | $5,237 +12.2% | $311,190 |
| 2011 | $4,666 +4.4% | $311,190 +11.8% |
| 2010 | $4,470 +4.1% | $278,430 +2.9% |
| 2009 | $4,294 -8% | $270,660 |
| 2008 | $4,667 +3.4% | $270,660 -3.5% |
| 2007 | $4,513 -1.7% | $280,350 |
| 2006 | $4,591 -8.8% | $280,350 |
| 2005 | $5,033 +2.3% | $280,350 +8.1% |
| 2003 | $4,920 +0.8% | $259,450 |
| 2002 | $4,880 +7.9% | $259,450 +18% |
| 2001 | $4,523 | $219,880 |
Find assessor info on the county website
Monthly payment
Est. payment
Payment breakdown
Explore the cost of this home by adjusting the details. Changes won't be saved.Climate risks
Neighborhood: 50613
Nearby schools
GreatSchools rating
- 6/10Southdale Elementary SchoolGrades: PK-6Distance: 0.9 mi
- 8/10Peet Junior High SchoolGrades: 7-9Distance: 1.5 mi
- 6/10Cedar Falls High SchoolGrades: 10-12Distance: 2 mi
Schools provided by the listing agent
- Elementary: Southdale Elementary
- Middle: Peet Junior High
- High: Cedar Falls High
Source: Northeast Iowa Regional BOR as distributed by MLS GRID. This data may not be complete. We recommend contacting the local school district to confirm school assignments for this home.
- $387,5004 bd3 ba1.5k sqft403 Alvarado Ave, Cedar Falls, IA 50613Off Market
- $418,1003 bd2 ba1.7k sqft319 Alvarado Ave, Cedar Falls, IA 50613Off Market
- $326,5003 bd2 ba1.4k sqft4714 Pizarro Ct, Cedar Falls, IA 50613Off Market
- $370,0004 bd3 ba2.7k sqft411 Alvarado Ave, Cedar Falls, IA 50613Sold

- $375,0004 bd3 ba2.9k sqft311 Alvarado Ave, Cedar Falls, IA 50613Sold
- $273,0003 bd1 ba1.1k sqft4718 Pizarro Ct, Cedar Falls, IA 50613Off Market
- $355,6003 bd2 ba2.7k sqft326 Alvarado Ave, Cedar Falls, IA 50613Off Market
- $394,3005 bd3 ba2.6k sqft318 Alvarado Ave, Cedar Falls, IA 50613Off Market
A local agent can set up tours, give advice and negotiate with sellers.
A local lender can help you make sure your offer is ready when you are.
Similar homes
- $525,0005 bd4 ba2.9k sqft2224 Vera Way, Cedar Falls, IA 50613For Sale
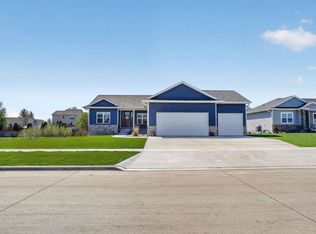 MLS ID #20263349, Bethany Benner, Oakridge Real Estate. Northeast Iowa Regional BOR as distributed by MLS GRID
 - $489,9004 bd3 ba2k sqft5522 Red Oak Ln, Cedar Falls, IA 50613For Sale
 MLS ID #20263235, Carissa L Holton, EXP Realty, LLC. Northeast Iowa Regional BOR as distributed by MLS GRID
 - $595,0006 bd4 ba3.6k sqft4720 Orellana Ave, Cedar Falls, IA 50613For Sale
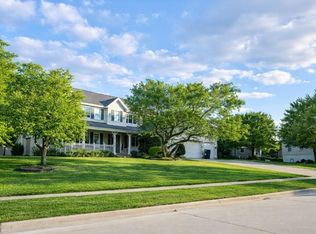 MLS ID #20261240, Luann Moran, Realty ONE Group Movement. Northeast Iowa Regional BOR as distributed by MLS GRID
 - $499,9005 bd5 ba3.7k sqft1920 Falcon Rdg, Waterloo, IA 50701For Sale
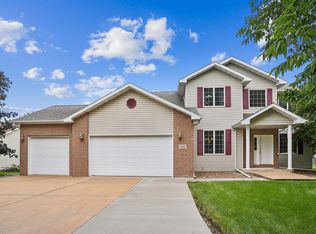 MLS ID #20263405, Amy Wienands, AWRE, EXP Realty, LLC. Northeast Iowa Regional BOR as distributed by MLS GRID
 - $399,5004 bd3 ba3.3k sqft1310 Lilac Ln, Cedar Falls, IA 50613For SaleMLS ID #20263227, Tessa Barnes, Barnes Real Estate. Northeast Iowa Regional BOR as distributed by MLS GRID
- $599,9005 bd4 ba4.3k sqft3023 Wellington Dr, Cedar Falls, IA 50613For SaleMLS ID #20260788, Emsad Begic, Vine Valley Real Estate. Northeast Iowa Regional BOR as distributed by MLS GRID
- $499,5004 bd3 ba3k sqft120 Whitetail Rdg, Hudson, IA 50643For SaleMLS ID #20263254, Arleen Kugler,SRES,ABR,CRS, Berkshire Hathaway Home Services One Realty Centre. Northeast Iowa Regional BOR as distributed by MLS GRID
- $659,9005 bd5 ba3.7k sqft1119 Lakeview Dr, Cedar Falls, IA 50613For SaleMLS ID #20263091, Andrew Schoof, Structure Real Estate. Northeast Iowa Regional BOR as distributed by MLS GRID
- $374,0003 bd2 ba2k sqft126 Highland Dr, Cedar Falls, IA 50613For SaleMLS ID #20263430, Amy Wienands, AWRE, EXP Realty, LLC. Northeast Iowa Regional BOR as distributed by MLS GRID
- $659,0004 bd3 ba3.4k sqft4301 Granite Ridge Rd, Cedar Falls, IA 50613For SaleMLS ID #20263242, Deanna Wheeler, GRI, CNE, CRS, RE/MAX Concepts - Cedar Falls. Northeast Iowa Regional BOR as distributed by MLS GRID
- $549,9005 bd3 ba2.6k sqft3732 Broomfield Dr, Cedar Falls, IA 50613For SaleMLS ID #20262905, Amy Wienands, AWRE, EXP Realty, LLC. Northeast Iowa Regional BOR as distributed by MLS GRID
- $319,9004 bd2 ba1.9k sqft2221 Grand Blvd, Cedar Falls, IA 50613For SaleMLS ID #20262958, Carl Ericson, Oakridge Real Estate. Northeast Iowa Regional BOR as distributed by MLS GRID
- $529,9004 bd3 ba2.9k sqft1229 Partridge Ln, Waterloo, IA 50701For SaleMLS ID #20263406, Amy Wienands, AWRE, EXP Realty, LLC. Northeast Iowa Regional BOR as distributed by MLS GRID
- $265,0005 bd2 ba1.9k sqft2210 Tremont St, Cedar Falls, IA 50613For SaleMLS ID #20262631, Deanna Wheeler, GRI, CNE, CRS, RE/MAX Concepts - Cedar Falls. Northeast Iowa Regional BOR as distributed by MLS GRID
- $459,9005 bd3 ba2.6k sqft1115 Partridge Ln, Waterloo, IA 50701For SaleMLS ID #20262448, Oliver Dent, Ruhl & Ruhl, Realtors. Northeast Iowa Regional BOR as distributed by MLS GRID
- $549,9994 bd3 ba2.6k sqft2801 Autumn Woods Dr, Cedar Falls, IA 50613For SaleMLS ID #20260640, Justin Reuter, Oakridge Real Estate. Northeast Iowa Regional BOR as distributed by MLS GRID
- $279,9004 bd2 ba2.6k sqft1016 W 2nd St, Cedar Falls, IA 50613For SaleMLS ID #20262816, Bobby Kastli, Jr, Structure Real Estate. Northeast Iowa Regional BOR as distributed by MLS GRID
- $515,0005 bd4 ba3.9k sqft112 Winding Ridge Rd, Denver, IA 50622For SaleMLS ID #20261188, Jordan Tranbarger, Oakridge Real Estate. Northeast Iowa Regional BOR as distributed by MLS GRID
- $524,9004 bd4 ba3.7k sqft500 Douglas Rd, Waterloo, IA 50703For SaleMLS ID #20261109, Amy Wienands, AWRE, EXP Realty, LLC. Northeast Iowa Regional BOR as distributed by MLS GRID
- $532,9004 bd3 ba2.7k sqft32445 Vail Ave, New Hartford, IA 50660For SaleMLS ID #20263216, Steven Burrell, Structure Real Estate. Northeast Iowa Regional BOR as distributed by MLS GRID
