Welcome to this beautiful brand-new construction home in the desirable Spring Lake Community of Sebring! Situated on an approximately 0.52-acre lot, this thoughtfully designed 4-Bedrooms, 2-Bathroom home offers approximately 1,793 SQFT of living space, combining modern style, comfort, and functionality. Step inside to a bright open-concept floor plan with contemporary finishes. The kitchen features a modern design with ample cabinetry and workspace, while the primary suite offers spacious walk-in closets. Both bathrooms feature elegant porcelain tile. THIS HOME WAS ALSO DESIGNED WITH FUTURE-READY ELECTRICAL AND TECHNOLOGY FEATURES, including: -50A receptacle for EV charging -Pre-wire for a future pool. -Conveniently placed receptacles for Christmas lighting. -Low-voltage wiring with dedicated points for future security cameras. Brand new, thoughtfully equipped, and ready for its first owner - schedule your private showing today! SELLER OFFERING CLOSING COST ASSISTANCE! Take advantage of this opportunity to own a beautiful, brand-new 4-bedroom 2 bathroom home in Sebring
New construction
Price cut: $5K (11/12)
$355,000
325 COSTA BRAVO DRIVE, SEBRING, FL 33876
4beds
1,793sqft
Single Family Residence
Built in 2026
0.51 Acres Lot
$351,700 Zestimate®
$198/sqft
$4/mo HOA
What's special
Contemporary finishesAmple cabinetry and workspaceBright open-concept floor plan
- 66 days
- 166
- 12
Zillow last checked:
Listing updated:
Listed by:
Karly Sanchez Ramirez 863-777-3144,
LA ROSA REALTY LLC 321-939-3748
Source: Stellar MLS,MLS#: O6439915 Originating MLS: Osceola
Facts & features
Interior
Bedrooms & bathrooms
- Bedrooms: 4
- Bathrooms: 2
- Full bathrooms: 2
Primary bedroom
- Features: Walk-In Closet(s)
- Level: First
- Area: 182 Square Feet
- Dimensions: 14x13
Bedroom 1
- Features: Built-in Closet
- Level: First
- Area: 80 Square Feet
- Dimensions: 10x8
Bedroom 2
- Features: Built-in Closet
- Level: First
- Area: 110 Square Feet
- Dimensions: 10x11
Bedroom 3
- Features: Built-in Closet
- Level: First
- Area: 110 Square Feet
- Dimensions: 10x11
Primary bathroom
- Features: Dual Sinks, Built-in Closet
- Level: First
- Area: 56 Square Feet
- Dimensions: 7x8
Bathroom 2
- Features: Exhaust Fan
- Level: First
- Area: 60 Square Feet
- Dimensions: 6x10
Balcony porch lanai
- Level: First
- Area: 220 Square Feet
- Dimensions: 22x10
Dining room
- Level: First
- Area: 100 Square Feet
- Dimensions: 10x10
Foyer
- Level: First
- Area: 60 Square Feet
- Dimensions: 6x10
Kitchen
- Features: Kitchen Island
- Level: First
- Area: 121 Square Feet
- Dimensions: 11x11
Laundry
- Level: First
- Area: 49 Square Feet
- Dimensions: 7x7
Living room
- Features: Built-in Closet
- Level: First
- Area: 228 Square Feet
- Dimensions: 12x19
Heating
- Exhaust Fan, Heat Pump
Cooling
- Central Air
Appliances
- Included: Dishwasher, Disposal, Dryer, Electric Water Heater, Exhaust Fan, Microwave, Range, Refrigerator, Washer
- Laundry: Electric Dryer Hookup, Laundry Room, Washer Hookup
Features
- Eating Space In Kitchen, High Ceilings, Stone Counters, Tray Ceiling(s), Walk-In Closet(s)
- Flooring: Luxury Vinyl, Porcelain Tile
- Doors: Sliding Doors
- Has fireplace: No
Interior area
- Total structure area: 2,580
- Total interior livable area: 1,793 sqft
Property
Parking
- Total spaces: 2
- Parking features: Driveway, Garage Door Opener
- Attached garage spaces: 2
- Has uncovered spaces: Yes
- Details: Garage Dimensions: 22X19
Features
- Levels: One
- Stories: 1
- Patio & porch: Covered, Front Porch, Patio, Rear Porch
- Has view: Yes
- View description: Canal
- Has water view: Yes
- Water view: Canal
Lot
- Size: 0.51 Acres
- Dimensions: 100 x 220
Details
- Parcel number: C15353004000F00150
- Zoning: R1
- Special conditions: None
Construction
Type & style
- Home type: SingleFamily
- Architectural style: Contemporary,Florida
- Property subtype: Single Family Residence
Materials
- Block, Stucco
- Foundation: Slab
- Roof: Shingle
Condition
- Completed
- New construction: Yes
- Year built: 2026
Details
- Builder name: Mila Business Concepts LLC
- Warranty included: Yes
Utilities & green energy
- Sewer: Septic Tank
- Water: Public
- Utilities for property: Electricity Available, Electricity Connected, Underground Utilities, Water Available, Water Connected
Community & HOA
Community
- Pet fee: $0 monthly
- Subdivision: SPRING LAKE VILL 04
HOA
- Has HOA: Yes
- HOA fee: $4 monthly
- HOA name: Manager Association
- HOA phone: 863-655-2230
Location
- Region: Sebring
Financial & listing details
- Price per square foot: $198/sqft
- Tax assessed value: $18,500
- Annual tax amount: $832
- Date on market: 9/8/2026
- Cumulative days on market: 66 days
- Listing terms: Cash,Conventional,FHA,VA Loan
- Ownership: Fee Simple
- Total actual rent: 0
- Electric utility on property: Yes
- Road surface type: Asphalt
Estimated market value
$351,700
$334,000 - $369,000
$1,937/mo
Price history
| Date | Event | Price |
|---|---|---|
| 11/12/2026 | Price change | $355,000-1.4%$198/sqft |
Source:  Stellar MLS #O6439915 Report a problem | ||
| 10/21/2026 | Price change | $360,000-0.8%$201/sqft |
Source: Stellar MLS #O6439915 Report a problem | ||
| 10/15/2026 | Price change | $363,000-0.5%$202/sqft |
Source: Stellar MLS #O6439915 Report a problem | ||
| 10/2/2026 | Price change | $365,000-1.3%$204/sqft |
Source: Stellar MLS #O6439915 Report a problem | ||
| 9/9/2026 | Listed for sale | $369,900+1270%$206/sqft |
Source: Stellar MLS #O6439915 Report a problem | ||
| 4/18/2024 | Sold | $27,000$15/sqft |
Source: Public Record Report a problem | ||
| 3/21/2024 | Pending sale | $27,000$15/sqft |
Source: HFMLS #301193 Report a problem | ||
| 1/30/2024 | Price change | $27,000+8%$15/sqft |
Source: HFMLS #301193 Report a problem | ||
| 1/24/2024 | Listed for sale | $25,000-30.6%$14/sqft |
Source: HFMLS #301193 Report a problem | ||
| 8/2/2022 | Listing removed | -- |
Source: Owner Report a problem | ||
| 5/4/2022 | Listed for sale | $36,000+700%$20/sqft |
Source: Owner Report a problem | ||
| 9/2/2017 | Listing removed | $4,500$3/sqft |
Source: RE/MAX REALTY PLUS #244019 Report a problem | ||
| 8/10/2017 | Pending sale | $4,500$3/sqft |
Source: RE/MAX REALTY PLUS #244019 Report a problem | ||
| 8/2/2017 | Listed for sale | $4,500-40%$3/sqft |
Source: Re/Max Realty Plus #244019 Report a problem | ||
| 12/10/2014 | Listing removed | $7,500$4/sqft |
Source: Keller Williams Realty of Highlands County #222023 Report a problem | ||
| 6/13/2012 | Listed for sale | $7,500$4/sqft |
Source: Keller Williams Realty of Highlands County #222023 Report a problem | ||
Public tax history
| Year | Property taxes | Tax assessment |
|---|---|---|
| 2025 | $832 +15.5% | $18,500 |
| 2024 | $720 +15.4% | $18,500 +12.1% |
| 2023 | $624 +3.8% | $16,500 +17.9% |
| 2022 | $601 +14.1% | $14,000 +133.3% |
| 2021 | $527 0% | $6,000 +9.1% |
| 2020 | $527 | $5,500 +14.6% |
| 2019 | $527 +1.2% | $4,800 +37.1% |
| 2018 | $521 +2.4% | $3,500 +11.1% |
| 2017 | $509 -1.3% | $3,150 |
| 2016 | $515 -1.7% | $3,150 -30% |
| 2015 | $524 -4% | $4,500 |
| 2014 | $546 | -- |
| 2013 | -- | -- |
| 2012 | -- | -- |
| 2011 | -- | -- |
| 2010 | -- | -- |
| 2009 | -- | -- |
| 2008 | -- | -- |
| 2007 | -- | -- |
| 2006 | -- | -- |
| 2005 | -- | -- |
| 2004 | -- | -- |
| 2003 | -- | -- |
| 2002 | -- | -- |
| 2001 | -- | -- |
| 2000 | -- | -- |
Find assessor info on the county website
Monthly payment
Est. payment
Payment breakdown
Explore the cost of this home by adjusting the details. Changes won't be saved.Climate risks
Neighborhood: 33876
Similar homes
- $309,9994 bd2 ba1.7k sqft3100 Duane Palmer Blvd, Sebring, FL 33876For Sale
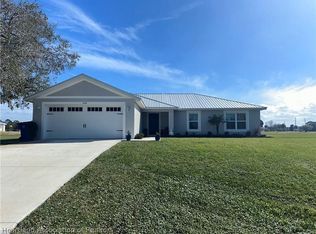 MLS ID #324558, Yeitsi Army Cabrera. HFMLS
- $329,9003 bd2 ba1.2k sqft233 OXBOW DRIVE, SEBRING, FL 33876For Sale
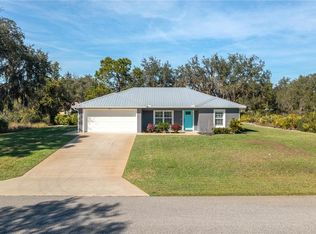
 MLS ID #P4937251, Kimberly Gay, COLDWELL BANKER REALTY. Stellar MLS
- $309,0003 bd2 ba1.6k sqft7324 Rolling Hills Rd, Sebring, FL 33876New Construction
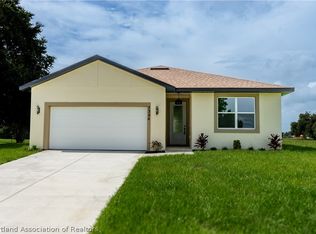 MLS ID #325200, Edelsa Hernandez. HFMLS
- $310,0003 bd2 ba1.6k sqft7159 GOLF CLUB DRIVE, SEBRING, FL 33876New Construction
 MLS ID #P4939091, Daniel McIntee, LPT REALTY, LLC. Stellar MLS
- $380,0004 bd4 ba1.9k sqft6301 CANDLER TERRACE, SEBRING, FL 33876For SaleMLS ID #P4938211, Kenneth Oxsalida, PARADISE REAL ESTATE INTL. Stellar MLS
- $355,0004 bd3 ba2k sqft324 CONDOR AVENUE, SEBRING, FL 33870New ConstructionMLS ID #S5156615, Steward Perez, PEREZ TEAM REALTY LLC. Stellar MLS
- $354,9004 bd2 ba1.9k sqft5036 SAN IGNACIO DRIVE, SEBRING, FL 33872For SaleMLS ID #L4964092, David Small, KELLER WILLIAMS REALTY SMART 1. Stellar MLS
- $349,0004 bd3 ba1.9k sqft5609 LAKEWOOD ROAD, SEBRING, FL 33875For SaleMLS ID #O6427950, Steven Koleno, BEYCOME OF FLORIDA LLC. Stellar MLS
- $284,0003 bd2 ba1.5k sqft6025 CYPRESS TERRACE, SEBRING, FL 33876New ConstructionMLS ID #O6438741, John Wiertel, AGENT GROUP REALTY. Stellar MLS
- $354,9004 bd3 ba1.9k sqft6932 SAN BRUNO DRIVE, SEBRING, FL 33872New ConstructionStellar MLS
- $354,9004 bd3 ba1.9k sqft5834 ESCALON DRIVE, SEBRING, FL 33872New ConstructionStellar MLS
- $319,9003 bd2 ba1.7k sqft4439 ROMANO STREET, SEBRING, FL 33872New ConstructionMLS ID #P4940397, Suzzanne Nash, NEW BUILD SERVICES. Stellar MLS
- $399,9004 bd3 ba2k sqft7062 SAN BRUNO DRIVE, SEBRING, FL 33872New ConstructionMLS ID #P4940401, Suzzanne Nash, NEW BUILD SERVICES. Stellar MLS
- $364,9004 bd3 ba2k sqft5336 COLUMBUS BOULEVARD, SEBRING, FL 33872New ConstructionStellar MLS
- $364,9004 bd3 ba2k sqft4329 CREMONA DRIVE, SEBRING, FL 33872New ConstructionStellar MLS
- $338,9004 bd3 ba1.9k sqft2608 Monza Dr, Sebring, FL 33872New Construction
 MLS ID #2026036880, Chelo Tarin Lopez, Riverside Real Estate Inc. Florida Gulf Coast MLS
- $299,9003 bd2 ba1.3k sqft1013 ASTON-MARTIN DRIVE, SEBRING, FL 33872New ConstructionMLS ID #S5143635, Carlos Lozano, ODRY VARGAS REALTY GROUP. Stellar MLS
- $355,0003 bd3 ba1.7k sqft5846 SAN JUAN DRIVE, SEBRING, FL 33872New ConstructionMLS ID #P4939724, Maria Morales-Santana, LPT REALTY, LLC. Stellar MLS
- $345,0004 bd2 ba2k sqft5236 SUE DRIVE, SEBRING, FL 33872New ConstructionMLS ID #TB8521030, Tarik Djemil, AWS REAL ESTATE TEAM, LLC.. Stellar MLS
