High-traffic location with excellent exposure, this two-storey mixed-use property offers both immediate income and exciting future potential. Situated in an area zoned RHR-3 with a previous zoning of RHD-1, the property can be developed further for additional residential units or adapted entirely for residential use. The owner has received a decision from the city to allow for a larger general office on the main floor and extra permitted uses. The main level features two self-contained commercial units, each approximately 500 sq. ft., with individual heating, cooling, and a 2-piece powder room—perfect for attracting stable business tenants. Upstairs, a spacious 2-bedroom, 1-bathroom apartment spans 1,000 sqft., offering bright living areas, a functional layout, a private entrance and a large balcony. The property includes 11 parking spots for residents, customers, and deliveries, plus a single-car garage. With its combination of residential and commercial space, strong zoning flexibility, and a prominent location, this is an ideal choice for live-work use, rental income, or redevelopment.
For sale
C$929,900
325 Fairview Dr, Brantford, ON N3R 2X3
2beds
3baths
2,000sqft
Multi-3 Unit, Multi Family
Built in ----
-- sqft lot
$-- Zestimate®
C$465/sqft
C$-- HOA
What's special
- 52 days |
- 5 |
- 0 |
Zillow last checked:
Listing updated:
Listed by:
Andrew Evans, Salesperson,
Re/Max Escarpment Realty Inc.,
Kate Mcginnis, Salesperson,
Re/Max Escarpment Realty Inc.
Source: ITSO,MLS®#: 40834677Originating MLS®#: Brantford Regional Real Estate Association Inc.
Facts & features
Interior
Bedrooms & bathrooms
- Bedrooms: 2
- Bathrooms: 3
Heating
- Natural Gas
Cooling
- Central Air
Appliances
- Included: Dishwasher, Dryer, Refrigerator, Stove, Washer
- Laundry: In-Suite
Features
- Auto Garage Door Remote(s), Other
- Basement: None
- Has fireplace: No
Interior area
- Total structure area: 2,000
- Total interior livable area: 2,000 sqft
- Finished area above ground: 2,000
Property
Parking
- Total spaces: 12
- Parking features: Attached Garage, Garage Door Opener, Outside/Surface/Open
- Attached garage spaces: 1
- Uncovered spaces: 11
Features
- Frontage length: 178.00
Lot
- Dimensions: 178 x 0
- Features: Irregular Lot, High Traffic Area, Public Transit, Schools, Shopping Nearby
Details
- Parcel number: 322160158
- Zoning: RHD-1
Construction
Type & style
- Home type: MultiFamily
- Property subtype: Multi-3 Unit, Multi Family
Materials
- Aluminum Siding, Brick
- Roof: Flat, Membrane
Condition
- 31-50 Years
- New construction: No
Utilities & green energy
- Sewer: Sewer (Municipal)
- Water: Municipal
Community & HOA
Location
- Region: Brantford
Financial & listing details
- Price per square foot: C$465/sqft
- Annual tax amount: C$7,400
- Date on market: 5/29/2026
- Inclusions: Garage Door Opener, Other
Andrew Evans, Salesperson
Andrew Evans, Salesperson
By pressing Contact Agent, you agree that the real estate professional identified above may call/text you about your search, which may involve use of automated means and pre-recorded/artificial voices. You don't need to consent as a condition of buying any property, goods, or services. Message/data rates may apply. You also agree to our Terms of Use. Zillow does not endorse any real estate professionals. We may share information about your recent and future site activity with your agent to help them understand what you're looking for in a home.
Price history
| Date | Event | Price |
|---|---|---|
| 5/29/2026 | Listed for sale | C$929,900C$465/sqft |
Source: ITSO #40834677 Report a problem | ||
Public tax history
Tax history is unavailable.
Climate risks
Neighborhood: Fairview
Nearby schools
GreatSchools rating
No schools nearby
We couldn't find any schools near this home.
- C$--3 bd2 ba1k sqft321 Fairview Dr, Brantford, ON N3R2X5Off Market
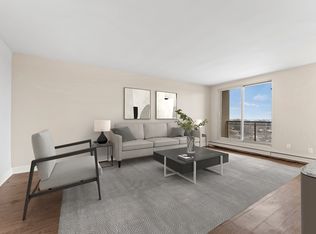
- C$--3 bd2 ba1k sqft321 Fairview Dr #3-BEDROOM, Brantford, ON N3R2X5Off Market
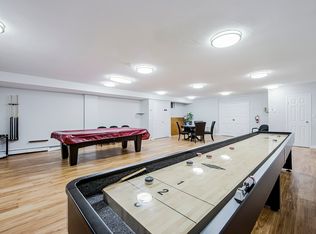
- C$--2 bd1 ba840 sqft321 Fairview Dr #2-BEDROOM, Brantford, ON N3R2X5Off Market
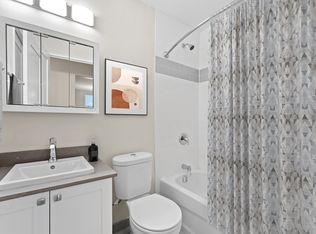
- C$--1 bd1 ba680 sqft321 Fairview Dr #1-BEDROOM, Brantford, ON N3R2X5Off Market
- C$1,9492 bd1 ba840 sqft321 Fairview Dr #897538, Brantford, ON N3R2X5For Rent
- C$--1 bd1 ba585 sqft321 Fairview Dr #897537, Brantford, ON N3R2X5Off Market
- C$--3 bd2 ba1.1k sqft321 Fairview Dr #897541, Brantford, ON N3R2X5Off Market
- C$2,0993 bd2 ba1k sqft321 Fairview Dr #897540, Brantford, ON N3R2X5For Rent
Similar homes
- C$699,9193 bd2 ba1.7k sqft29 Allwood St, Brantford, ON N3R 2V2For Sale
 MLS ID #40846435, Jason Lesky, Salesperson, Pay It Forward Realty. ITSO
 - C$900,0004 bd3 ba1.6k sqft345 Governors Rd E, Brant, ON N3L 3E1For Sale
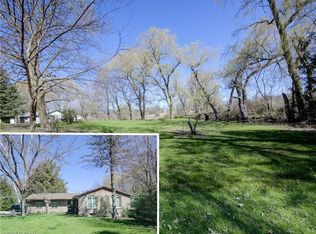 MLS ID #40584563, Brian Yetman, Salesperson, Royal LePage Brant Realty. ITSO
 - C$698,0003 bd2 ba1.5k sqft30 Proctor Ave, Brantford, ON N3S 3E7For Sale
 MLS ID #40848891, Mark Bennett, Broker, Century 21 Heritage House LTD. ITSO
 - C$669,9004 bd3 ba1.5k sqft106 Memorial Dr, Brantford, ON N3R 5S3For Sale
 MLS ID #40846741, Kan Dhillon, Salesperson, Century 21 Heritage House Ltd. ITSO
 - C$799,000-- bd-- ba1.8k sqft169 Darling St, Brantford, ON N3S 3W5For SaleMLS ID #40817185, Jake Eivers, Broker of Record, Pay It Forward Realty. ITSO
- C$749,9195 bd4 ba2.3k sqft113 Brant Ave, Brantford, ON N3T 3H4For SaleMLS ID #40819259, Jason Lesky, Salesperson, Pay It Forward Realty. ITSO
- C$638,0004 bd2 ba1k sqft2 Morning Dew Dr, Brantford, ON N3R 3P2For SaleMLS ID #40848468, Donald Porter, Salesperson, RE/MAX Escarpment Realty Inc.. ITSO
- C$599,0004 bd2 ba1.2k sqft74 Brier Park Rd, Brantford, ON N3R 5T4For SaleMLS ID #40824662, Bryan Jaskolka, Salesperson, CMI REAL ESTATE INC. ITSO
- C$625,0004 bd2 ba1.4k sqft10 Bruce St, Brantford, ON N3R 1E2For SaleMLS ID #40816912, Ruben Malave Rodriguez, Salesperson, Platinum Lion Realty Inc.. ITSO
- C$759,0005 bd2 ba1.1k sqft75 Henderson Ave, Brantford, ON N3R 4W1For SaleMLS ID #40817161, George Lou Karmiris, Broker, Century 21 Heritage House LTD. ITSO
- C$544,9994 bd3 ba1.6k sqft93 Walnut St, Brantford, ON N3T 1H3For SaleMLS ID #40832234, Ruben Malave Rodriguez, Salesperson, Platinum Lion Realty Inc.. ITSO
- C$599,9004 bd2 ba1.4k sqft107 Queensway Dr, Brantford, ON N3R 4X1For SaleMLS ID #40844107, George Lou Karmiris, Broker, Century 21 Heritage House LTD. ITSO
- C$659,9994 bd3 ba2.2k sqft220 Nelson St, Brantford, ON N3S 4C1For SaleMLS ID #40794874, Michael Lefebvre, Salesperson, Century 21 Heritage House Ltd. ITSO
- C$699,9005 bd4 ba1.7k sqft120 George St, Brantford, ON N3T 2Y6For SaleMLS ID #40698628, Aaron Logan, Salesperson, Re/Max Twin City Realty Inc.. ITSO
- C$650,0004 bd3 ba2k sqft275 Brant Ave #273, Brantford, ON N3T 3J6For SaleMLS ID #40831062, Joshua Wall, Salesperson, Real Broker Ontario Ltd.. ITSO
- C$689,9993 bd2 ba1.3k sqft56 Forsythe Ave, Brantford, ON N3R 3L7For SaleMLS ID #40815638, Dwayne Brown, Salesperson, Peak Realty Ltd.. ITSO
- C$629,9903 bd3 ba1.3k sqft25 Anastasia Cres, Brantford, ON N3P 2A9For SaleMLS ID #40826513, Billy Abels, Salesperson, Re/Max Twin City Realty Inc. ITSO
- C$609,9003 bd3 ba1.2k sqft23 Sulky Rd, Brantford, ON N3P 1K1For SaleMLS ID #40838241, Adrian Di Pietro, Salesperson, New Era Real Estate. ITSO
- C$499,9003 bd2 ba1.6k sqft76 William St, Brantford, ON N3T 3K8For SaleMLS ID #40834348, Sarah Pass, Salesperson, Coldwell Banker Homefront Realty. ITSO
- C$699,9003 bd2 ba1k sqft16 Sandlewood Ave, Brantford, ON N3V 1C6For SaleMLS ID #40824211, Lynda Wilcox, Salesperson, Re/Max Twin City Realty Inc.. ITSO
