Back on the market due to no fault of the home. There is absolutely no reason this house hasn’t sold, many months under contract that backed out at the last minute, due to personal reasons. A great home with lots of offers that for whatever reason, never finish the paperwork for the bank.
Step into this inviting home featuring a spacious, flowing floor plan and an attractive kitchen complete with granite countertops, white cabinetry, and ceramic tile flooring. The eat-in kitchen seamlessly opens to the large living area accented with beautiful engineered hardwood flooring—perfect for those with pets or allergies, thanks to the absence of carpet throughout.
The hall bathroom offers a luxurious walk-in tub, ideal for an easy bath entry or a relaxing soak. Enjoy the comfort and energy efficiency of updated double-pane windows, along with the convenience of a sprinkler system to keep the yard looking its best, even in the Texas heat.
Versatile living continues with an attached 11 x 9 sunroom—perfect as a home office, playroom, or additional living space. Step outside to the covered back patio, a great spot to unwind or entertain guests year-round.
All information deemed reliable but not guaranteed.Property is subject to bank approval.
Under contract
$199,900
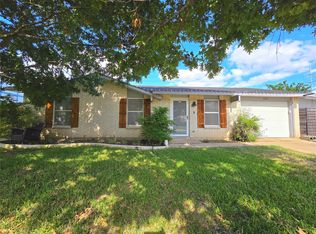
325 Hastings Dr, Cedar Hill, TX 75104
3beds
1,255sqft
:
Get pre-qualified$1,458/mo
Single Family Residence
Built in 1970
8,755 Square Feet Lot
$-- Zestimate®
$159/sqft
$-- HOA
What's special
Updated double-pane windowsEngineered hardwood flooringSpacious flowing floor planGranite countertopsCovered back patioAttractive kitchenHall bathroom
- 384 days |
- 67 |
- 3 |
Zillow last checked:
Listing updated:
Listed by:
Audrey Dial 0716100,
Fathom Realty LLC 888-455-6040
Source: NTREIS,MLS#: 21011467
Facts & features
Interior
Bedrooms & bathrooms
- Bedrooms: 3
- Bathrooms: 2
- Full bathrooms: 1
- 1/2 bathrooms: 1
Primary bedroom
- Level: First
- Dimensions: 13 x 14
Bedroom
- Level: First
- Dimensions: 11 x 12
Bedroom
- Level: First
- Dimensions: 11 x 12
Living room
- Level: First
- Dimensions: 15 x 14
Appliances
- Included: Dishwasher, Electric Oven, Electric Range
Features
- Decorative/Designer Lighting Fixtures, Eat-in Kitchen, High Speed Internet, Open Floorplan, Pantry
- Flooring: Engineered Hardwood, Tile
- Has basement: No
- Has fireplace: No
Interior area
- Total interior livable area: 1,255 sqft
Video & virtual tour
Property
Parking
- Total spaces: 2
- Parking features: Driveway
- Attached garage spaces: 2
Features
- Levels: One
- Stories: 1
- Pool features: None
Lot
- Size: 8,755 Square Feet
Details
- Parcel number: 16010500030070000
Construction
Type & style
- Home type: SingleFamily
- Architectural style: Detached
- Property subtype: Single Family Residence
Materials
- Brick
- Foundation: Slab
- Roof: Shingle
Condition
- Year built: 1970
Utilities & green energy
- Sewer: Public Sewer
- Water: Public
- Utilities for property: Sewer Available, Water Available
Community & HOA
Community
- Subdivision: Cedar Hill East
HOA
- Has HOA: No
Location
- Region: Cedar Hill
Financial & listing details
- Price per square foot: $159/sqft
- Tax assessed value: $258,520
- Annual tax amount: $4,977
- Date on market: 7/25/2025
- Cumulative days on market: 371 days
- Exclusions: Curtains and rods, washer/dryer, fridge
Estimated market value
Not available
Estimated sales range
Not available
Not available
Price history
| Date | Event | Price |
|---|---|---|
| 6/3/2026 | Contingent | $199,900$159/sqft |
Source: NTREIS #21011467 Report a problem | ||
| 3/15/2026 | Listed for sale | $199,900$159/sqft |
Source: NTREIS #21011467 Report a problem | ||
| 3/13/2026 | Pending sale | $199,900$159/sqft |
Source: NTREIS #21011467 Report a problem | ||
| 3/10/2026 | Contingent | $199,900$159/sqft |
Source: NTREIS #21011467 Report a problem | ||
| 12/17/2025 | Price change | $199,900-4.8%$159/sqft |
Source: NTREIS #21011467 Report a problem | ||
| 11/1/2025 | Price change | $210,000-6.7%$167/sqft |
Source: NTREIS #21011467 Report a problem | ||
| 10/8/2025 | Listed for sale | $225,000$179/sqft |
Source: NTREIS #21011467 Report a problem | ||
| 10/1/2025 | Contingent | $225,000$179/sqft |
Source: NTREIS #21011467 Report a problem | ||
| 8/29/2025 | Pending sale | $225,000$179/sqft |
Source: NTREIS #21011467 Report a problem | ||
| 8/19/2025 | Price change | $225,000-2.2%$179/sqft |
Source: NTREIS #21011467 Report a problem | ||
| 7/29/2025 | Price change | $230,000-3.8%$183/sqft |
Source: NTREIS #21011467 Report a problem | ||
| 7/25/2025 | Listed for sale | $239,200+14%$191/sqft |
Source: NTREIS #21011467 Report a problem | ||
| 9/13/2022 | Sold | -- |
Source: Ebby Halliday solds #20142479_75104 Report a problem | ||
| 8/29/2022 | Pending sale | $209,900$167/sqft |
Source: NTREIS #20142479 Report a problem | ||
| 8/24/2022 | Contingent | $209,900$167/sqft |
Source: NTREIS #20142479 Report a problem | ||
| 8/19/2022 | Listed for sale | $209,900$167/sqft |
Source: NTREIS #20142479 Report a problem | ||
Public tax history
| Year | Property taxes | Tax assessment |
|---|---|---|
| 2025 | $3,402 +0.1% | $258,520 +19.3% |
| 2024 | $3,399 +12.2% | $216,610 +15.3% |
| 2023 | $3,029 +223.6% | $187,850 +7.4% |
| 2022 | $936 +7.2% | $174,870 +27.9% |
| 2021 | $874 +12.3% | $136,690 +14% |
| 2020 | $778 +9.2% | $119,910 +19.9% |
| 2019 | $712 +8% | $100,000 |
| 2018 | $659 +7.8% | $100,000 +36.9% |
| 2017 | $612 +7.7% | $73,020 |
| 2016 | $568 +0.8% | $73,020 +19.4% |
| 2015 | $564 | $61,150 +17.8% |
| 2014 | $564 | $51,920 |
| 2013 | -- | -- |
| 2012 | -- | -- |
| 2011 | -- | -- |
| 2010 | -- | -- |
| 2009 | -- | -- |
| 2008 | -- | -- |
| 2007 | -- | -- |
| 2005 | -- | -- |
| 2004 | -- | -- |
| 2003 | -- | -- |
| 2002 | -- | -- |
| 2001 | -- | -- |
Find assessor info on the county website
Monthly payment
Est. payment
Payment breakdown
Explore the cost of this home by adjusting the details. Changes won't be saved.Climate risks
Neighborhood: Cedar Hill East
Getting around
67 / 100
Somewhat WalkableNearby schools
GreatSchools rating
- 5/10Lakeridge Elementary SchoolGrades: PK-5Distance: 3.8 mi
- 5/10W S Permenter Middle SchoolGrades: 6-8Distance: 0.7 mi
- 2/10Cedar Hill High SchoolGrades: 9-12Distance: 0.5 mi
Schools provided by the listing agent
- Elementary: Lakeridge
- Middle: Permenter
- High: Cedar Hill
- District: Cedar Hill ISD
Source: NTREIS. This data may not be complete. We recommend contacting the local school district to confirm school assignments for this home.
- $216,1003 bd1 ba1.6k sqft323 Hastings Dr, Cedar Hill, TX 75104Off Market
- $204,4003 bd1 ba1.2k sqft327 Hastings Dr, Cedar Hill, TX 75104Off Market
- $--3 bd2 ba1.2k sqft329 Hastings Dr, Cedar Hill, TX 75104Sold
- $202,7003 bd1 ba1k sqft321 Hastings Dr, Cedar Hill, TX 75104Off Market
- $232,5003 bd2 ba1.5k sqft106 Hastings Ct, Cedar Hill, TX 75104Off Market
- $224,5003 bd2 ba1.2k sqft326 Hastings Dr, Cedar Hill, TX 75104Off Market
- $203,2003 bd1 ba1.2k sqft331 Hastings Dr, Cedar Hill, TX 75104Off Market
- $--3 bd2 ba1k sqft319 Hastings Dr, Cedar Hill, TX 75104Sold
A local agent can set up tours, give advice and negotiate with sellers.
Similar homes
- $225,5003 bd2 ba1.2k sqft1123 Venus St, Cedar Hill, TX 75104For Sale
 MLS ID #21353178, Rhonda Reddic. NTREIS
 - $210,0003 bd2 ba1.2k sqft7669 Woodshire Dr, Dallas, TX 75232For Sale
 MLS ID #21351621, Anthony Antwine. NTREIS
 - $194,9003 bd2 ba1.3k sqft1414 Aviary Dr, Desoto, TX 75115For Sale
 MLS ID #21334880, Steven Robertson. NTREIS
 - $194,0002 bd2 ba1.1k sqft7254 Pineberry Rd, Dallas, TX 75249For Sale
 MLS ID #21283964, Nathan Frickle. NTREIS
 - $210,0003 bd1 ba1k sqft715 Sun Valley Dr, Duncanville, TX 75116For SaleMLS ID #21181630, Melba Bridgers. NTREIS
- $229,9003 bd2 ba1.2k sqft119 Larchbrook Dr, Desoto, TX 75115For SaleMLS ID #21294730, Heather Thompson. NTREIS
- $199,9993 bd2 ba1.8k sqft821 Cherry Hills Dr, Lancaster, TX 75134For SaleMLS ID #21284505, Keith Stone. NTREIS
- $225,0003 bd2 ba1.1k sqft1825 Avenue B, Grand Prairie, TX 75051For SaleMLS ID #21351005, Irene Chanthapraseut. NTREIS
- $220,0004 bd2 ba1.6k sqft423 McKown Dr, Mansfield, TX 76063For SaleMLS ID #21340361, Alejandra Gonzalez Ruiz. NTREIS
- $200,0003 bd2 ba1.2k sqft2308 Long Ridge Ln, Arlington, TX 76014For SaleMLS ID #21189656, Jennifer Olivares. NTREIS
- $197,9003 bd1 ba1.6k sqft2806 E Atoll Dr, Dallas, TX 75216For SaleMLS ID #21262281, Michelle Woodland. NTREIS
- $214,0003 bd2 ba1.5k sqft1137 Meadow Creek Ct, Lancaster, TX 75146For SaleMLS ID #21268043, Michelle Woodland. NTREIS
- $258,0003 bd2 ba1.5k sqft504 Rickey Canyon Ave, Desoto, TX 75115For SaleMLS ID #21307389, Cassidy Spilker. NTREIS
- $265,0003 bd2 ba1.2k sqft7220 Elderberry Ln, Dallas, TX 75249For SaleMLS ID #21245927, Rebecca Anderson. NTREIS
- $185,0003 bd2 ba1k sqft6039 Blunter St, Dallas, TX 75241For SaleMLS ID #21254001, Edward Mcclintick. NTREIS
- $238,0002 bd2 ba1k sqft303 Liberty Pl, Grand Prairie, TX 75052For SaleMLS ID #21354791, Elena Ripple. NTREIS
- $230,0003 bd2 ba1.1k sqft5344 Larimore Ln, Dallas, TX 75236For SaleMLS ID #20909981, Eunice Pettaway. NTREIS
- $275,0003 bd2 ba1.5k sqft1037 Whitewater Trl, Desoto, TX 75115For SaleMLS ID #21281896, Grace Dennis. NTREIS
- $234,9004 bd2 ba1.3k sqft1434 Oakbrook St, Lancaster, TX 75134For SaleMLS ID #21260009, Robert Salmons. NTREIS
- $225,0003 bd1 ba1.3k sqft802 E Dallas St, Mansfield, TX 76063For SaleMLS ID #21327369, Eddie Johnson. NTREIS
