This new construction Boast lots of extras such as: Real rock veneer on front of house, painted brick, Luxury steel decorative doors, 15' sliding door to a huge back porch with outdoor fireplace and cooking area. Chefs kitchen with barrel wood ceiling, double fridge/freezer combo, custom cabinets, hidden pantry, its own primary suite, with large walk in shower, closet fit for a queen with light up shelving, built in dresser. Huge laundry room, Its own dedicated office, with 3 bedrooms with their own full bath, and an extra room to boot. This all sits on 1 acre in one of Saline Counties newest neighborhoods this is a must see!
Active
$739,900
325 Heritage Grv, Alexander, AR 72002
5beds
3,300sqft
Single Family Residence
Built in 2026
1.1 Acres Lot
$735,500 Zestimate®
$224/sqft
$-- HOA
What's special
Huge laundry roomDedicated officePrimary suiteLuxury steel decorative doorsLarge walk in showerBuilt in dresserBarrel wood ceiling
- 9 days
- 369
- 52
Likely to sell faster than
Zillow last checked:
Listing updated:
Listed by:
Jeremiah Oltmans 501-412-6923,
Crye-Leike REALTORS Bryant 501-653-8000
Source: CARMLS,MLS#: 26042751
Facts & features
Interior
Bedrooms & bathrooms
- Bedrooms: 5
- Bathrooms: 5
- Full bathrooms: 4
- 1/2 bathrooms: 1
Rooms
- Room types: Office/Study, Other (see remarks)
Dining room
- Features: Eat-in Kitchen, Other
Appliances
- Included: Microwave, Surface Range, Dishwasher, Disposal, Refrigerator, Plumbed For Ice Maker, Other, Tankless Water Heater
- Laundry: Washer Hookup, Electric Dryer Hookup, Laundry Room
Features
- Walk-In Closet(s), Built-in Features, Ceiling Fan(s), Walk-in Shower, Kit Counter-Quartz, Pantry, See Remarks, Sheet Rock, Sheet Rock Ceiling, Vaulted Ceiling(s), Wood Ceiling, Primary Bedroom/Main Lv, All Bedrooms Down, 5 Bedrooms Same Level
- Flooring: Luxury Vinyl, Other, Tile
- Doors: Insulated Doors
- Windows: Insulated Windows, Low Emissivity Windows
- Basement: None
- Attic: Floored
- Number of fireplaces: 2
- Fireplace features: Gas Logs Present, Two, Other
Interior area
- Total structure area: 3,300
- Total interior livable area: 3,300 sqft
Property
Parking
- Total spaces: 3
- Parking features: Garage, Three Car, Garage Door Opener, Garage Faces Side
- Has garage: Yes
Features
- Levels: One
- Stories: 1
- Patio & porch: Patio, Porch
- Exterior features: Other
Lot
- Size: 1.1 Acres
- Dimensions: 200 x 220
- Features: Level, Extra Landscaping, Subdivided, Other
Construction
Type & style
- Home type: SingleFamily
- Architectural style: Traditional
- Property subtype: Single Family Residence
Materials
- Brick, Other, Stone, Radiant Barrier
- Foundation: Slab
- Roof: Shingle,Composition,Metal,Pitch
Condition
- New construction: Yes
- Year built: 2026
Details
- Builder name: Oltmans Development Inc
Utilities & green energy
- Electric: Electric-Co-op
- Gas: Gas-Natural
- Sewer: Septic Tank
- Water: Public
- Utilities for property: Natural Gas Connected
Green energy
- Energy efficient items: Doors, Ridge Vents/Caps, Thermostat
Community & HOA
Community
- Features: Other
- Security: Smoke Detector(s)
- Subdivision: AVILLA ACRES PH 1
HOA
- Has HOA: No
- Services included: Other (see remarks)
Location
- Region: Alexander
Financial & listing details
- Price per square foot: $224/sqft
- Annual tax amount: $100
- Date on market: 10/22/2026
- Listing terms: Cash,Conventional,FHA,VA Loan
- Road surface type: Paved
Estimated market value
$735,500
$699,000 - $772,000
$3,178/mo
Price history
| Date | Event | Price |
|---|---|---|
| 10/22/2026 | Listed for sale | $739,900+678.8%$224/sqft |
Source:  CARMLS #26042751 Report a problem | ||
| 5/18/2026 | Sold | $95,000+0.1%$29/sqft |
Source: CARMLS #26018970 Report a problem | ||
| 5/14/2026 | Contingent | $94,900$29/sqft |
Source: CARMLS #26018970 Report a problem | ||
| 5/11/2026 | Listed for sale | $94,900$29/sqft |
Source: CARMLS #26018970 Report a problem | ||
Public tax history
Tax history is unavailable.
Monthly payment
Est. payment
Payment breakdown
Explore the cost of this home by adjusting the details. Changes won't be saved.Climate risks
Neighborhood: 72002
Nearby schools
Schools provided by the listing agent
- Elementary: Springhill
- Middle: Bethel
- High: Bryant
Source: CARMLS. This data may not be complete. We recommend contacting the local school district to confirm school assignments for this home.
Similar homes
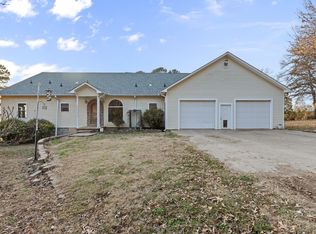
- $729,9004 bd4 ba3.2k sqft100 Liberty Oaks Dr, Alexander, AR 72002New Construction
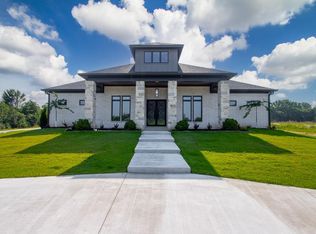
 MLS ID #26029909, Jeremiah Oltmans, Crye-Leike REALTORS Bryant. CARMLS
- $649,9005 bd4 ba2.9k sqft301 Heritage Grove Rd, Alexander, AR 72002New Construction
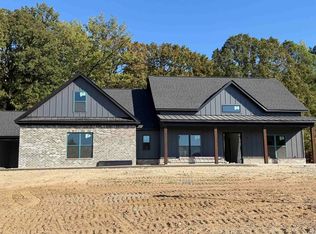 MLS ID #26038931, Jeremiah Oltmans, Crye-Leike REALTORS Bryant. CARMLS
- $748,9504 bd4 ba4.3k sqft9770 Springhill Farms Dr, Alexander, AR 72002For Sale
 MLS ID #26042540, Malene Cuizon, CENTURY 21 Prestige Realty. CARMLS
- $664,5004 bd3 ba3k sqft309 Heritage Grove Rd, Alexander, AR 72002New Construction
 MLS ID #26015662, Amanda White, Anchor & Oak Realty Group. CARMLS
- $645,0005 bd4 ba3k sqft901 Steamboat Springs Dr, Little Rock, AR 72210For SaleMLS ID #26043480, Lakynn Harris, Blue Ink Real Estate. CARMLS
- $639,9005 bd4 ba2.9k sqft4327 Sparks Rd, Alexander, AR 72002For SaleMLS ID #26038947, Laithe D Massey, Baxley-Penfield-Moudy Realtors. CARMLS
- $654,9005 bd4 ba2.9k sqft3061 Avilla Manor Trl, Alexander, AR 72002New ConstructionMLS ID #26021112, Jeremiah Oltmans, Crye-Leike REALTORS Bryant. CARMLS
- $749,0004 bd3 ba3.7k sqft2001 Sunstone Dr, Alexander, AR 72002For SaleMLS ID #26023449, Krystina Bullard, Bailey & Company Real Estate. CARMLS
- $634,9004 bd4 ba3.1k sqft3016 Vincintage Cv, Alexander, AR 72002For SaleMLS ID #26021076, Amanda White, Anchor & Oak Realty Group. CARMLS
- $730,0004 bd4 ba3.5k sqft6032 Charley Pl, Benton, AR 72019For SaleMLS ID #26035392, Jesse Baxley, Baxley-Penfield-Moudy Realtors. CARMLS
- $819,9004 bd4 ba3.9k sqft2009 Sunstone Dr, Alexander, AR 72002For SaleMLS ID #26037014, Krystina Bullard, Bailey & Company Real Estate. CARMLS
- $765,0004 bd4 ba3.7k sqft7034 Westshore Ave, Benton, AR 72019For SaleMLS ID #26039786, Courtney Stott, Century 21 Parker & Scroggins Realty - Bryant. CARMLS
- $730,0004 bd4 ba3.6k sqft7611 Worth Ave E, Benton, AR 72019For SaleMLS ID #26040946, Christopher Jordan, Keller Williams Realty Premier. CARMLS
- $649,0004 bd2 ba2.5k sqft9919 Brown County Line Rd, Alexander, AR 72002For SaleMLS ID #26022924, Amy Eden, CBRPM Bryant. CARMLS
- $895,0005 bd5 ba4.8k sqft200 W Hillcrest Dr, Alexander, AR 72002For SaleMLS ID #26024882, Lindsey Blaylock, Bailey & Company Real Estate. CARMLS
- $850,0004 bd4 ba4.9k sqft2020 Hickory Creek Cir, Alexander, AR 72002For SaleMLS ID #26034742, Stephanie Nagle, Baxley-Penfield-Moudy Realtors. CARMLS
- $495,0004 bd3 ba2.6k sqft7032 Kasen Dr, Alexander, AR 72002For SaleMLS ID #26041729, Harmony McClung, Crye-Leike REALTORS Benton Branch. CARMLS
- $750,0004 bd5 ba3.7k sqft6845 Hilo Ave, Benton, AR 72019For SaleMLS ID #26034855, Katelyn M Kidder, McGraw Realtors - Benton. CARMLS
- $599,0004 bd4 ba3.6k sqft7225 Worth Ave, Benton, AR 72019For SaleMLS ID #26043534, Dawn House, Century 21 Parker & Scroggins Realty - Benton. CARMLS
