This home has an open floor plan perfect for cooking in the Kitchen while Entertaining your family and friends. Large Master bedroom separated from the other three bedrooms. You really just have to Walk this amazing floor plan to fall in love.
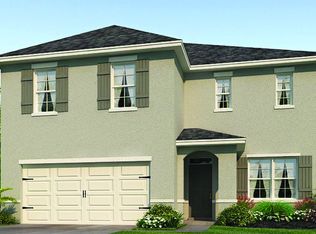
*Photos are of similar model but not that of exact house. Please note that no representations or warranties are made regarding school districts or school assignments; you should conduct your own investigation regarding current and future schools and school boundaries.*
Pre-foreclosure
Est. $394,200
325 Holly Berry Dr, Davenport, FL 33897
5beds
2,605sqft
SingleFamily
Built in 2019
5,662 Square Feet Lot
$394,200 Zestimate®
$151/sqft
$33/mo HOA
Overview
- 291 days |
- 4 |
- 0 |
Facts & features
Interior
Bedrooms & bathrooms
- Bedrooms: 5
- Bathrooms: 3
- Full bathrooms: 3
Features
- Flooring: Tile, Carpet
- Has fireplace: No
Interior area
- Total interior livable area: 2,605 sqft
Property
Features
- Exterior features: Stucco
Lot
- Size: 5,662 Square Feet
Details
- Parcel number: 262526999920000900
Construction
Type & style
- Home type: SingleFamily
Materials
- masonry
- Foundation: Retaining Wall
- Roof: Shake / Shingle
Condition
- Year built: 2019
Community & HOA
HOA
- Has HOA: Yes
- HOA fee: $33 monthly
Location
- Region: Davenport
Financial & listing details
- Price per square foot: $151/sqft
- Tax assessed value: $340,573
- Annual tax amount: $3,019
Foreclosure details
Estimated market value
$394,200
$374,000 - $414,000
$2,446/mo
Price history
| Date | Event | Price |
|---|---|---|
| 7/3/2019 | Listing removed | $302,995$116/sqft |
Source: Realty Executives Gallery Properties #O5778862 Report a problem | ||
| 6/10/2019 | Pending sale | $302,995+5.9%$116/sqft |
Source: Realty Executives Gallery Properties #O5778862 Report a problem | ||
| 6/5/2019 | Sold | $285,994-5.6%$110/sqft |
Source: Public Record Report a problem | ||
| 5/30/2019 | Price change | $302,995+5.2%$116/sqft |
Source: Realty Executives Gallery Properties #O5778862 Report a problem | ||
| 5/24/2019 | Pending sale | $287,995$111/sqft |
Source: Realty Executives Gallery Properties #O5778862 Report a problem | ||
| 5/24/2019 | Price change | $287,995+0.7%$111/sqft |
Source: Realty Executives Gallery Properties #O5778862 Report a problem | ||
| 4/24/2019 | Price change | $285,994-4.7%$110/sqft |
Source: D.R. Horton - South Central Florida Report a problem | ||
| 4/22/2019 | Price change | $299,995+4.2%$115/sqft |
Source: Realty Executives Gallery Properties #O5764894 Report a problem | ||
| 4/8/2019 | Price change | $287,995+1.1%$111/sqft |
Source: Realty Executives Gallery Properties #O5764894 Report a problem | ||
| 3/18/2019 | Price change | $284,995-1.2%$109/sqft |
Source: Realty Executives Gallery Properties #O5764894 Report a problem | ||
| 3/15/2019 | Price change | $288,490+1.1%$111/sqft |
Source: Realty Executives Gallery Properties #O5764894 Report a problem | ||
| 2/20/2019 | Listed for sale | $285,490$110/sqft |
Source: Realty Executives Gallery Properties #O5764894 Report a problem | ||
Public tax history
| Year | Property taxes | Tax assessment |
|---|---|---|
| 2025 | $3,019 +3.1% | $273,715 +2.9% |
| 2024 | $2,928 +2.1% | $266,001 +3% |
| 2023 | $2,867 +2.2% | $258,253 +3% |
| 2022 | $2,804 -0.7% | $250,731 +3% |
| 2021 | $2,826 +0.8% | $243,428 +1.4% |
| 2020 | $2,804 +387% | $240,067 +500.2% |
| 2019 | $576 -25.4% | $40,000 +248.6% |
| 2018 | $772 | $11,473 |
Find assessor info on the county website
Monthly payment
Climate risks
Neighborhood: 33897
Nearby schools
GreatSchools rating
- 3/10Bella CittaGrades: K-7Distance: 30.2 mi
- 3/10Davenport High SchoolGrades: 9-12Distance: 6.8 mi
- $366,1004 bd2 ba1.8k sqft216 Willow Bend Dr, Davenport, FL 33897Off Market
- $372,6004 bd3 ba2.4k sqft321 Holly Berry Dr, Davenport, FL 33897Off Market
- $336,7004 bd2 ba1.8k sqft329 Holly Berry Dr, Davenport, FL 33897Off Market

- $354,7003 bd2 ba1.8k sqft317 Holly Berry Dr, Davenport, FL 33897Off Market
- $308,6003 bd2 ba1.5k sqft333 Holly Berry Dr, Davenport, FL 33897Off Market
- $338,8003 bd2 ba1.7k sqft328 Holly Berry Dr, Davenport, FL 33897Off Market
- $308,1003 bd2 ba1.5k sqft313 Holly Berry Dr, Davenport, FL 33897Off Market
- $343,2004 bd2 ba1.8k sqft337 Holly Berry Dr, Davenport, FL 33897Off Market
Similar homes
- $417,9004 bd3 ba1.9k sqft207 LANGHAM DRIVE, DAVENPORT, FL 33897For Sale

 MLS ID #TB8540952, Oliver Figuereo, EXECUTIVE REAL ESTATE. Stellar MLS
 - $--4 bd3 ba1.9k sqft2762 Bella Vista Dr, Davenport, FL 33897Auction
 Auction.com 2
 - $379,9005 bd3 ba2.3k sqft5627 COSTA BLANCA WAY, DAVENPORT, FL 33897For Sale
 MLS ID #O6432926, Julie XUE, LOKATION. Stellar MLS
 - $365,0004 bd2 ba1.8k sqft231 WILLOW BEND DRIVE, DAVENPORT, FL 33897For Sale
 MLS ID #O6417568, Dennesha Leachman, GLOBAL SAPPHIRE REALTY LLC. Stellar MLS
 - $355,0003 bd2 ba1.6k sqft617 RESTON PLACE, DAVENPORT, FL 33897For SaleMLS ID #S5155835, Dana Hall-Bradley, BETTER HOMES & GARDENS LIFESTYLES REALTY. Stellar MLS
- $425,0005 bd3 ba2.2k sqft440 LANGHAM DRIVE, DAVENPORT, FL 33897For SaleMLS ID #O6427428, Wilfred Sierra Sosa, PA, RE/MAX PRIME PROPERTIES. Stellar MLS
- $399,9003 bd2 ba1.8k sqft566 MONTANA AVENUE, DAVENPORT, FL 33897For SaleMLS ID #O6433499, Steven Koleno, BEYCOME OF FLORIDA LLC. Stellar MLS
- $420,0005 bd3 ba2.1k sqft(Undisclosed Address), DAVENPORT, FL 33897For SaleMLS ID #L4963615, YiShin Wiggs, KELLER WILLIAMS REALTY. Stellar MLS
- $394,9004 bd3 ba1.9k sqft149 BELLA VERANO WAY, DAVENPORT, FL 33897For SaleMLS ID #S5152664, Brayhana Onsalo, EG ORLANDO LLC. Stellar MLS
- $475,0006 bd5 ba2.7k sqft165 SEVILLA AVENUE, DAVENPORT, FL 33897For SaleMLS ID #O6434100, Hafid Boujidi, GENSTONE REALTY. Stellar MLS
- $399,9994 bd4 ba1.9k sqft660 TUPELO CIRCLE, DAVENPORT, FL 33897For SaleMLS ID #O6413991, Candido Ferreira, EASY STREET REALTY FLORIDA,INC. Stellar MLS
- $415,8805 bd3 ba2.1k sqft10 NEVADA LOOP ROAD, DAVENPORT, FL 33897For SaleMLS ID #S5148936, Mara Rodriguez, KELLY RIGHT REAL ESTATE. Stellar MLS
- $394,0004 bd2 ba1.7k sqft407 BRIARTON DR, DAVENPORT, FL 33897For Sale
 MLS ID #226009968, cris-carol samuels, Grandeur Realty Co. SWFLMLS
 - $525,0005 bd3 ba2.3k sqft147 TROON CIRCLE, DAVENPORT, FL 33897For SaleMLS ID #S5151374, Liesl Butler Burke, 1ST FOR ORLANDO REALTY INC.. Stellar MLS
- $415,0005 bd3 ba2.2k sqft1336 CASTERTON CIRCLE, DAVENPORT, FL 33897For SaleMLS ID #P4938787, Rosalia Abreu, ALLSTATE REALTY SERVICES. Stellar MLS
- $434,9005 bd4 ba2.1k sqft345 SOLANA CIRCLE, DAVENPORT, FL 33897For SaleMLS ID #TB8516008, Jonathan Minerick, HOMECOIN.COM. Stellar MLS
- $361,0004 bd2 ba1.6k sqft3260 BELLA VISTA DRIVE, DAVENPORT, FL 33897For SaleMLS ID #O6433647, Kelly De Lima Perez, VANTASURE REALTY LLC. Stellar MLS
- $385,0004 bd2 ba1.6k sqft638 PINE CONE DRIVE, DAVENPORT, FL 33897For SaleMLS ID #S5151781, Laura Perez Valderrama, PA, PREFERRED REAL ESTATE BROKERS. Stellar MLS
- $385,0004 bd4 ba1.9k sqft429 ORISTA DRIVE, DAVENPORT, FL 33897For SaleMLS ID #O6421004, Rodrigo Marsal, LIFESTYLE INTERNATIONAL REALTY. Stellar MLS
- $369,0004 bd2 ba1.6k sqft336 CALIFORNIA BOULEVARD, DAVENPORT, FL 33897For SaleMLS ID #S5154039, Carlos DeJesus, EXIT REALTY 4CORNERS. Stellar MLS
