Listed by Michelle EXP Realty and Jeni Lemon eXp Realty 605.801.0626 * $15,780 Builder Incentive Available. Welcome to 325 N Valley Dr in Rapid City featuring the Ponderosa floor plan. This new construction home offers 3 bedrooms, 2 bathrooms, 1-car garage, and finished basement for added living space and flexibility. Open main living area with vaulted ceilings creates a bright and spacious feel designed for comfortable everyday living. Kitchen features granite countertops and functional layout with ample storage throughout the home. Fog interior palette offers clean, modern finishes. Finished basement provides additional space for guests, recreation, office, or storage needs while maintaining a thoughtful balance of open living and private spaces. Exterior construction includes quality materials such as James Hardie siding and GAF roofing. Builder Incentives, Preferred Lender Programs, New Construction, Move-In Ready, Builder Warranty! Call TODAY!
New construction
$394,500
325 N Valley Dr, Rapid City, SD 57703
3beds
--sqft
Single Family Residence
Built in 2026
6,969 Square Feet Lot
$-- Zestimate®
$--/sqft
$-- HOA
What's special
Gaf roofingBright and spacious feelKitchen features granite countertops
- 2 days |
- 39 |
- 0 |
Zillow last checked:
Listing updated:
Listed by:
Michelle Chenoweth 605-593-2763,
eXp Realty,
Jeni Lemon 605-801-0626,
eXp Realty
Source: Black Hills AOR,MLS#: 88960
Facts & features
Interior
Bedrooms & bathrooms
- Bedrooms: 3
- Bathrooms: 2
- Full bathrooms: 2
Heating
- Forced Air
Cooling
- Has cooling: Yes
Features
- Flooring: Carpet
- Has basement: Yes
- Has fireplace: No
- Fireplace features: None
Property
Parking
- Total spaces: 1
- Parking features: Attached, One Car
- Attached garage spaces: 1
Features
- Fencing: None
Lot
- Size: 6,969 Square Feet
Construction
Type & style
- Home type: SingleFamily
- Architectural style: Ranch
- Property subtype: Single Family Residence
Materials
- Frame
- Foundation: Concrete Perimeter
- Roof: Composition
Condition
- To Be Built
- New construction: Yes
- Year built: 2026
Community & HOA
Community
- Subdivision: Shepard Hills Subdivision
Location
- Region: Rapid City
Financial & listing details
- Date on market: 8/17/2026
Estimated market value
Not available
Estimated sales range
Not available
Not available
Price history
| Date | Event | Price |
|---|---|---|
| 8/17/2026 | Listed for sale | $394,500 |
Source:  Black Hills AOR #88960 Report a problem Black Hills AOR #88960 Report a problem | ||
Public tax history
Tax history is unavailable.
Monthly payment
Est. payment
Payment breakdown
Explore the cost of this home by adjusting the details. Changes won't be saved.Climate risks
Neighborhood: 57703
Nearby schools
GreatSchools rating
- 4/10Valley View Elementary - 13Grades: K-5Distance: 1.6 mi
- NAEast Middle School - 30Grades: 6-8Distance: 1.7 mi
- 2/10Central High School - 41Grades: 9-12Distance: 2.9 mi
- $474,5003 bd3 ba1.7k sqft251 N Valley Dr, Rapid City, SD 57703For Sale

- $369,9953 bd2 ba1k sqft349 N Valley Dr, Rapid City, SD 57703For Sale
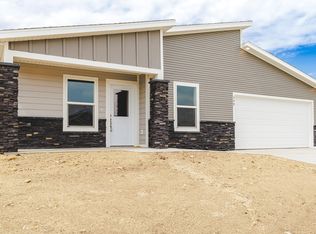
- $549,5003 bd3 ba2.3k sqft317 N Valley Dr, Rapid City, SD 57703For Sale

- $394,5003 bd2 ba1.8k sqft325 N Valley Dr, Rapid City, SD 57701For Sale

- $474,5005 bd3 ba2.2k sqft333 N Valley Dr, Rapid City, SD 57703For Sale
- $469,9953 bd2 ba1.3k sqft341 N Valley Dr, Rapid City, SD 57703For Sale
- $399,5003 bd2 ba1.2k sqft228 N Valley Dr, Rapid City, SD 57703For Sale
- $359,5003 bd2 ba1k sqft318 N Valley Dr, Rapid City, SD 57703New Construction
A local agent can set up tours, give advice and negotiate with sellers.
A local lender can help you make sure your offer is ready when you are.
Similar homes
- $419,0003 bd3 ba1.9k sqft3219 Allison Ln, Rapid City, SD 57703For Sale
 MLS ID #89972, Austin Stiles. Mount Rushmore Area AOR
 - $415,0004 bd3 ba2k sqft3220 New England St, Rapid City, SD 57703For Sale
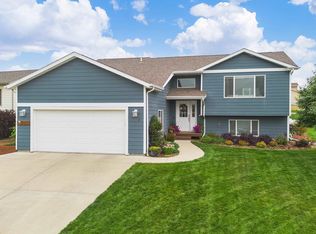 MLS ID #90004, Tarri Sorenson. Mount Rushmore Area AOR
 - $425,0003 bd2 ba1.3k sqft718 Braelynn Ln, Rapid City, SD 57703For Sale
 MLS ID #180599, SHERI KELLY, THE REAL ESTATE GROUP, INC.. Black Hills AOR
 - $399,5003 bd2 ba1.2k sqft228 N Valley Dr, Rapid City, SD 57703For Sale
 MLS ID #88966, Michelle Chenoweth. Mount Rushmore Area AOR
 - $369,9953 bd2 ba1k sqft349 N Valley Dr, Rapid City, SD 57703For SaleMLS ID #88585, Michelle Chenoweth. Mount Rushmore Area AOR
- $424,0003 bd2 ba1.1k sqft3211 Homestead St, Rapid City, SD 57703For SaleMLS ID #179222, CHEYENNE S MCGRIFF, RE/MAX RESULTS. Black Hills AOR
- $389,9003 bd2 ba1.3k sqft1621 Copperfield Dr, Rapid City, SD 57703For SaleMLS ID #88978, Cierra Vanderpol. Mount Rushmore Area AOR
- $349,9005 bd2 ba2k sqft635 Diamond Ridge Blvd, Rapid City, SD 57703For SaleMLS ID #89673, Shauna Sheets. Mount Rushmore Area AOR
- $364,0003 bd2 ba1k sqft227 N Valley Dr, Rapid City, SD 57703For SaleMLS ID #179539, MICHAEL HAEDER, HAEDER & ASSOCIATES. Black Hills AOR
- $399,9902 bd2 ba1.3k sqft3148 Conservation Way, Rapid City, SD 57703For SaleMLS ID #179560, DIANE K WILCOX, COLDWELL BANKER BLACK HILLS LEGACY. Black Hills AOR
- $390,9004 bd3 ba2k sqft1238 Juneau Dr, Box Elder, SD 57719For SaleMLS ID #90057, Henry Ulrich. Mount Rushmore Area AOR
- $524,5005 bd3 ba-- sqft700 N Valley Dr, Rapid City, SD 57703New ConstructionMLS ID #88959, Michelle Chenoweth, eXp Realty. Black Hills AOR
- $399,9993 bd3 ba1.7k sqft2013 Noah St, Rapid City, SD 57703For SaleMLS ID #87902, Pete Jensen. Mount Rushmore Area AOR
- $394,5003 bd2 ba1.8k sqft325 N Valley Dr, Rapid City, SD 57701For SaleMLS ID #88960, Michelle Chenoweth. Mount Rushmore Area AOR
- $299,9002 bd1 ba2k sqft4115 Avenue A, Rapid City, SD 57703For SaleMLS ID #90026, Leslie Homa. Mount Rushmore Area AOR
- $414,5003 bd2 ba1.3k sqft2801 Luke Ln, Rapid City, SD 57703New ConstructionMLS ID #178543, MICHELLE CHENOWETH, EXP REALTY. Black Hills AOR
- $479,0004 bd3 ba2.3k sqft3025 Conservation Way, Rapid City, SD 57703For SaleMLS ID #180389, EMILY TOBIN TUPA, RE/MAX ADVANTAGE. Black Hills AOR
- $469,9953 bd2 ba1.3k sqft341 N Valley Dr, Rapid City, SD 57703For SaleMLS ID #88969, Michelle Chenoweth. Mount Rushmore Area AOR
- $364,9003 bd2 ba1.1k sqft2140 Noah St, Rapid City, SD 57703For SaleMLS ID #179952, AMY KLOCK, RE/MAX ADVANTAGE. Black Hills AOR
- $479,5004 bd3 ba2.1k sqft710 Bar Five Ranch Rd, Rapid City, SD 57703For SaleMLS ID #89400, Will Dixon. Mount Rushmore Area AOR
