At 325 W Liberty, a beautiful paver walkway and inviting curb appeal welcomes you into this charming, move-in-ready home in the heart of Columbia, Illinois, conveniently located near everything downtown has to offer. Inside, the wood-look tile flooring provides the warmth of hardwood with the durability needed for everyday living. A brick wood-burning fireplace adds character and creates a cozy focal point in the living room. The dining area can also serve as a flexible bonus space and features two sliding glass doors connecting the front and back outdoor areas. The modern, updated kitchen is both attractive and functional, featuring glass-front cabinetry, included appliances, a reverse-osmosis system for filtered drinking water and beautiful views of the backyard.
Two bedrooms and a full bathroom complete the main level. Downstairs, a finished family room and spacious bonus room with mirrored double closets and adjoining half bathroom provide plenty of additional living space. The lower level also includes a large laundry room with an additional water hookup.
Outside, enjoy the stamped-concrete patio overlooking the spacious, fully fenced and tree-lined backyard—an ideal setting for taking in the amazing sunset views. A brand-new roof installed in 2026 and an attached one-car garage complete this inviting 2-bedroom, 1.5-bath Columbia home.
Active under contract
Listed by: Keller Williams Pinnacle • Brooke Mitchell • 618-977-9873
$259,000
325 W Liberty St, Columbia, IL 62236
2beds
1,800sqft
Single Family Residence
Built in 1951
0.27 Acres Lot
$-- Zestimate®
$144/sqft
$-- HOA
What's special
Brick wood-burning fireplaceFinished family roomAmazing sunset viewsAdjoining half bathroomAttached one-car garageIncluded appliancesBeautiful paver walkway
- 20 days
- 492
- 16
Zillow last checked:
Listing updated:
Listed by:
Brooke Mitchell 618-977-9873,
Keller Williams Pinnacle
Source: MARIS,MLS#: 26059967 Originating MLS: Southwestern Illinois Board of REALTORS
Originating MLS: Southwestern Illinois Board of REALTORSFacts & features
Interior
Bedrooms & bathrooms
- Bedrooms: 2
- Bathrooms: 2
- Full bathrooms: 1
- 1/2 bathrooms: 1
- Main level bathrooms: 1
- Main level bedrooms: 2
Heating
- Forced Air
Cooling
- Central Air
Appliances
- Included: Dishwasher, Microwave, Gas Range, Refrigerator
- Laundry: In Basement
Features
- Flooring: Carpet, Luxury Vinyl, Tile
- Doors: Sliding Doors
- Has basement: Yes
- Number of fireplaces: 1
- Fireplace features: Living Room
Interior area
- Total structure area: 1,800
- Total interior livable area: 1,800 sqft
- Finished area above ground: 1,050
- Finished area below ground: 750
Property
Parking
- Total spaces: 1
- Parking features: Garage
- Garage spaces: 1
Features
- Levels: One
- Patio & porch: Patio
- Fencing: Back Yard
Lot
- Size: 0.27 Acres
- Dimensions: 200' x 63'
- Features: City Lot, Few Trees, Level
Details
- Parcel number: 0422102016000
- Special conditions: Standard
Construction
Type & style
- Home type: SingleFamily
- Architectural style: Ranch
- Property subtype: Single Family Residence
Materials
- Concrete, Vinyl Siding
- Roof: Architectural Shingle
Condition
- Year built: 1951
Utilities & green energy
- Electric: Ameren
- Sewer: Public Sewer
- Water: Public
- Utilities for property: Electricity Connected, Natural Gas Connected, Sewer Connected, Water Connected
Community & HOA
Community
- Subdivision: Frierdich Place 1st Add
HOA
- Has HOA: No
Location
- Region: Columbia
Financial & listing details
- Price per square foot: $144/sqft
- Tax assessed value: $212,700
- Annual tax amount: $3,783
- Date on market: 9/23/2026
- Cumulative days on market: 20 days
- Listing terms: Cash,Conventional,FHA,USDA Loan,VA Loan
- Electric utility on property: Yes
Estimated market value
Not available
Estimated sales range
Not available
Not available
Price history
| Date | Event | Price |
|---|---|---|
| 9/24/2026 | Contingent | $259,000$144/sqft |
Source:  MARIS #26059967 Report a problem MARIS #26059967 Report a problem | ||
| 9/23/2026 | Listed for sale | $259,000+86.3%$144/sqft |
Source: MARIS #26059967 Report a problem | ||
| 3/24/2015 | Listing removed | $139,000$77/sqft |
Source: Visual Tour #4402757 Report a problem | ||
| 3/5/2015 | Listed for sale | $139,000-0.6%$77/sqft |
Source: Visual Tour #4402757 Report a problem | ||
| 7/18/2011 | Listing removed | $139,900+11.9%$78/sqft |
Source: CENTURY 21 Advantage - Columbia #4000924 Report a problem | ||
| 3/29/2011 | Sold | $125,000-10.7%$69/sqft |
Source: Public Record Report a problem | ||
| 1/22/2011 | Listed for sale | $139,900+27.2%$78/sqft |
Source: Century 21 Advantage #4000924 Report a problem | ||
| 1/5/2009 | Sold | $110,000$61/sqft |
Source: Public Record Report a problem | ||
Public tax history
| Year | Property taxes | Tax assessment |
|---|---|---|
| 2025 | $3,783 +8.8% | $70,900 +12.1% |
| 2024 | $3,476 +3% | $63,270 +3.7% |
| 2023 | $3,376 +4.8% | $61,010 +5.6% |
| 2022 | $3,222 | $57,790 +6% |
| 2021 | -- | $54,530 +4.9% |
| 2020 | -- | $51,980 +6.3% |
| 2019 | -- | $48,890 +10.7% |
| 2018 | $2,736 | $44,170 -1.8% |
| 2017 | $2,736 | $44,965 +6.1% |
| 2016 | $2,736 -3.6% | $42,360 -6.9% |
| 2015 | $2,839 +12.3% | $45,480 +9.1% |
| 2014 | $2,528 | $41,670 -6.3% |
| 2012 | $2,528 | $44,470 -7% |
| 2011 | -- | $47,800 |
| 2010 | -- | $47,800 +7.5% |
| 2009 | -- | $44,480 +2.3% |
| 2008 | -- | $43,500 +8.1% |
| 2007 | -- | $40,250 |
Find assessor info on the county website
Monthly payment
Est. payment
Payment breakdown
Explore the cost of this home by adjusting the details. Changes won't be saved.Climate risks
Neighborhood: 62236
Nearby schools
Schools provided by the listing agent
- Elementary: Columbia Dist 4
- Middle: Columbia Dist 4
- High: Columbia
Source: MARIS. This data may not be complete. We recommend contacting the local school district to confirm school assignments for this home.
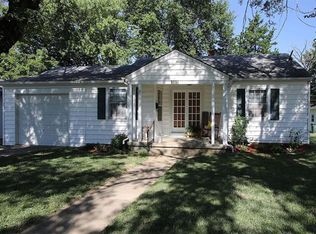

Similar homes
- $250,0003 bd2 ba1.7k sqft205 Gardner St, Columbia, IL 62236For Sale

 MLS ID #26042436, Summer H Penet, Nettwork Global. MARIS
 - $235,0003 bd2 ba1.4k sqft523 W Bottom Ave, Columbia, IL 62236For Sale
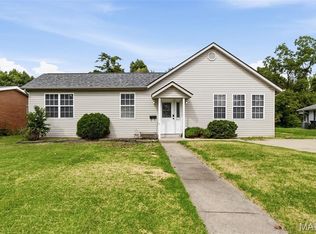 MLS ID #26063057, Christopher M Kelly, Real Broker LLC. MARIS
 - $239,9003 bd2 ba1.5k sqft1108 N Rapp Ave, Columbia, IL 62236For Sale
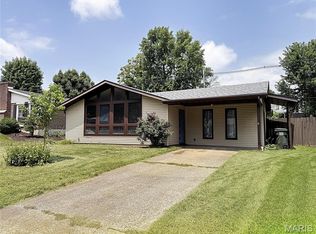 MLS ID #26053242, Henry B Torn, ListWithFreedom.com. MARIS
 - $207,5002 bd1 ba1k sqft227 W Washington St, Columbia, IL 62236For Sale
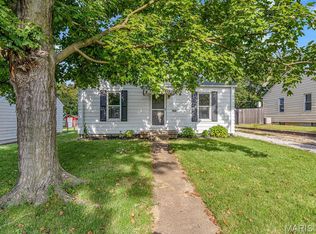 MLS ID #26059549, Monica Schmidt, eXp Realty. MARIS
 - $255,0002 bd2 ba1.3k sqft2741 Mullins Rd, Millstadt, IL 62260For SaleMLS ID #26062808, Stacey Gualdoni, Worth Clark Realty. MARIS
- $257,0003 bd2 ba1.4k sqft(Undisclosed Address), Pevely, MO 63070For SaleMLS ID #26062662, Cheryl A Adams, Savio Realty, LLC. MARIS
- $250,0003 bd1 ba1.5k sqft446 Sappington Barracks Rd, Saint Louis, MO 63125For SaleMLS ID #26060177, Julie E Bruenger, LPT Realty LLC. MARIS
- $279,9003 bd2 ba1.9k sqft6320 Ashbury Dr, Saint Louis, MO 63123For SaleMLS ID #26048973, Jessica C Vargas, Nettwork Global. MARIS
- $269,9003 bd2 ba1.5k sqft59 Magnolia Dr, Belleville, IL 62221For SaleMLS ID #26062701, Keith Shovlin, RE/MAX Preferred. MARIS
- $230,0003 bd1 ba910 sqft247 Martigney Dr, Saint Louis, MO 63129For SaleMLS ID #26064419, Jesse R Klingler, Trophy Properties & Auction. MARIS
- $259,0003 bd3 ba1.5k sqft4119 Diebold Ct, Saint Louis, MO 63125For SaleMLS ID #26052994, Elvis Niksic, Worth Clark Realty. MARIS
- $249,9003 bd2 ba1.5k sqft3820 Tanbark Dr, Swansea, IL 62226For SaleMLS ID #26058502, Monica Lemp, Keller Williams Marquee. MARIS
- $279,0004 bd2 ba1.8k sqft1998 Ridgeway Dr, Arnold, MO 63010For SaleMLS ID #26055303, Rodney Wallner, Berkshire Hathaway HomeServices Select Properties. MARIS
- $235,0003 bd2 ba1.6k sqft9203 Patricia Ln, Pevely, MO 63070For SaleMLS ID #26063265, Tammy A Hines, Tammy Mitchell Hines & Co.. MARIS
- $285,0002 bd3 ba1.7k sqft908 Buckley Rd, Saint Louis, MO 63125For SaleMLS ID #26054897, Sarah J Belmar, Merry Real Estate. MARIS
- $259,9003 bd2 ba1k sqft6344 Charlay Dr, Imperial, MO 63052For SaleMLS ID #26059929, Emily E Sensmeyer, Wood Brothers Realty. MARIS
- $259,0002 bd1 ba1.4k sqft2300 Darla Dr, High Ridge, MO 63049For SaleMLS ID #26050766, Adam C Feise, Luetkenhaus Properties. MARIS
- $310,0003 bd2 ba1.4k sqft3051 Nettie Dr, Saint Louis, MO 63129For SaleMLS ID #26050465, Angela Jett, Epique Realty. MARIS
