Under contract-accepting backup offers. Virtually Staged. Located just minutes from the charm of historic downtown Bartow, this well maintained 4 bedroom, 2.5 bath home offers the perfect combination of space, convenience and flexibility. Enjoy easy access to local restaurants, schools, boutique shopping, community events and the small-town character that makes Bartow one of Polk County's most beloved communities. Offering just over 2,000 square feet of living space, this move-in-ready home features fresh interior paint, a durable metal roof and an ideal floor plan for both everyday living and entertaining. The oversized family room serves as the heart of the home and comes pre-wired for surround sound, creating the perfect space for movie nights, game days, or hosting family and friends. The spacious primary suite provides a private retreat with a generously sized ensuite bathroom and plenty of room to relax and recharge. Three additional bedrooms offer flexibility for guests, a home office, or growing families. One of the property's most unique features is its oversized side lot, providing valuable extra space for RV or boat parking, future expansion, detached workshop or additional storage opportunities. Buyers should verify zoning, lot split and/or development opportunities with the City of Bartow. Combining location and functionality, this home presents an exceptional opportunity to enjoy the best of Bartow living.
Under contract
$289,900
325 W Stanford St, Bartow, FL 33830
4beds
1,936sqft
:
Get pre-qualified$1,918/mo
Single Family Residence
Built in 1965
0.26 Acres Lot
$-- Zestimate®
$150/sqft
$-- HOA
What's special
Fresh interior paintDurable metal roofSpacious primary suitePrivate retreatOversized family roomPre-wired for surround soundGenerously sized ensuite bathroom
- 43 days |
- 922 |
- 102 |
Likely to sell faster than
Zillow last checked:
Listing updated:
Listed by:
Heather McCarter 863-944-4721,
BERRY REALTY & APPRAISAL SERVICES PA 863-224-6857
Source: Stellar MLS,MLS#: L4962577 Originating MLS: Lakeland
Originating MLS: Lakeland
Facts & features
Interior
Bedrooms & bathrooms
- Bedrooms: 4
- Bathrooms: 3
- Full bathrooms: 2
- 1/2 bathrooms: 1
Rooms
- Room types: Utility Room
Primary bedroom
- Features: Walk-In Closet(s)
- Level: First
- Area: 220 Square Feet
- Dimensions: 11x20
Bedroom 1
- Features: Built-in Closet
- Level: First
- Area: 100 Square Feet
- Dimensions: 10x10
Great room
- Features: No Closet
- Level: First
- Area: 375 Square Feet
- Dimensions: 25x15
Kitchen
- Features: No Closet
- Level: First
- Area: 144 Square Feet
- Dimensions: 16x9
Heating
- Central
Cooling
- Central Air
Appliances
- Included: Dishwasher, Microwave, Range, Refrigerator
- Laundry: Electric Dryer Hookup, Laundry Room, Washer Hookup
Features
- Ceiling Fan(s), High Ceilings
- Flooring: Carpet, Ceramic Tile, Laminate
- Has fireplace: No
Interior area
- Total structure area: 2,074
- Total interior livable area: 1,936 sqft
Video & virtual tour
Property
Features
- Levels: One
- Stories: 1
- Patio & porch: Rear Porch, Screened
- Exterior features: Private Yard
Lot
- Size: 0.26 Acres
Details
- Parcel number: 253006394020002051
- Zoning: R-2
- Special conditions: None
Construction
Type & style
- Home type: SingleFamily
- Property subtype: Single Family Residence
Materials
- Block
- Foundation: Slab
- Roof: Metal
Condition
- New construction: No
- Year built: 1965
Utilities & green energy
- Sewer: Public Sewer
- Water: Public
- Utilities for property: Electricity Connected, Sewer Connected, Water Connected
Community & HOA
Community
- Pet fee: $0 monthly
- Subdivision: STANLEY & TYLERS SUB
HOA
- Has HOA: No
Location
- Region: Bartow
Financial & listing details
- Price per square foot: $150/sqft
- Tax assessed value: $251,585
- Annual tax amount: $3,927
- Date on market: 6/10/2026
- Cumulative days on market: 34 days
- Listing terms: Cash,Conventional,FHA,VA Loan
- Ownership: Fee Simple
- Total actual rent: 0
- Electric utility on property: Yes
- Road surface type: Paved
Estimated market value
Not available
Estimated sales range
Not available
Not available
Price history
| Date | Event | Price |
|---|---|---|
| 7/13/2026 | Contingent | $289,900$150/sqft |
Source:  Stellar MLS #L4962577 Report a problem Stellar MLS #L4962577 Report a problem | ||
| 6/22/2026 | Listed for sale | $289,900$150/sqft |
Source: Stellar MLS #L4962577 Report a problem | ||
| 6/17/2026 | Pending sale | $289,900$150/sqft |
Source: Stellar MLS #L4962577 Report a problem | ||
| 6/10/2026 | Listed for sale | $289,900+41.4%$150/sqft |
Source: Stellar MLS #L4962577 Report a problem | ||
| 8/12/2020 | Sold | $205,000+925%$106/sqft |
Source: Agent Provided Report a problem | ||
| 12/1/2006 | Sold | $20,000-63%$10/sqft |
Source: Public Record Report a problem | ||
| 3/12/2001 | Sold | $54,000$28/sqft |
Source: Public Record Report a problem | ||
Public tax history
| Year | Property taxes | Tax assessment |
|---|---|---|
| 2025 | $3,486 +3.2% | $234,637 +2.9% |
| 2024 | $3,378 +2.7% | $228,024 +3% |
| 2023 | $3,290 +21.9% | $221,383 +48.8% |
| 2022 | $2,700 +17.5% | $148,817 +10% |
| 2021 | $2,297 +20% | $135,288 +23.9% |
| 2020 | $1,915 +8.3% | $109,218 +10% |
| 2019 | $1,768 -5.2% | $99,289 -4.4% |
| 2018 | $1,866 +7.4% | $103,817 +26.5% |
| 2017 | $1,737 +327.1% | $82,057 +71.1% |
| 2016 | $407 -0.8% | $47,958 +0.7% |
| 2015 | $410 -16.3% | $47,625 +0.8% |
| 2014 | $490 +20.9% | $47,247 +1.5% |
| 2013 | $405 -10.5% | $46,549 -5.3% |
| 2012 | $452 -8.4% | $49,129 -6.8% |
| 2011 | $494 -54% | $52,706 -44.1% |
| 2010 | $1,073 -30.5% | $94,347 -19.6% |
| 2009 | $1,544 -17.8% | $117,315 -15.3% |
| 2008 | $1,877 | $138,463 |
| 2007 | -- | -- |
| 2006 | $657 | -- |
| 2005 | -- | -- |
| 2004 | $556 +3.7% | -- |
| 2003 | $536 +0.4% | $51,580 0% |
| 2002 | $534 -43.5% | $51,600 +9.5% |
| 2001 | $946 | $47,120 |
Find assessor info on the county website
Monthly payment
Est. payment
Payment breakdown
Explore the cost of this home by adjusting the details. Changes won't be saved.Climate risks
Neighborhood: 33830
Nearby schools
GreatSchools rating
- 5/10Floral Avenue Elementary SchoolGrades: PK-5Distance: 0.9 mi
- 3/10Bartow Middle SchoolGrades: 6-8Distance: 1 mi
- 3/10Bartow Senior High SchoolGrades: 9-12Distance: 0.7 mi
Schools provided by the listing agent
- Elementary: Floral Avenue Elem
- Middle: Bartow Middle
- High: Bartow High
Source: Stellar MLS. This data may not be complete. We recommend contacting the local school district to confirm school assignments for this home.
- $198,6003 bd1 ba1.3k sqft315 W Stanford St, Bartow, FL 33830Off Market
- $210,0003 bd1 ba1k sqft340 W Tyler St, Bartow, FL 33830Sold

- $227,2003 bd2 ba1.3k sqft360 W Tyler St, Bartow, FL 33830Off Market
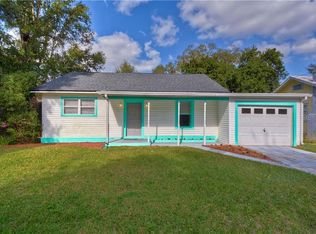
- $404,4002 bd1 ba1.7k sqft365 W Stanford St, Bartow, FL 33830Off Market
- $226,6003 bd2 ba1.2k sqft415 S Floral Ave, Bartow, FL 33830Off Market
- $244,0005,000 Square Feet320 W Stanford St, Bartow, FL 33830Off Market
- $174,6003 bd2 ba838 sqft330 W Stanford St, Bartow, FL 33830Sold
- $254,6003 bd2 ba1.2k sqft380 W Tyler St, Bartow, FL 33830Off Market
A local agent can set up tours, give advice and negotiate with sellers.
A local lender can help you make sure your offer is ready when you are.
Similar homes
- $324,9004 bd2 ba1.9k sqft344 Kissengen Park Dr, Bartow, FL 33830For Sale

 MLS ID #TB8513168, John Scalia, EXP REALTY LLC. Stellar MLS
 - $299,9993 bd2 ba1.6k sqft3637 Diving Dove Ln, Bartow, FL 33830For Sale
 MLS ID #A4695071, Brandon Baserva, FLORIDA ATTORNEY REALTY INC. Stellar MLS
 - $298,0005 bd3 ba1.6k sqft729 E Lake Ave, Eagle Lake, FL 33839For Sale
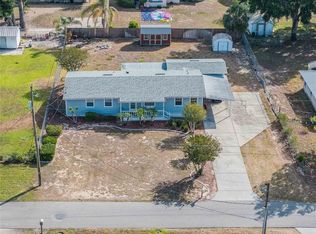 MLS ID #L4962485, Taylor Ladd, BERRY REALTY & APPRAISAL SERVICES PA. Stellar MLS
 - $299,9503 bd2 ba1.4k sqft1470 Carolina Ave, Mulberry, FL 33860For Sale
 MLS ID #L4962590, Angie Reynolds, PORCHLIGHT HOMES LLC. Stellar MLS
 - $279,9003 bd2 ba1.4k sqft2614 Sundance Ct, Mulberry, FL 33860For SaleMLS ID #P4939359, Bill Hardy, BOARDWALK REALTY ASSOCIATES LLC. Stellar MLS
- $312,0003 bd2 ba1.8k sqft800 N Church Ave, Mulberry, FL 33860For SaleMLS ID #TB8528980, Yuxisisbeydi Silva Gonzalez, FRIENDS REALTY LLC. Stellar MLS
- $294,9003 bd2 ba1.8k sqft4717 Magnolia Preserve Ave, Winter Haven, FL 33880For SaleMLS ID #L4961135, Stephen Novak, LIVE FLORIDA REALTY. Stellar MLS
- $299,9003 bd2 ba1.1k sqft4921 Sharon Ave, Lakeland, FL 33812For SaleMLS ID #P4939167, Stacey Towns Friend, STACEY TOWNS REALTY LLC. Stellar MLS
- $319,0003 bd2 ba1.6k sqft4353 Dinner Lake Dr, Lake Wales, FL 33859For SaleMLS ID #C7528518, Anthony Masso, LAMAR PROPERTIES, INC.. Stellar MLS
- $265,0003 bd2 ba1.1k sqft2531 Hebb Rd, Auburndale, FL 33823For SaleMLS ID #P4938963, Mary Myers, CENTURY 21 MYERS REALTY. Stellar MLS
- $302,0003 bd2 ba1.9k sqft1147 Circle Dr, Lake Wales, FL 33853For SaleMLS ID #P4938253, Don Cleveland, JR, COLDWELL BANKER REALTY. Stellar MLS
- $320,0003 bd2 ba2k sqft222 Lakeview Dr, Auburndale, FL 33823For SaleMLS ID #O6414897, Jenny Wemert, WEMERT GROUP REALTY LLC. Stellar MLS
- $319,9003 bd2 ba1.6k sqft1534 Hallam Ct S, Lakeland, FL 33813For SaleMLS ID #O6407818, Robert Salmons, ENTERA REALTY LLC. Stellar MLS
- $219,0003 bd2 ba1.4k sqft4315 E County Road 540a, Lakeland, FL 33813For SaleMLS ID #O6420489, Makena Clark, EXIT REALTY PREMIER LEGACY. Stellar MLS
- $299,0004 bd3 ba1.4k sqft1215 El Camino Rd, Lakeland, FL 33805For SaleMLS ID #TB8491365, Gregory Watson, LPT REALTY, LLC. Stellar MLS
- $309,9993 bd2 ba1k sqft6007 Calendar Ct W, Lakeland, FL 33812For SaleMLS ID #TB8422786, Mariam Serra, AVENUE HOMES LLC. Stellar MLS
- $319,0004 bd2 ba2k sqft848 E Valencia St, Lakeland, FL 33805For SaleMLS ID #L4961261, Jenny Hayes, KELLER WILLIAMS REALTY. Stellar MLS
- $289,9003 bd2 ba1.4k sqft521 W Palmeden Dr, Lakeland, FL 33803For SaleMLS ID #O6398869, Robert Salmons, ENTERA REALTY LLC. Stellar MLS
- $275,0003 bd3 ba1.6k sqft110 Morning Glory Cir, Winter Haven, FL 33884For SaleMLS ID #O6422755, Christopher Gallon, PA, EXP REALTY LLC. Stellar MLS
- $319,9003 bd2 ba2.1k sqft905 Van Dr, Auburndale, FL 33823For SaleMLS ID #L4963007, Jacqueline Mazurowski, KELLER WILLIAMS REALTY SMART 1. Stellar MLS
