Under contract-accepting backup offers. Virtually Staged. Priced for a quick sale, this spacious 3-bedroom + office, 2-bath home offers the perfect blend of comfort, functionality, and outdoor living! Featuring an open split-floor plan, this home provides privacy and flexibility for families, remote workers, or anyone needing extra space. The kitchen is equipped with beautiful granite countertops, new microwave and dishwasher! Step outside to your own backyard retreat with a huge swimming pool, oversized screened lanai, and a generous .34-acre lot- perfect for entertaining, relaxing, or enjoying Florida living year-round. Major updates including remodeled guest bath, a roof and septic system that are only 2–3 years old, and a brand-new pool motor. The 2-car garage offers plenty of storage and convenience. Located in a quiet, desirable community with access to a community boat ramp, you'll enjoy a tranquil setting while still being close to everyday shopping, schools, and churches. Easy commute to I4, Tampa, and Orlando! Don't miss this opportunity- homes with these features, updates, and outdoor amenities at this price point don't last long!
Under contract
$319,900
905 VAN DRIVE, AUBURNDALE, FL 33823
3beds
2,131sqft
:
Get pre-qualified$2,208/mo
Single Family Residence
Built in 1984
0.34 Acres Lot
$-- Zestimate®
$150/sqft
$91/mo HOA
What's special
Huge swimming poolRemodeled guest bathBackyard retreatOversized screened lanaiOpen split-floor planNew microwave and dishwasher
- 32 days |
- 1,393 |
- 113 |
Likely to sell faster than
Zillow last checked:
Listing updated:
Listed by:
Jacqueline Mazurowski 863-206-0110,
KELLER WILLIAMS REALTY SMART 1 863-508-3000
Source: Stellar MLS,MLS#: L4963007 Originating MLS: East Polk
Originating MLS: East Polk
Facts & features
Interior
Bedrooms & bathrooms
- Bedrooms: 3
- Bathrooms: 2
- Full bathrooms: 2
Rooms
- Room types: Den/Library/Office
Primary bedroom
- Features: Walk-In Closet(s)
- Level: First
- Area: 224 Square Feet
- Dimensions: 14x16
Bedroom 2
- Features: Built-in Closet
- Level: First
- Area: 120 Square Feet
- Dimensions: 12x10
Bedroom 3
- Features: Built-in Closet
- Level: First
- Area: 110 Square Feet
- Dimensions: 11x10
Den
- Level: First
- Area: 200 Square Feet
- Dimensions: 20x10
Kitchen
- Level: First
- Area: 132 Square Feet
- Dimensions: 11x12
Living room
- Level: First
- Area: 208 Square Feet
- Dimensions: 16x13
Heating
- Central
Cooling
- Central Air
Appliances
- Included: Dishwasher, Disposal, Dryer, Microwave, Range, Refrigerator, Washer
- Laundry: Inside, Laundry Room
Features
- Ceiling Fan(s), Open Floorplan, Primary Bedroom Main Floor, Stone Counters, Walk-In Closet(s)
- Flooring: Ceramic Tile, Laminate
- Has fireplace: No
Interior area
- Total structure area: 2,845
- Total interior livable area: 2,131 sqft
Video & virtual tour
Property
Parking
- Total spaces: 2
- Parking features: Garage - Attached
- Attached garage spaces: 2
Features
- Levels: One
- Stories: 1
- Patio & porch: Rear Porch, Screened
- Exterior features: Irrigation System, Lighting
- Has private pool: Yes
- Pool features: In Ground
- Waterfront features: Lake Privileges
Lot
- Size: 0.34 Acres
- Dimensions: 100 x 150
- Features: Oversized Lot
Details
- Parcel number: 252726300800000250
- Special conditions: None
Construction
Type & style
- Home type: SingleFamily
- Property subtype: Single Family Residence
Materials
- Block
- Foundation: Block
- Roof: Shingle
Condition
- Completed
- New construction: No
- Year built: 1984
Utilities & green energy
- Sewer: Septic Tank
- Water: Public, Well
- Utilities for property: Private, Public
Community & HOA
Community
- Features: Community Boat Ramp, Deed Restrictions
- Pet fee: $0 monthly
- Subdivision: VAN LAKES
HOA
- Has HOA: Yes
- HOA fee: $91 monthly
- HOA name: Scott Bryant
- HOA phone: 863-838-0661
Location
- Region: Auburndale
Financial & listing details
- Price per square foot: $150/sqft
- Tax assessed value: $271,600
- Annual tax amount: $2,538
- Date on market: 6/25/2026
- Cumulative days on market: 32 days
- Listing terms: Cash,Conventional,FHA,VA Loan
- Ownership: Fee Simple
- Total actual rent: 0
- Road surface type: Paved
Estimated market value
Not available
Estimated sales range
Not available
Not available
Price history
| Date | Event | Price |
|---|---|---|
| 7/24/2026 | Contingent | $319,900$150/sqft |
Source:  Stellar MLS #L4963007 Report a problem Stellar MLS #L4963007 Report a problem | ||
| 6/25/2026 | Listed for sale | $319,900+70.6%$150/sqft |
Source: Stellar MLS #L4963007 Report a problem | ||
| 4/26/2017 | Sold | $187,500+7.4%$88/sqft |
Source: Public Record Report a problem | ||
| 3/6/2017 | Pending sale | $174,500$82/sqft |
Source: Coldwell Banker Residential Real Estate - Winter Haven #P4714484 Report a problem | ||
| 3/3/2017 | Listed for sale | $174,500+2.6%$82/sqft |
Source: Coldwell Banker Residential Real Estate - Winter Haven #P4714484 Report a problem | ||
| 9/3/2013 | Sold | $170,000+0%$80/sqft |
Source: Public Record Report a problem | ||
| 6/30/2013 | Listed for sale | $169,995+24.1%$80/sqft |
Source: WebPro Realty LLC #L4643247 Report a problem | ||
| 9/20/2005 | Sold | $137,000$64/sqft |
Source: Public Record Report a problem | ||
Public tax history
| Year | Property taxes | Tax assessment |
|---|---|---|
| 2025 | $1,800 +3.3% | $179,380 +2.9% |
| 2024 | $1,742 +2.5% | $174,325 +3% |
| 2023 | $1,700 +2.6% | $169,248 +3% |
| 2022 | $1,657 -0.4% | $164,318 +3% |
| 2021 | $1,663 +0.9% | $159,532 +1.4% |
| 2020 | $1,648 +0.1% | $157,329 +2.3% |
| 2019 | $1,646 -19.6% | $153,792 +1.9% |
| 2018 | $2,049 +2.1% | $150,924 +16.2% |
| 2017 | $2,007 | $129,859 +2.1% |
| 2016 | -- | $127,188 +0.7% |
| 2015 | -- | $126,304 +0.8% |
| 2014 | -- | $125,302 +39.4% |
| 2013 | $808 +3.9% | $89,877 +1.7% |
| 2012 | $778 -24.3% | $88,375 -14.7% |
| 2011 | $1,027 -0.8% | $103,662 +0.1% |
| 2010 | $1,035 -34.1% | $103,589 -22% |
| 2009 | $1,571 -7.7% | $132,811 -9.9% |
| 2008 | $1,702 | $147,351 |
| 2007 | -- | -- |
| 2006 | $1,996 | -- |
| 2005 | -- | -- |
| 2004 | $1,571 +3.6% | -- |
| 2003 | $1,517 +52.5% | $92,100 +9.7% |
| 2002 | $995 +2.3% | $83,958 +1.6% |
| 2001 | $972 | $82,636 |
Find assessor info on the county website
Monthly payment
Est. payment
Payment breakdown
Explore the cost of this home by adjusting the details. Changes won't be saved.Climate risks
Neighborhood: 33823
Nearby schools
GreatSchools rating
- 2/10Lena Vista Elementary SchoolGrades: PK-5Distance: 3.6 mi
- 3/10Jere L. Stambaugh Middle SchoolGrades: 6-8Distance: 2.8 mi
- 3/10Auburndale Senior High SchoolGrades: PK,9-12Distance: 2.7 mi
- $262,4003 bd2 ba1.1k sqft903 Van Dr, Auburndale, FL 33823Off Market
- $235,0002 bd2 ba1.4k sqft907 Van Dr, Auburndale, FL 33823Sold
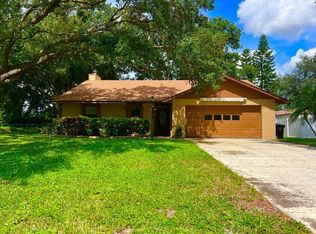
- $328,4003 bd2 ba1.6k sqft906 Flag Ct, Auburndale, FL 33823Off Market
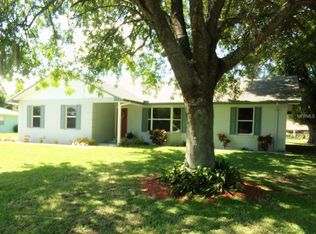
- $327,7003 bd2 ba1.6k sqft904 Flag Ct, Auburndale, FL 33823Off Market
- $268,2002 bd2 ba1.7k sqft909 Van Dr, Auburndale, FL 33823Off Market
- $336,3004 bd2 ba2.1k sqft901 Van Dr, Auburndale, FL 33823Off Market
- $275,2003 bd2 ba1.8k sqft908 Van Dr, Auburndale, FL 33823Off Market
- $260,4003 bd2 ba1.1k sqft908 Flag Ct, Auburndale, FL 33823Off Market
A local agent can set up tours, give advice and negotiate with sellers.
Similar homes
- $339,9993 bd2 ba1.8k sqft1206 SUSAN LANE, AUBURNDALE, FL 33823For Sale
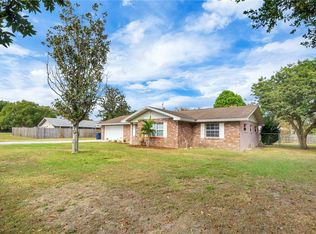
 MLS ID #P4937216, Joshua Willis, DALTON WADE INC. Stellar MLS
 - $315,0003 bd2 ba1.7k sqft1514 LAKE THOMAS LOOP, WINTER HAVEN, FL 33880For Sale
 MLS ID #TB8529479, Mai Yang, CHARLES RUTENBERG REALTY INC. Stellar MLS
 - $324,9003 bd2 ba1.6k sqft630 E THELMA STREET, LAKE ALFRED, FL 33850For Sale
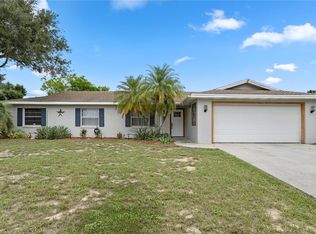 MLS ID #P4938986, Monica Bouwers, STELLAR REAL ESTATE OF FLORIDA. Stellar MLS
 - $285,0003 bd2 ba1.1k sqft1708 ROBIN STREET, AUBURNDALE, FL 33823For Sale
 MLS ID #P4939290, Bill Hardy, BOARDWALK REALTY ASSOCIATES LLC. Stellar MLS
 - $324,7003 bd2 ba1.7k sqft2230 W CENTRAL AVENUE, WINTER HAVEN, FL 33880For SaleMLS ID #S5152674, Andrea Baker, WATSON REALTY CORP.. Stellar MLS
- $--4 bd2 ba2.2k sqft434 Diamond Acres Rd, Davenport, FL 33837AuctionServiceLink Auction
- $215,0003 bd2 ba1.3k sqft811 Irene Dr, Auburndale, FL 33823For Sale By Owner
- $299,9003 bd2 ba1.8k sqft2095 W HARTRIDGE TERRACE, WINTER HAVEN, FL 33881For SaleMLS ID #P4939103, Sara Jones, NONA LEGACY POWERED BY LA ROSA. Stellar MLS
- $299,9993 bd2 ba1.5k sqft421 WATERVIEW DRIVE, POLK CITY, FL 33868For SaleMLS ID #L4962372, Desiree Pelletier, EPIQUE REALTY INC.. Stellar MLS
- $439,9005 bd4 ba2.9k sqft2120 WILDWOOD LANE, AUBURNDALE, FL 33823For SaleMLS ID #O6372817, Claudia Villarroel, JASON MITCHELL REAL ESTATE FLO. Stellar MLS
- $284,9003 bd2 ba1.5k sqft8505 N CAMPBELL ROAD, LAKELAND, FL 33810For SaleMLS ID #L4963639, Danny Christian, REMAX EXPERTS. Stellar MLS
- $339,9003 bd2 ba1.7k sqft54 LAKE LINK CIRCLE SE, WINTER HAVEN, FL 33884For SaleMLS ID #L4962810, Thomas Pais, Jr, KELLER WILLIAMS REALTY. Stellar MLS
- $320,0003 bd2 ba2.4k sqft132 ALACHUA DRIVE, WINTER HAVEN, FL 33884For SaleMLS ID #P4937917, Renee Butler, BROKERS REALTY OF CENTRAL FLOR. Stellar MLS
- $319,9003 bd2 ba1.7k sqft328 VAIL DRIVE, WINTER HAVEN, FL 33884For SaleMLS ID #TB8511866, Patty Hernandez, CENTURY 21 BE3. Stellar MLS
- $344,0003 bd2 ba1.5k sqft1459 WYNGATE LANE, LAKELAND, FL 33809For SaleMLS ID #L4962924, Elizabeth Willers, SERHANT. Stellar MLS
- $349,9993 bd2 ba1.5k sqft1522 ECKART DRIVE, WINTER HAVEN, FL 33881For SaleMLS ID #L4959745, Russ Rhoads, EXP REALTY LLC. Stellar MLS
- $328,9993 bd2 ba1.7k sqft202 SAINT LUCIE ROAD, WINTER HAVEN, FL 33884For SaleMLS ID #L4961340, John Calhoun, CENTURY 21 WATSON & MYERS REALTY. Stellar MLS
- $324,9003 bd2 ba1.5k sqft6203 VINTNER LANE, LAKELAND, FL 33809For SaleMLS ID #L4962176, Danielle Barnett, DORY RODRIGUEZ JOSEPH RE LLC. Stellar MLS
- $310,0003 bd2 ba1.4k sqft116 W ARBORVITAE LANE, POLK CITY, FL 33868For SaleMLS ID #O6378198, Kara Wisely, BHHS FLORIDA REALTY. Stellar MLS
- $319,0004 bd2 ba2k sqft848 VALENCIA STREET E, LAKELAND, FL 33805For SaleMLS ID #L4961261, Jenny Hayes, KELLER WILLIAMS REALTY. Stellar MLS
