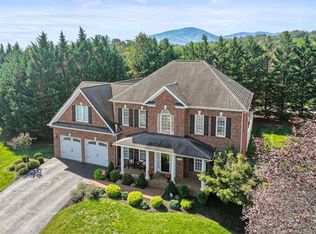
Simply a show place! The (2011) major addition of a primary bedroom suite and exterior patios was completed to enhance universal design livability of this two story gem. The addition has separate zoned heating and cooling with gas backup heat. Primary bathroom (lower) has heated flooring. Five bedrooms, four full baths and one half-bath give the growing family a unique living environment and options. A private fenced backyard, maturely landscaped, with multiple entry points to all areas. A side patio with salt water hot tub (negotiable), a screened porch, a pergola with stamped concrete patio & two custom swings, a kitchen with hooded ventilation and gas range make it a culinary masterpiece. Get inside. Set a tour time. Two primary suites (upper/lower). One gas fireplace in the den, and a wood-burning in the formal living area. Designer colors, wood flooring and also laundry on the main level. A walk up attic with massive storage. And on and on and on...
Pending
$874,950
3250 Allendale St SW, Roanoke, VA 24014
5beds
3,552sqft
Single Family Residence
Built in 1950
8,276 Square Feet Lot
$872,000 Zestimate®
$246/sqft
$-- HOA
What's special
- 20 days
- 1,164
- 75
Zillow last checked:
Listing updated:
Listed by:
DAVID LINDEN 540-293-1695,
REALSTAR, REALTORS® LLC 540-776-0606,
ROBERT S HARTMAN 540-537-1005,
REALSTAR, REALTORS® LLC
Source: RVAR,MLS#: 931588
Facts & features
Interior
Bedrooms & bathrooms
- Bedrooms: 5
- Bathrooms: 5
- Full bathrooms: 4
- 1/2 bathrooms: 1
- Main level bathrooms: 1
- Main level bedrooms: 1
Heating
- Forced Air Gas, Heat Pump Electric
Cooling
- Central Air, Heat Pump Electric
Features
- Attic Fan, Ceiling Fan(s), Hot Tub, Storage
- Flooring: Carpet, Tile, Wood
- Windows: Clad
- Basement: Full,Walk-Out Access
- Number of fireplaces: 2
- Fireplace features: Den, Living Room
Interior area
- Total structure area: 4,032
- Total interior livable area: 3,552 sqft
Property
Parking
- Parking features: Paved Driveway
- Has uncovered spaces: Yes
Features
- Levels: Two
- Stories: 2
- Patio & porch: Rear Porch, Side Porch, Screened Porch, Patio
- Exterior features: Garden Space
- Has spa: Yes
- Spa features: Above Ground
- Fencing: Fenced
Lot
- Size: 8,276 Square Feet
- Dimensions: 60 x 137
- Features: Level
Details
- Parcel number: 1090209
Construction
Type & style
- Home type: SingleFamily
- Property subtype: Single Family Residence
Materials
- Brick, Fiber Cement
Condition
- Year built: 1950
Utilities & green energy
- Sewer: Public Sewer
- Water: Public
Community & HOA
HOA
- Has HOA: No
Location
- Region: Roanoke
Financial & listing details
- Price per square foot: $246/sqft
- Tax assessed value: $602,300
- Annual tax amount: $7,332
- Date on market: 9/24/2026
- Cumulative days on market: 20 days
Estimated market value
$872,000
$828,000 - $916,000
$4,022/mo
Price history
| Date | Event | Price |
|---|---|---|
| 9/25/2026 | Pending sale | $874,950$246/sqft |
Source:  RVAR #931588 Report a problem RVAR #931588 Report a problem | ||
| 9/24/2026 | Listed for sale | $874,950+129%$246/sqft |
Source: RVAR #931588 Report a problem | ||
| 4/30/2007 | Sold | $382,000$108/sqft |
Source: Public Record Report a problem | ||
Public tax history
| Year | Property taxes | Tax assessment |
|---|---|---|
| 2025 | $7,348 +14.8% | $602,300 +14.8% |
| 2024 | $6,399 +4.1% | $524,500 +4.1% |
| 2023 | $6,149 +12.8% | $504,000 +12.8% |
| 2022 | $5,450 +8.4% | $446,700 +8.4% |
| 2021 | $5,029 +1.1% | $412,200 +1.7% |
| 2020 | $4,972 +3.8% | $405,400 +3.3% |
| 2019 | $4,790 -3.7% | $392,600 |
| 2018 | $4,972 +4.1% | $392,600 +2.1% |
| 2017 | $4,779 -2.6% | $384,600 -2.7% |
| 2016 | $4,907 -6.7% | $395,100 -5% |
| 2015 | $5,261 | $415,900 -3% |
| 2014 | $5,261 | $428,800 -3% |
| 2013 | -- | $442,100 -1.7% |
| 2012 | -- | $449,700 +9.4% |
| 2011 | -- | $411,000 |
| 2010 | -- | $411,000 |
| 2009 | -- | $411,000 |
| 2008 | -- | $411,000 |
| 2007 | -- | $411,000 +15.2% |
| 2005 | -- | $356,700 +9.6% |
| 2004 | -- | $325,600 +8.3% |
| 2003 | -- | $300,700 +7% |
| 2002 | -- | $281,000 +3% |
| 2001 | -- | $272,800 |
Find assessor info on the county website
Monthly payment
Est. payment
Payment breakdown
Explore the cost of this home by adjusting the details. Changes won't be saved.Climate risks
Neighborhood: South Roanoke
Nearby schools
Schools provided by the listing agent
- Elementary: Cave Spring
- Middle: James Madison
- High: Patrick Henry
Source: RVAR. This data may not be complete. We recommend contacting the local school district to confirm school assignments for this home.
Similar homes
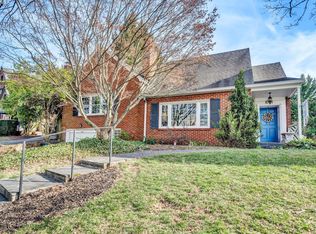
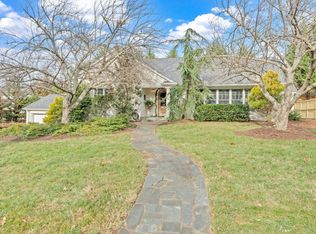
- $849,0004 bd5 ba4k sqft3052 Poplar Ln SW, Roanoke, VA 24014For Sale

 MLS ID #928841, SCOTT AVIS. RVAR
 - $864,5002 bd4 ba2.5k sqft502 Cassell Ln SW, Roanoke, VA 24014For Sale
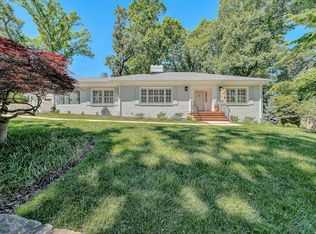 MLS ID #927446, DANA BERENBAUM. RVAR
 - $700,0004 bd4 ba3.2k sqft3358 Kingsbury Cir, Roanoke, VA 24014For Sale
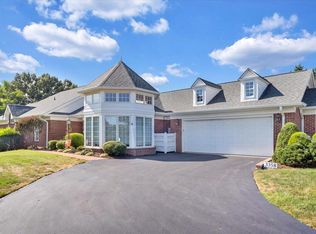 MLS ID #931527, ABIGAIL COOPER. RVAR
 - $869,9505 bd5 ba3.9k sqft4537 Brentwood Ct, Roanoke, VA 24018For Sale
 MLS ID #931727, ANASTASIA M THOMPSON. RVAR
 - $699,9906 bd4 ba3.6k sqft1120 Claremont Ct SW, Roanoke, VA 24014New ConstructionMLS ID #932267, MEG BROWN. RVAR
- $620,0005 bd5 ba3.5k sqft415 Willow Oak Dr SW, Roanoke, VA 24014For SaleMLS ID #925632, NORMAN S DOMINGO. RVAR
- $599,0004 bd3 ba3.2k sqft712 Cassell Ln SW, Roanoke, VA 24014For SaleMLS ID #927681, IRINA HALLACHER. RVAR
- $650,0004 bd4 ba3.7k sqft3404 Woodland Hills Ln SW, Roanoke, VA 24014For SaleMLS ID #926377, SCOTT AVIS. RVAR
- $669,9505 bd3 ba3.4k sqft1612 Red Oak Ln SW, Roanoke, VA 24018For SaleMLS ID #932213, KRISTIN LORAINE MCABEE. RVAR
- $665,0003 bd2 ba2.9k sqft202 Park Crest Rd SW, Roanoke, VA 24014For SaleMLS ID #931236, CYNDI P FLETCHER. RVAR
- $565,0005 bd4 ba3.4k sqft2712 Stephenson Ave SW, Roanoke, VA 24014For SaleMLS ID #928989, BARBARA MICHELSEN. RVAR
- $899,9954 bd3 ba4.7k sqft5540 Carons View Ln, Roanoke, VA 24014For SaleMLS ID #929595, RENE REINER. RVAR
- $819,9504 bd4 ba3.9k sqft5713 Salisbury Dr, Roanoke, VA 24018For SaleMLS ID #931909, CHRISTY CROUCH. RVAR
- $664,9503 bd3 ba3k sqft3370 Southwood Village Ct SW, Roanoke, VA 24014For SaleMLS ID #930822, SUSAN BAILEY. RVAR
- $540,0003 bd3 ba2.5k sqft3207 White Oak Rd SW, Roanoke, VA 24014For SaleMLS ID #930674, DEE DEE BROWN. RVAR
- $535,0004 bd3 ba2k sqft3288 Somerset St SW, Roanoke, VA 24014For SaleMLS ID #930657, SCOTT AVIS. RVAR
- $729,9906 bd4 ba3.6k sqft1112 Claremont Ct SW, Roanoke, VA 24014New ConstructionMLS ID #931738, MEG BROWN. RVAR
- $679,9906 bd4 ba3k sqft1114 Claremont Ct SW, Roanoke, VA 24014New ConstructionMLS ID #932061, MEG BROWN. RVAR
- $725,0004 bd4 ba3.1k sqft763 Oakwood Dr SW, Roanoke, VA 24015For SaleMLS ID #928871, ANGIE MCGHEE. RVAR
- $550,0004 bd3 ba2.2k sqft3135 W Ridge Rd SW, Roanoke, VA 24014For SaleMLS ID #920542, DAVID LINDEN. RVAR
