Tucked into S. Roanoke's beloved neighborhood, this beautifully reimagined 1953 home blendstimeless quality with the comfort and convenience of modern living. Architect-designed renovations & alterations have transformed every inch into a space that feels refined and welcoming. Thoughtfully designed for effortless one-level living, each bedroom offers its ownprivate bath & w/in closet, while custom site-built cabinetry, oversized crown molding, & carefullycurated finishes add warmth & character throughout. Enjoy quiet mornings on the private brick patio, the ease of entry-level laundry, a whole-house generator, and the addition of an oversizedtwo-car garage complete with HVAC, hot & cold water, and 2EV charging stations. This is the kind of home that makes simplifying feel luxuriou
For sale
$895,000
502 Cassell Ln SW, Roanoke, VA 24014
2beds
2,512sqft
:
Get pre-qualified$5,795/mo
Single Family Residence
Built in 1953
10,454 Square Feet Lot
$836,500 Zestimate®
$356/sqft
$-- HOA
What's special
- 73 days |
- 641 |
- 13 |
Zillow last checked:
Listing updated:
Listed by:
DANA BERENBAUM 540-521-4424,
MKB, REALTORS(r) 540-989-4555,
LAURA BEARD 540-520-2884
Source: RVAR,MLS#: 927446
Facts & features
Interior
Bedrooms & bathrooms
- Bedrooms: 2
- Bathrooms: 4
- Full bathrooms: 3
- 1/2 bathrooms: 1
Primary bedroom
- Description: w/walk-in closet & attached ensuite full bathroom
- Level: E
Bedroom 2
- Description: w/walk-in closet & attached ensuite full bathroom
- Level: E
Other
- Description: walk up
- Level: U
Den
- Description: w/gas log fireplace
- Level: E
Dining area
- Level: E
Eat in kitchen
- Level: E
Family room
- Description: w/attached full bathroom
- Level: L
Foyer
- Level: E
Laundry
- Level: E
Living room
- Description: w/gas log fireplace
- Level: E
Sun room
- Description: heated & cooled w/ a mini split ductless system
- Level: E
Heating
- Ductless, Forced Air Gas, Heat Pump Electric
Cooling
- Central Air, Ductless
Appliances
- Included: Dishwasher, Disposal, Down Draft, Microwave, Electric Range, Refrigerator
Features
- Storage
- Flooring: Carpet, Ceramic Tile, Wood
- Doors: Storm Door(s), Wood
- Windows: Storm Window(s), Skylight(s)
- Has basement: Yes
- Number of fireplaces: 2
- Fireplace features: Den, Gas Log, Living Room
Interior area
- Total structure area: 3,138
- Total interior livable area: 2,512 sqft
- Finished area above ground: 2,252
- Finished area below ground: 260
Video & virtual tour
Property
Parking
- Total spaces: 5
- Parking features: Detached, Garage Door Opener, Off Street
- Has garage: Yes
- Covered spaces: 2
- Uncovered spaces: 3
Features
- Patio & porch: Patio
- Exterior features: Other - See Remarks, Sunroom
Lot
- Size: 10,454 Square Feet
- Dimensions: 100 x 106 x 146 x 76
- Features: Level
Details
- Parcel number: 1071205
- Zoning: R-12
- Other equipment: Generator
Construction
Type & style
- Home type: SingleFamily
- Architectural style: Ranch
- Property subtype: Single Family Residence
Materials
- Brick
Condition
- Completed
- Year built: 1953
Utilities & green energy
- Electric: 0 Phase
- Sewer: Public Sewer
- Utilities for property: Cable Connected, Cable
Green energy
- Energy efficient items: Attic Fan
Community & HOA
Community
- Subdivision: Crystal Spring
HOA
- Has HOA: No
Location
- Region: Roanoke
Financial & listing details
- Price per square foot: $356/sqft
- Tax assessed value: $465,400
- Annual tax amount: $6,594
- Date on market: 5/14/2026
- Road surface type: Paved
Estimated market value
$836,500
$795,000 - $878,000
$3,112/mo
Price history
| Date | Event | Price |
|---|---|---|
| 5/14/2026 | Listed for sale | $895,000+62.7%$356/sqft |
Source:  RVAR #927446 Report a problem RVAR #927446 Report a problem | ||
| 12/21/2023 | Sold | $550,000+2.8%$219/sqft |
Source: RVAR #903560 Report a problem | ||
| 12/4/2023 | Pending sale | $534,950$213/sqft |
Source: RVAR #903560 Report a problem | ||
| 12/1/2023 | Listed for sale | $534,950+28.9%$213/sqft |
Source: RVAR #903560 Report a problem | ||
| 5/24/2021 | Sold | $415,000+10.7%$165/sqft |
Source: Public Record Report a problem | ||
| 3/21/2008 | Sold | $375,000$149/sqft |
Source: Public Record Report a problem | ||
Public tax history
| Year | Property taxes | Tax assessment |
|---|---|---|
| 2025 | $5,678 +16.3% | $465,400 +16.3% |
| 2024 | $4,884 +1.6% | $400,300 +1.6% |
| 2023 | $4,807 +7.5% | $394,000 +7.5% |
| 2022 | $4,470 +12.1% | $366,400 +12.1% |
| 2021 | $3,987 +0.4% | $326,800 +2.6% |
| 2020 | $3,973 +5.1% | $318,400 +2.8% |
| 2019 | $3,780 -2.5% | $309,800 +2.7% |
| 2018 | $3,875 +5.2% | $301,800 +2.7% |
| 2017 | $3,684 -0.5% | $294,000 -0.5% |
| 2016 | $3,701 -2.7% | $295,400 -2.8% |
| 2015 | $3,806 | $303,800 -2.1% |
| 2014 | $3,806 | $310,200 -3% |
| 2013 | -- | $319,800 -1.4% |
| 2012 | -- | $324,400 |
| 2011 | -- | $324,400 |
| 2010 | -- | $324,400 |
| 2009 | -- | $324,400 |
| 2008 | -- | $324,400 +3% |
| 2007 | -- | $314,900 +7.9% |
| 2005 | -- | $291,800 +10.1% |
| 2004 | -- | $265,100 +7.9% |
| 2003 | -- | $245,600 +7% |
| 2002 | -- | $229,500 |
| 2001 | -- | $229,500 |
Find assessor info on the county website
Monthly payment
Est. payment
Payment breakdown
Explore the cost of this home by adjusting the details. Changes won't be saved.Climate risks
Neighborhood: South Roanoke
Nearby schools
GreatSchools rating
- 9/10Crystal Spring Elementary SchoolGrades: PK-5Distance: 0.5 mi
- 4/10James Madison Middle SchoolGrades: 6-8Distance: 1.1 mi
- 3/10Patrick Henry High SchoolGrades: 9-12Distance: 1.9 mi
Schools provided by the listing agent
- Elementary: Crystal Spring
- Middle: James Madison
- High: Patrick Henry
Source: RVAR. This data may not be complete. We recommend contacting the local school district to confirm school assignments for this home.
- $1,006,6004 bd3 ba3.8k sqft510 Cassell Ln SW, Roanoke, VA 24014Off Market

- $125,0000.475 AcresAllendale St Sw, Roanoke, VA 24014Off Market
- $541,3003 bd3 ba2.3k sqft428 Cassell Ln SW, Roanoke, VA 24014Off Market
- $1,000,4004 bd2 ba4k sqft3127 Allendale St SW, Roanoke, VA 24014Off Market
- $11,1002,806 Square FeetCarolina Av Sw, Roanoke, VA 24014Off Market
- $631,2004 bd3 ba2.4k sqft429 Cassell Ln SW, Roanoke, VA 24014Off Market
- $588,1003 bd3 ba3.5k sqft3074 Carolina Ave SW, Roanoke, VA 24014Off Market
- $767,1003 bd1 ba2.9k sqft3119 Allendale St SW, Roanoke, VA 24014Off Market
A local agent can set up tours, give advice and negotiate with sellers.
A local lender can help you make sure your offer is ready when you are.
Similar homes
- $669,9004 bd3 ba3.2k sqft712 Cassell Ln SW, Roanoke, VA 24014For Sale
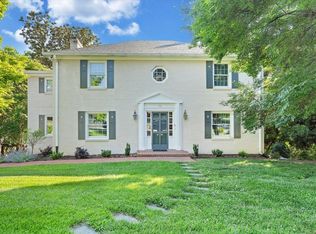
 MLS ID #927681, IRINA HALLACHER. RVAR
 - $859,9503 bd3 ba2.6k sqft1008 Claremont Ct SW, Roanoke, VA 24014For Sale
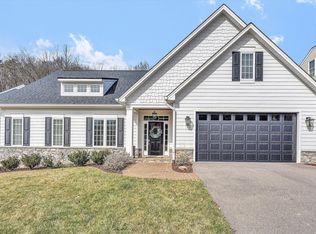 MLS ID #924988, LYNNE BOONE. RVAR
 - $799,9505 bd5 ba3.6k sqft915 Oakwood Dr SW, Roanoke, VA 24015For Sale
 MLS ID #929511, ROBERT A. LICHTENSTEIN. RVAR
 - $649,0004 bd3 ba3.6k sqft3289 Avenham Ave SW, Roanoke, VA 24014For Sale
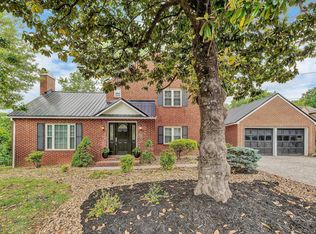 MLS ID #927217, SHARON B SMITH. RVAR
 - $519,0003 bd3 ba2.3k sqft2830 Longview Ave SW, Roanoke, VA 24014For SaleMLS ID #928353, SCOTT AVIS. RVAR
- $499,5003 bd2 ba2.4k sqft3143 W Ridge Rd SW, Roanoke, VA 24014For SaleMLS ID #925931, SUSAN BAILEY. RVAR
- $590,0003 bd3 ba2.5k sqft3207 White Oak Rd SW, Roanoke, VA 24014For SaleMLS ID #926207, DEE DEE BROWN. RVAR
- $550,0004 bd3 ba2.2k sqft3135 W Ridge Rd SW, Roanoke, VA 24014For SaleMLS ID #920542, DAVID LINDEN. RVAR
- $774,0004 bd4 ba3.1k sqft763 Oakwood Dr SW, Roanoke, VA 24015For SaleMLS ID #928871, ANGIE MCGHEE. RVAR
- $629,9505 bd5 ba3.5k sqft415 Willow Oak Dr SW, Roanoke, VA 24014For SaleMLS ID #925632, NORMAN S DOMINGO. RVAR
- $565,0005 bd4 ba3.4k sqft2712 Stephenson Ave SW, Roanoke, VA 24014For SaleMLS ID #928989, BARBARA MICHELSEN. RVAR
- $599,0003 bd3 ba2.3k sqft3232 Allendale St SW, Roanoke, VA 24014For SaleMLS ID #922859, SUSAN BAILEY. RVAR
- $479,5004 bd3 ba2.7k sqft3125 Burnleigh Rd SW, Roanoke, VA 24014For SaleMLS ID #926441, DONNA MARIE HARRIS. RVAR
- $639,9504 bd4 ba2.9k sqft301 Coventry Ln SW, Roanoke, VA 24014For SaleMLS ID #926923, CALLIE DALTON. RVAR
- $485,0005 bd2 ba2.9k sqft3751 Londonderry Dr SW, Roanoke, VA 24014For SaleMLS ID #928830, KRISTI LEIGH BOWMAN. RVAR
- $549,0004 bd3 ba2.1k sqft1610 Wilbur Rd SW, Roanoke, VA 24015For SaleMLS ID #929740, DAVID LINDEN. RVAR
- $549,0004 bd2 ba3.2k sqft2410 Cornwallis Ave SE, Roanoke, VA 24014For SaleMLS ID #927723, SCOTT AVIS. RVAR
- $895,9504 bd5 ba2.8k sqft5246 Palmetto Bluff Rd, Hardy, VA 24101For SaleMLS ID #928402, CHERYL COWHER. RVAR
- $499,0004 bd4 ba2.8k sqft2644 Robin Hood Rd SE, Roanoke, VA 24014For SaleMLS ID #921977, BRAD CHASE. RVAR
- $700,0004 bd4 ba2k sqft3221 Oakdale Rd, Roanoke, VA 24018For Sale By Owner
