Set on just over an acre in Roanoke's highly desirable Oak Hill neighborhood, this beautifully updated 1941 residence offers the perfect blend of timeless character and modern comfort. With more than 4,250 square feet, five bedrooms, and four-and-a-half baths, this exceptional home is surrounded by mature trees and distinctive architecture in one of the city's most established neighborhoods - where spacious home sites and unique residences create a setting that's anything but ordinary. Located less than a mile from Towers Shopping Center and just minutes from downtown, Carilion, shopping, dining, and schools, you'll enjoy the convenience of city living with the privacy and space that are increasingly hard to find. Thoughtfully renovated while preserving its original charm, the heart of the home is the extensively redesigned kitchen, where walls were removed to create an open, welcoming space ideal for everyday living and entertaining. New hardwood flooring enhances the kitchen, family room, and upstairs primary suite, while the remaining hardwood floors have been professionally refinished to highlight the home's enduring craftsmanship.
One of the home's greatest strengths is the variety of spaces it offers for both gathering and quiet retreat. A beautifully appointed room with custom built-ins and a gas fireplace provides a warm, intimate atmosphere - ideal as a library, bourbon room, music room, or simply a peaceful place to enjoy conversation with family and friends. Nearby, the heated sunroom is filled with natural light and offers a comfortable spot to enjoy your morning coffee, work from home, read a favorite book, or simply relax at the end of the day.
Recent improvements include new windows, gutters, storm doors, custom blinds throughout, updated lighting, and a new water heater. The upstairs primary suite has been enhanced with newly added central air, while the main-level primary suite features a new mini-split system and new carpeting for year-round comfort. The upstairs guest bath has also been tastefully updated.
Outside, the expansive grounds offer a rare sense of privacy within the city limits. The property includes a detached storage building and ample room for outdoor entertaining, gardening, or simply enjoying the open space.
Homes of this caliber rarely become available in Oak Hill. Rich in character, thoughtfully updated for today's lifestyle, and ideally located near everything Roanoke has to offer, this is a home designed to be lived in, shared, and cherished for generations.
For sale
$799,950
915 Oakwood Dr SW, Roanoke, VA 24015
5beds
3,669sqft
Single Family Residence
Built in 1941
1.05 Acres Lot
$758,600 Zestimate®
$218/sqft
$-- HOA
What's special
Detached storage buildingSurrounded by mature treesDistinctive architectureExtensively redesigned kitchenFive bedroomsFour-and-a-half bathsUpdated lighting
- 34 days |
- 662 |
- 33 |
Zillow last checked:
Listing updated:
Listed by:
ROBERT A. LICHTENSTEIN 540-353-7042,
LICHTENSTEIN ROWAN, REALTORS(r) 540-904-6888
Source: RVAR,MLS#: 929511
Facts & features
Interior
Bedrooms & bathrooms
- Bedrooms: 5
- Bathrooms: 5
- Full bathrooms: 4
- 1/2 bathrooms: 1
Primary bedroom
- Level: E
Primary bedroom
- Level: U
Bedroom 3
- Level: U
Bedroom 4
- Level: U
Den
- Description: The Speak Easy
- Level: E
Dining room
- Level: E
Family room
- Level: E
Foyer
- Level: E
Kitchen
- Level: E
Laundry
- Level: L
Sun room
- Level: E
Other
- Level: L
Heating
- Ductless, Forced Air Gas, Forced Air Oil
Cooling
- Central Air, Ductless
Appliances
- Included: Cooktop, Dishwasher, Range Hood, Refrigerator, Oven
Features
- Indirect Lighting, Storage
- Flooring: Ceramic Tile, Wood
- Doors: Insulated, Wood
- Windows: Insulated Windows
- Has basement: No
- Number of fireplaces: 2
- Fireplace features: Gas Log, Living Room, Other - See Remarks
Interior area
- Total structure area: 4,250
- Total interior livable area: 3,669 sqft
- Finished area above ground: 3,125
- Finished area below ground: 544
Property
Parking
- Total spaces: 4
- Parking features: Off Street
- Uncovered spaces: 4
Features
- Patio & porch: Patio, Front Porch
- Exterior features: Sunroom
- Has view: Yes
- View description: Sunrise, Sunset
Lot
- Size: 1.05 Acres
- Features: Varied
Details
- Parcel number: 1430904
Construction
Type & style
- Home type: SingleFamily
- Architectural style: Colonial
- Property subtype: Single Family Residence
Materials
- Brick
Condition
- Completed
- Year built: 1941
Utilities & green energy
- Electric: 0 Phase
- Sewer: Public Sewer
Community & HOA
Community
- Features: Restaurant
- Subdivision: Oak Hill
HOA
- Has HOA: No
Location
- Region: Roanoke
Financial & listing details
- Price per square foot: $218/sqft
- Tax assessed value: $564,000
- Annual tax amount: $6,881
- Date on market: 7/15/2026
- Road surface type: Paved
Estimated market value
$758,600
$721,000 - $797,000
$3,260/mo
Price history
| Date | Event | Price |
|---|---|---|
| 7/15/2026 | Listed for sale | $799,950+42.8%$218/sqft |
Source:  RVAR #929511 Report a problem RVAR #929511 Report a problem | ||
| 6/1/2021 | Sold | $560,000+80.6%$153/sqft |
Source: Public Record Report a problem | ||
| 8/30/2019 | Sold | $310,000$84/sqft |
Source: Public Record Report a problem | ||
Public tax history
| Year | Property taxes | Tax assessment |
|---|---|---|
| 2025 | $6,881 +2.9% | $564,000 +2.9% |
| 2024 | $6,686 +8.9% | $548,000 +8.9% |
| 2023 | $6,138 +13.4% | $503,100 +13.4% |
| 2022 | $5,413 +18.8% | $443,700 +18.8% |
| 2021 | $4,557 -3.9% | $373,500 +0.8% |
| 2020 | $4,744 +5.8% | $370,700 +0.8% |
| 2019 | $4,486 -4.1% | $367,700 +1.5% |
| 2018 | $4,679 +2.2% | $362,400 +0.1% |
| 2017 | $4,578 +4.7% | $362,000 +4.9% |
| 2016 | $4,371 +4.4% | $345,000 |
| 2015 | $4,186 | $345,000 -0.7% |
| 2014 | $4,186 | $347,300 -1.3% |
| 2013 | -- | $351,800 |
| 2012 | -- | $351,800 |
| 2011 | -- | $351,800 |
| 2010 | -- | $351,800 |
| 2009 | -- | $351,800 |
| 2008 | -- | $351,800 +2.9% |
| 2007 | -- | $341,800 +18.8% |
| 2005 | -- | $287,700 +7.1% |
| 2004 | -- | $268,600 +8.6% |
| 2003 | -- | $247,400 +5% |
| 2002 | -- | $235,600 |
| 2001 | -- | $235,600 |
Find assessor info on the county website
Monthly payment
Est. payment
Payment breakdown
Explore the cost of this home by adjusting the details. Changes won't be saved.Climate risks
Neighborhood: Raleigh Court
Nearby schools
GreatSchools rating
- 4/10Fishburn Park Elementary SchoolGrades: PK-5Distance: 0.7 mi
- 4/10James Madison Middle SchoolGrades: 6-8Distance: 0.7 mi
- 3/10Patrick Henry High SchoolGrades: 9-12Distance: 1.2 mi
Schools provided by the listing agent
- Elementary: Fishburn Park
- Middle: James Madison
- High: Patrick Henry
Source: RVAR. This data may not be complete. We recommend contacting the local school district to confirm school assignments for this home.
- $680,6003 bd3 ba2.9k sqft923 Oakwood Dr SW, Roanoke, VA 24015Off Market

- $563,9004 bd3 ba3.5k sqft901 Oakwood Dr SW, Roanoke, VA 24015Off Market
- $518,4004 bd3 ba3.1k sqft914 Oakwood Dr SW, Roanoke, VA 24015Off Market
- $645,2005 bd3 ba3.5k sqft887 Oakwood Dr SW, Roanoke, VA 24015Off Market

- $802,7004 bd3 ba4.3k sqft931 Oakwood Dr SW, Roanoke, VA 24015Off Market
- $5,3001.52 acresBrandon Av Sw, Roanoke, VA 24015Off Market
- $292,5004 bd2 ba1.8k sqft822 Brandon Ave SW, Roanoke, VA 24015Off Market
- $643,9004 bd4 ba3.1k sqft936 Oakwood Dr SW, Roanoke, VA 24015Off Market
A local agent can set up tours, give advice and negotiate with sellers.
A local lender can help you make sure your offer is ready when you are.
Similar homes
- $739,0004 bd4 ba3.1k sqft763 Oakwood Dr SW, Roanoke, VA 24015For Sale
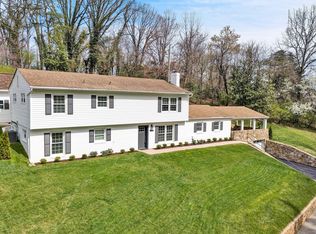
 MLS ID #928871, ANGIE MCGHEE. RVAR
 - $799,9504 bd5 ba5.3k sqft5027 Hunting Hills Dr, Roanoke, VA 24018For Sale
 MLS ID #929961, JEN BENNETT-VILLAREAL. RVAR
 - $739,0004 bd4 ba3.8k sqft3615 Dogwood Ln SW, Roanoke, VA 24015For Sale
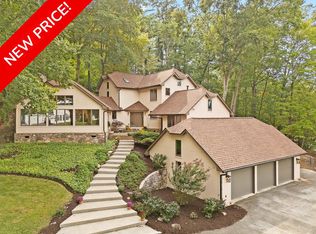 MLS ID #920832, JOE PATRICK KRAFT. RVAR
 - $869,0004 bd5 ba4k sqft3052 Poplar Ln SW, Roanoke, VA 24014For Sale
 MLS ID #928841, SCOTT AVIS. RVAR
 - $649,0004 bd3 ba3.6k sqft3289 Avenham Ave SW, Roanoke, VA 24014For SaleMLS ID #927217, SHARON B SMITH. RVAR
- $649,9004 bd3 ba3.2k sqft712 Cassell Ln SW, Roanoke, VA 24014For SaleMLS ID #927681, IRINA HALLACHER. RVAR
- $765,0004 bd4 ba5.2k sqft5004 Crossbow Cir, Roanoke, VA 24018For SaleMLS ID #926408, ALEXANDRA LEE TAYLOR. RVAR
- $565,0005 bd4 ba3.4k sqft2712 Stephenson Ave SW, Roanoke, VA 24014For SaleMLS ID #928989, BARBARA MICHELSEN. RVAR
- $499,0004 bd3 ba2.1k sqft1610 Wilbur Rd SW, Roanoke, VA 24015For SaleMLS ID #929740, DAVID LINDEN. RVAR
- $699,0004 bd4 ba3.7k sqft3404 Woodland Hills Ln SW, Roanoke, VA 24014For SaleMLS ID #926377, SCOTT AVIS. RVAR
- $700,0004 bd4 ba2k sqft3221 Oakdale Rd, Roanoke, VA 24018For Sale By Owner
- $620,0005 bd5 ba3.5k sqft415 Willow Oak Dr SW, Roanoke, VA 24014For SaleMLS ID #925632, NORMAN S DOMINGO. RVAR
- $799,0003 bd3 ba5.1k sqft4921 Hunting Hills Dr, Roanoke, VA 24018For SaleMLS ID #917887, CALLIE DALTON. RVAR
- $439,0004 bd2 ba2k sqft3561 Wright Rd SW, Roanoke, VA 24015For SaleMLS ID #928688, KATY COOKSTON. RVAR
- $613,3005 bd3 ba2.9k sqft2015 Denniston Ave SW, Roanoke, VA 24015For SaleMLS ID #928097, PATRICA DIANE HAWKINS. RVAR
- $489,0004 bd3 ba3.3k sqft2801 Brandon Ave SW, Roanoke, VA 24015For SaleMLS ID #928274, MICHAEL BRANDON BELCHER. RVAR
- $525,0004 bd3 ba2.6k sqft5864 Lakemont Dr, Roanoke, VA 24018For SaleMLS ID #930380, VICKIE CLARKE. RVAR
- $850,0005 bd5 ba5.1k sqft5812 Old Locke Ct, Roanoke, VA 24018For SaleMLS ID #924379, MARY BETH TERSHAK. RVAR
- $699,9503 bd3 ba2.8k sqft5350 Black Bear Ln, Roanoke, VA 24018For SaleMLS ID #929210, RICK PAYNE. RVAR
- $439,9504 bd3 ba2.8k sqft1841 Belleville Rd SW, Roanoke, VA 24015For SaleMLS ID #929612, GLENDA MORRIS. RVAR
