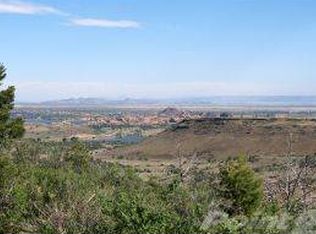
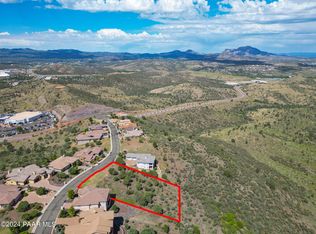
Welcome to one of the most exceptional view properties in The Ranch at Prescott. Newly completed, this custom luxury home backs directly to State Land, ensuring privacy while preserving the breathtaking panoramic views of Watson Lake, Willow Lake, The Dells, Glassford Hill, and Prescott's surrounding mountain landscape. Perched above Prescott with unobstructed views -- this is the one. From the dramatic curb appeal to the sweeping vistas, every detail of this residence has been curated for those who simply refuse to compromise.Step through the striking black-framed glass double doors into a soaring entry that immediately signals the quality within. Custom iron railings line the staircase, wide-plank hardwood laminate flooring flows underfoot. At 12 feet, the ceilings in the main living area breathe an effortless grandeur into the great room, where a 60-inch Montigo DelRay linear gas fireplace, clad floor-to-ceiling in stacked stone, commands attention and anchors the space. Walls of Milgard Trinsic black-framed windows and a full-panel glass slider open the room directly to the covered upper deck where Prescott's legendary sunsets unfold in real time.The gourmet kitchen is equally commanding. Custom cabinetry in two finishes flanks a dramatic wood-wrapped range hood positioned above a professional 48-inch, 8-burner range with griddle and double oven. A generous island dressed in quartz with a farmhouse sink serves as the kitchen's centerpiece, while black-and-brass pendant lights hang above in a cascade of mixed metals. Modern tile backsplashes, a stainless French-door refrigerator, a 30-inch microwave drawer, and a walk-in pantry complete a kitchen built for serious entertaining. The open-concept layout flows seamlessly into the dining area, where corner black-framed windows frame hill and lake views that make every meal a moment.The primary suite is a private sanctuary, offering direct access to the deck and those same breathtaking views. The spa bath delivers in every dimension: dual Kemper vanities in warm wood tones topped with quartz, a 67-inch Eden Acrylic freestanding soaking tub positioned beneath a skylight, Italian porcelain tile, an oversized walk-in shower tiled in large-format, Spanish hexagonal tile accents, and Delta Stryke matte black fixtures throughout. A spacious walk-in closet connects directly to the laundry room, a thoughtful detail that elevates daily living.Also on the main level, a private guest suite offers its own ensuite bath and quality finishes matching the rest of the home, ideal for guests or multi-generational living. A powder room off the main hall features a bold black penny-tile accent wall, statement lighting, and Italian porcelain tile underfoot.The laundry room is a room in its own right -- generous in size, outfitted with quartz counters, a utility sink with matte black fixtures, abundant cabinet storage, and a patterned cement-look tile floor that adds a designer touch.Downstairs, 9-foot ceilings and a spacious family room with full-panel sliding glass doors open to the lower covered deck with equally stunning panoramic views. Two additional bedrooms on this level both capture natural light and views. A beautifully finished full bath with walk-in glass shower, Italian porcelain tile, and a classic black-framed mirror rounds out the lower level, making this floor perfectly suited for guests, a media room, home gym, or hobby space.Throughout the home, sound wall insulation, dual HVAC systems separated by floor, a fully landscaped homesite with irrigation, a three-car garage with room for vehicles, gear, and more, and extended warranties on all appliances speak to the care and craftsmanship built into every corner. With all of this -- and some of the most awe-inspiring views in Arizona -- just minutes from hiking trails, historic downtown Prescott, shopping, dining, and medical facilities, this is not simply a home. It is a perspective.
New construction
Price cut: $26K (8/20)
$1,399,000
3250 Bar Circle A Rd #A, Prescott, AZ 86301
4beds
3,347sqft
Single Family Residence
Built in 2026
0.43 Acres Lot
$-- Zestimate®
$418/sqft
$20/mo HOA
What's special
Stainless french-door refrigeratorWalk-in pantryModern tile backsplashesGourmet kitchenSoaring entryDramatic curb appealWide-plank hardwood laminate flooring
- 130 days
- 169
- 6
Zillow last checked:
Listing updated:
Listed by:
Allison Grace Acklin 928-710-0368,
eXp Realty,
Geoffrey Hyland 928-445-2100,
eXp Realty
Source: PAAR as distributed by MLS GRID,MLS#: 1082528
Facts & features
Interior
Bedrooms & bathrooms
- Bedrooms: 4
- Bathrooms: 4
- Full bathrooms: 2
- 3/4 bathrooms: 1
- 1/2 bathrooms: 1
Heating
- Forced - Gas, See Remarks, Natural Gas, Forced Air
Cooling
- Central Air, Other
Appliances
- Included: Cooktop, Range, See Remarks, Oven, Microwave, Gas Range, Disposal, Dishwasher
- Laundry: Wash/Dry Connection, Sink
Features
- Ceiling Fan(s), Solid Surface Counters, Walk-In Closet(s), See Remarks, High Ceilings, Quartz Countertops, Other, Master Downstairs, Live on One Level, Liv/Din Combo, Kitchen Island, Kit/Din Combo, Formal Dining, Eat-in Kitchen
- Flooring: Tile, Wood
- Windows: Solar Screens, Double Pane Windows, See Remarks, Screens
- Basement: Walk-Out Access,Finished,Stem Wall
- Has fireplace: Yes
- Fireplace features: Gas
Interior area
- Total structure area: 3,347
- Total interior livable area: 3,347 sqft
Property
Parking
- Total spaces: 3
- Parking features: Paver Block, Garage Door Opener
- Attached garage spaces: 3
Features
- Levels: Multi/Split
- Stories: 2
- Patio & porch: Covered
- Exterior features: Storm Gutters, See Remarks, Other, Native Species, Level Entry, Landscaping-Rear, Landscaping-Front
- Has view: Yes
- View description: Boulders, Thumb Butte, Panoramic, Juniper/Pinon, Mountain(s), Lake, Glassford Hill, Granite Mountain, City, Creek/Stream
- Has water view: Yes
- Water view: Lake,Creek/Stream
Lot
- Size: 0.43 Acres
- Topography: Borders State/BLM,Valley,Views,Sloped - Gentle,Sloped - Steep,Rolling,Other Trees,Hillside,Juniper/Pinon,Hilltop,Cul-De-Sac
Details
- Parcel number: 10354017
- Zoning: MF-M (PAD)
Construction
Type & style
- Home type: SingleFamily
- Architectural style: Contemporary
- Property subtype: Single Family Residence
Materials
- Frame, Stucco, Stone
- Roof: Concrete
Condition
- New Construction
- New construction: Yes
- Year built: 2026
Details
- Builder name: Kb Built
Utilities & green energy
- Sewer: City Sewer
- Water: Public
- Utilities for property: Electricity Available, Natural Gas Available, Underground Utilities, Phone Available
Community & HOA
Community
- Security: Smoke Detector(s)
- Subdivision: The Ranch At Prescott
HOA
- Has HOA: Yes
- HOA fee: $20 monthly
- HOA phone: 928-776-4479
Location
- Region: Prescott
Financial & listing details
- Price per square foot: $418/sqft
- Tax assessed value: $65,068
- Date on market: 6/2/2026
- Cumulative days on market: 185 days
- Exclusions: No
- Electric utility on property: Yes
- Road surface type: Asphalt
Estimated market value
Not available
Estimated sales range
Not available
Not available
Price history
| Date | Event | Price |
|---|---|---|
| 8/20/2026 | Price change | $1,399,000-1.8%$418/sqft |
Source:  PAAR as distributed by MLS GRID #1082528 Report a problem PAAR as distributed by MLS GRID #1082528 Report a problem | ||
| 6/2/2026 | Listed for sale | $1,425,000-1.7%$426/sqft |
Source: PAAR as distributed by MLS GRID #1082528 Report a problem | ||
| 7/16/2025 | Listing removed | $1,450,000$433/sqft |
Source: PAAR as distributed by MLS GRID #1073448 Report a problem | ||
| 6/20/2025 | Listed for sale | $1,450,000$433/sqft |
Source: PAAR as distributed by MLS GRID #1073448 Report a problem | ||
| 5/17/2025 | Listing removed | $1,450,000$433/sqft |
Source: PAAR as distributed by MLS GRID #1073160 Report a problem | ||
| 5/11/2025 | Listed for sale | $1,450,000+1282.3%$433/sqft |
Source: PAAR as distributed by MLS GRID #1073160 Report a problem | ||
| 5/21/2013 | Sold | $104,900$31/sqft |
Source: Agent Provided Report a problem | ||
Public tax history
| Year | Property taxes | Tax assessment |
|---|---|---|
| 2018 | -- | -- |
| 2017 | -- | -- |
| 2016 | -- | -- |
| 2015 | -- | -- |
| 2014 | $322 | -- |
| 2013 | -- | -- |
| 2012 | -- | -- |
| 2011 | $1,220 | $11,584 |
| 2010 | -- | -- |
| 2009 | $922 +28.2% | -- |
| 2008 | $719 | -- |
| 2007 | -- | -- |
Find assessor info on the county website
Monthly payment
Est. payment
Payment breakdown
Explore the cost of this home by adjusting the details. Changes won't be saved.Climate risks
Neighborhood: 86301
Similar homes
- $1,406,9005 bd5 ba3.7k sqft5143 IRON ROCK Place, Prescott, AZ 86301New Construction
 MLS ID #7067265, Peter Sahhar, Valley Peaks Realty. ARMLS
 - $1,400,0003 bd4 ba4.2k sqft624 MCDONALD Court, Prescott, AZ 86303For Sale
 MLS ID #7083074, Mary Amos, Realty Executives Arizona Territory. ARMLS
 - $1,331,9964 bd4 ba3k sqft3715 Blazing Ore Trl, Prescott, AZ 86301New Construction

 PAAR as distributed by MLS GRID
 - $1,499,0004 bd3 ba2.7k sqft5274 High Cliff Way, Prescott, AZ 86301For Sale
 MLS ID #1083760, Andrew Myrick, Berkshire Hathaway HomeService AZ Properties. PAAR as distributed by MLS GRID
 - $1,328,9863 bd4 ba2.6k sqft5105 Iron Rock Pl, Prescott, AZ 86301New ConstructionPAAR as distributed by MLS GRID
- $1,210,0003 bd4 ba2.8k sqft3771 Blazing Ore Trl, Prescott, AZ 86301For SaleMLS ID #1084246, James Brister, Realty Executives Arizona Territory. PAAR as distributed by MLS GRID
- $799,0003 bd3 ba2.7k sqft3896 Twisted Trl, Prescott, AZ 86301For SaleMLS ID #1084443, Deanna Poppenberger, Realty ONE Group Mountain Desert. PAAR as distributed by MLS GRID
- $775,0004 bd4 ba3.7k sqft705 Sunrise Blvd, Prescott, AZ 86301For SaleMLS ID #1081291, Deanna Poppenberger, Realty ONE Group Mountain Desert. PAAR as distributed by MLS GRID
- $749,9003 bd2 ba2.2k sqft4739 Sharp Shooter Way, Prescott, AZ 86301For SaleMLS ID #1085108, Peter J Fife, Coldwell Banker Northland. PAAR as distributed by MLS GRID
- $1,050,0003 bd5 ba3.5k sqft292 Birds Eye View Dr, Prescott, AZ 86301For SaleMLS ID #1081134, Kari Cook, Realty ONE Group Mountain Desert. PAAR as distributed by MLS GRID
- $810,0003 bd3 ba1.9k sqft2124 Golf Links Dr, Prescott, AZ 86301For SaleMLS ID #1085499, Justin Fusco, Realty One Group Mountain Desert. PAAR as distributed by MLS GRID
- $1,099,0003 bd4 ba2.9k sqft3240 Jagged Spire Ct, Prescott, AZ 86301For SaleMLS ID #1079239, Kari Cook, Realty ONE Group Mountain Desert. PAAR as distributed by MLS GRID
- $1,345,0003 bd3 ba3.2k sqft2751 W Boone Ct, Prescott, AZ 86305For SaleMLS ID #1078967, Elena Sanwick, Realty ONE Group Mountain Desert. PAAR as distributed by MLS GRID
