Welcome to this lovingly cared-for, one-owner 3-bedroom, 1.5-bath ranch set on a lovely boulevard street in a prime Brookfield location! A large picture window floods the living room with natural light, while the dining area with custom built-ins flows effortlessly into an eat-in kitchen complete with abundant storage and a pantry. The primary bedroom features a private half-bath ensuite, and the remaining two bedrooms showcase rich hardwood floors. Downstairs, find additional living space in the basement rec room with a bar. Outside, enjoy an expansive yard with mature trees, a patio, and a fully fenced in-ground pool. Complete with a 2-car attached garage and close to everyday conveniences, this well-maintained home presents an incredible opportunity for equity builders! Virtual staging.
Contingent
$399,900
3250 Bermuda BOULEVARD, Brookfield, WI 53045
3beds
2,562sqft
Single Family Residence
Built in 1959
0.6 Acres Lot
$403,100 Zestimate®
$156/sqft
$-- HOA
What's special
Fully fenced in-ground pool
- 14 days
- 2,175
- 238
Likely to sell faster than
Zillow last checked:
Listing updated:
Listed by:
Jenna Meza 262-613-9944,
Mahler Sotheby's International Realty
Source: WIREX MLS,MLS#: 1983691 Originating MLS: Metro MLS
Facts & features
Interior
Bedrooms & bathrooms
- Bedrooms: 3
- Bathrooms: 2
- Full bathrooms: 1
- 1/2 bathrooms: 1
- Main level bedrooms: 3
Primary bedroom
- Level: Main
- Area: 165
- Dimensions: 15 x 11
Bedroom 2
- Level: Main
- Area: 130
- Dimensions: 13 x 10
Bedroom 3
- Level: Main
- Area: 100
- Dimensions: 10 x 10
Bathroom
- Features: Master Bedroom Bath, Shower Over Tub
Kitchen
- Level: Main
- Area: 252
- Dimensions: 18 x 14
Living room
- Level: Main
- Area: 247
- Dimensions: 19 x 13
Heating
- Natural Gas, Forced Air
Cooling
- Central Air
Appliances
- Included: Cooktop, Dryer, Oven, Refrigerator, Washer
Features
- High Speed Internet
- Flooring: Wood
- Basement: Full,Partially Finished
Interior area
- Total structure area: 2,562
- Total interior livable area: 2,562 sqft
- Finished area above ground: 1,482
- Finished area below ground: 1,080
Video & virtual tour
Property
Parking
- Total spaces: 2
- Parking features: Garage Door Opener, Attached, 2 Car, 1 Space
- Attached garage spaces: 2
Features
- Levels: One
- Stories: 1
- Patio & porch: Patio
- Pool features: In Ground
- Fencing: Fenced Yard
Lot
- Size: 0.6 Acres
Details
- Additional structures: Garden Shed
- Parcel number: BR C1044050
- Zoning: R3
Construction
Type & style
- Home type: SingleFamily
- Architectural style: Ranch
- Property subtype: Single Family Residence
Materials
- Wood Siding
Condition
- 21+ Years
- New construction: No
- Year built: 1959
Utilities & green energy
- Sewer: Public Sewer
- Water: Public
- Utilities for property: Cable Available
Community & HOA
Community
- Subdivision: Burleigh Meadows
Location
- Region: Brookfield
- Municipality: Brookfield
Financial & listing details
- Price per square foot: $156/sqft
- Tax assessed value: $340,100
- Annual tax amount: $3,600
- Date on market: 10/7/2026
- Inclusions: Cooktop, Oven, Refrigerator, Washer, Dryer
- Exclusions: Seller's Personal Property
Estimated market value
$403,100
$383,000 - $423,000
$3,008/mo
Price history
| Date | Event | Price |
|---|---|---|
| 10/11/2026 | Contingent | $399,900$156/sqft |
Source:  WIREX MLS #1983691 Report a problem | ||
| 10/7/2026 | Listed for sale | $399,900$156/sqft |
Source: WIREX MLS #1983691 Report a problem | ||
Public tax history
| Year | Property taxes | Tax assessment |
|---|---|---|
| 2024 | $3,486 +0.2% | $320,000 |
| 2023 | $3,478 -2.8% | $320,000 +24.5% |
| 2022 | $3,577 -5.4% | $257,000 |
| 2021 | $3,782 -4.8% | $257,000 |
| 2020 | $3,972 +4.4% | $257,000 |
| 2019 | $3,806 -8.9% | $257,000 +10.8% |
| 2018 | $4,179 +0.7% | $231,900 |
| 2017 | $4,149 +15.8% | $231,900 |
| 2015 | $3,582 -0.1% | $231,900 |
| 2014 | $3,586 -3.5% | $231,900 |
| 2013 | $3,715 | $231,900 |
| 2012 | -- | $231,900 |
| 2011 | -- | $231,900 |
| 2010 | $3,757 | $231,900 |
| 2009 | -- | $231,900 |
| 2008 | -- | $231,900 |
| 2006 | -- | $231,900 +38.6% |
| 2005 | -- | $167,300 |
| 2004 | -- | $167,300 |
| 2003 | -- | $167,300 |
| 2002 | -- | $167,300 +26.7% |
| 2001 | -- | $132,000 |
| 2000 | -- | $132,000 |
Find assessor info on the county website
Monthly payment
Est. payment
Payment breakdown
Explore the cost of this home by adjusting the details. Changes won't be saved.Climate risks
Neighborhood: 53045
Nearby schools
Schools provided by the listing agent
- District: Elmbrook
Source: WIREX MLS. This data may not be complete. We recommend contacting the local school district to confirm school assignments for this home.

Similar homes
- $529,9003 bd3 ba1.6k sqft18830 Brookdale DRIVE, Brookfield, WI 53045Active
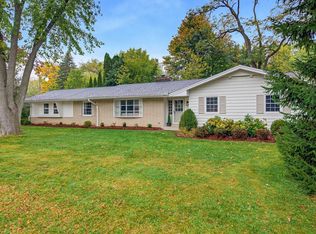 MLS ID #1984925, Rebecca Shaw. WIREX MLS
- $479,9004 bd2 ba1.7k sqft21875 Clearfield ROAD, Brookfield, WI 53045Active
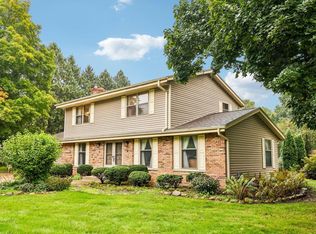 MLS ID #1983069, Thomsen Team*. WIREX MLS
- $440,0004 bd2 ba1.7k sqft2785 Lilly ROAD, Brookfield, WI 53005Active
 MLS ID #1980504, The Nicholls Group*. WIREX MLS
- $485,0004 bd2 ba1.9k sqft21120 Sierra DRIVE, Brookfield, WI 53045Active
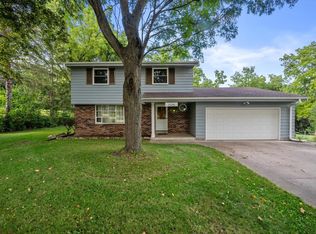 MLS ID #1980275, Yoo Realty Group*. WIREX MLS
