Welcome to the Village at Black Rock! This is a rare opportunity to own a large 1499 square foot corner unit condo on the second floor in the desirable Black Rock neighborhood. A spacious open floor plan, a Primary suite with bathroom, a second bedroom and a second full bathroom. Balcony access from the main living area and the Primary suite- perfect for morning coffee, happy hour drinks and watching the parades on Fairfield Avenue! Home improvements include interior painting, recessed lighting, ceiling fans in the bedrooms, new blinds, new washer/dryer and new refrigerator. Make this your new home and enjoy this vibrant walkable neighborhood with easy access to the scenic Saint Mary's by the Sea waterfront, the Harborview Market, Park City Music Hall and so much more!
Accepting backups
$337,000
3250 Fairfield Avenue #222, Bridgeport, CT 06605
2beds
1,499sqft
:
Get pre-qualified$2,695/mo
Condominium
Built in 2006
-- sqft lot
$-- Zestimate®
$225/sqft
$328/mo HOA
What's special
New blindsRecessed lightingPrimary suite with bathroomSpacious open floor planSecond bedroomNew refrigerator
- 45 days |
- 133 |
- 1 |
Likely to sell faster than
Zillow last checked:
Listing updated:
Listed by:
Team AFA at William Raveis Real Estate,
Michelle Hennessey (917)449-6806,
William Raveis Real Estate 203-255-6841
Source: Smart MLS,MLS#: 24182837
Facts & features
Interior
Bedrooms & bathrooms
- Bedrooms: 2
- Bathrooms: 2
- Full bathrooms: 2
Rooms
- Room types: Laundry
Primary bedroom
- Features: Balcony/Deck, Ceiling Fan(s), Full Bath, Wall/Wall Carpet
- Level: Main
Bedroom
- Features: Ceiling Fan(s), Walk-In Closet(s), Wall/Wall Carpet
- Level: Main
Dining room
- Features: Laminate Floor
- Level: Main
Kitchen
- Features: Granite Counters, Vinyl Floor
- Level: Main
Living room
- Features: Laminate Floor
- Level: Main
Heating
- Forced Air, Natural Gas
Cooling
- Ceiling Fan(s), Central Air
Appliances
- Included: Oven/Range, Microwave, Refrigerator, Ice Maker, Disposal, Washer, Dryer, Electric Water Heater, Water Heater
- Laundry: Main Level
Features
- Wired for Data, Open Floorplan, Entrance Foyer
- Basement: None
- Attic: None
- Has fireplace: No
- Common walls with other units/homes: End Unit
Interior area
- Total structure area: 1,499
- Total interior livable area: 1,499 sqft
- Finished area above ground: 1,499
Property
Parking
- Total spaces: 1
- Parking features: Paved
Features
- Stories: 1
- Exterior features: Balcony, Lighting
- Has view: Yes
- View description: Water
- Has water view: Yes
- Water view: Water
- Waterfront features: Walk to Water
Lot
- Features: Level
Details
- Parcel number: 2571038
- Zoning: Condo
Construction
Type & style
- Home type: Condo
- Architectural style: Ranch
- Property subtype: Condominium
- Attached to another structure: Yes
Materials
- Vinyl Siding
Condition
- New construction: No
- Year built: 2006
Utilities & green energy
- Sewer: Public Sewer
- Water: Public
Community & HOA
Community
- Features: Near Public Transport, Health Club, Medical Facilities, Playground, Shopping/Mall
- Subdivision: Black Rock
HOA
- Has HOA: Yes
- Amenities included: Management
- Services included: Maintenance Grounds, Trash, Snow Removal, Water, Sewer, Road Maintenance, Insurance
- HOA fee: $328 monthly
Location
- Region: Bridgeport
Financial & listing details
- Price per square foot: $225/sqft
- Tax assessed value: $134,620
- Annual tax amount: $5,849
- Date on market: 6/12/2026
- Exclusions: See Attached Document
Estimated market value
Not available
Estimated sales range
Not available
Not available
Price history
| Date | Event | Price |
|---|---|---|
| 6/12/2026 | Listed for sale | $337,000+20.4%$225/sqft |
Source:  Smart MLS #24182837 Report a problem Smart MLS #24182837 Report a problem | ||
| 11/7/2022 | Sold | $280,000-5.1%$187/sqft |
Source: Smart MLS #170526284 Report a problem | ||
| 10/17/2022 | Contingent | $295,000$197/sqft |
Source: Smart MLS #170526284 Report a problem | ||
| 9/23/2022 | Listed for sale | $295,000-1.7%$197/sqft |
Source: Smart MLS #170525453 Report a problem | ||
| 9/15/2022 | Listing removed | -- |
Source: Smart MLS #170499428 Report a problem | ||
| 9/15/2022 | Listed for sale | $300,000$200/sqft |
Source: Smart MLS #170499428 Report a problem | ||
| 8/27/2022 | Contingent | $300,000$200/sqft |
Source: Smart MLS #170499428 Report a problem | ||
| 6/24/2022 | Listed for sale | $300,000-4.7%$200/sqft |
Source: Smart MLS #170499428 Report a problem | ||
| 1/16/2007 | Sold | $314,900$210/sqft |
Source: Public Record Report a problem | ||
Public tax history
| Year | Property taxes | Tax assessment |
|---|---|---|
| 2025 | $5,849 | $134,620 |
| 2024 | $5,849 | $134,620 |
| 2023 | $5,849 | $134,620 |
| 2022 | $5,849 | $134,620 |
| 2021 | $5,849 -7.8% | $134,620 +14.6% |
| 2020 | $6,343 | $117,490 |
| 2019 | $6,343 -0.7% | $117,490 |
| 2018 | $6,388 | $117,490 |
| 2017 | $6,388 | $117,490 |
| 2016 | $6,388 -30.2% | $117,490 -45.8% |
| 2015 | $9,151 | $216,850 |
| 2014 | $9,151 +0.8% | $216,850 |
| 2013 | $9,075 +1.8% | $216,850 |
| 2012 | $8,915 +3.7% | $216,850 |
| 2011 | $8,596 | $216,850 |
| 2010 | $8,596 +2.3% | $216,850 |
| 2009 | $8,401 +35.5% | $216,850 +55.9% |
| 2008 | $6,201 | $139,105 |
Find assessor info on the county website
Monthly payment
Est. payment
Payment breakdown
Explore the cost of this home by adjusting the details. Changes won't be saved.Climate risks
Neighborhood: Black Rock
Nearby schools
GreatSchools rating
- 4/10Black Rock SchoolGrades: PK-8Distance: 0.4 mi
- 1/10Bassick High SchoolGrades: 9-12Distance: 1.8 mi
- 4/10Classical Studies AcademyGrades: PK-8Distance: 2 mi
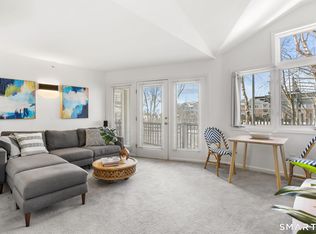
- $285,0002 bd2 ba1.1k sqft3250 Fairfield Ave APT 302, Bridgeport, CT 06605Sold
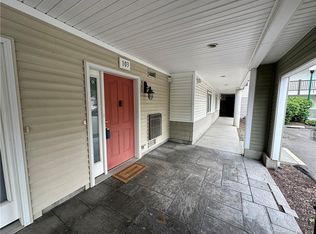
- $262,5002 bd2 ba1.1k sqft3250 Fairfield Ave APT 103, Bridgeport, CT 06605Sold
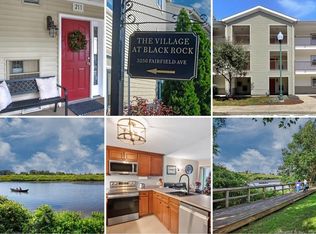
- $305,0002 bd2 ba1.1k sqft3250 Fairfield Ave APT 211, Bridgeport, CT 06605Sold
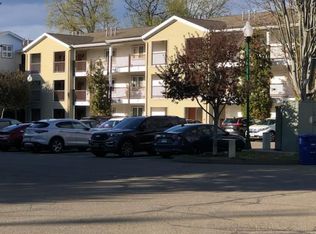
- $319,9002 bd2 ba1.1k sqft3250 Fairfield Ave APT 206, Bridgeport, CT 06605For Sale
- $254,0002 bd2 ba1.1k sqft3250 Fairfield Ave APT 132, Bridgeport, CT 06605Sold
- $295,0002 bd2 ba1.1k sqft3250 Fairfield Ave APT 106, Bridgeport, CT 06605Sold
- $289,0002 bd2 ba1.1k sqft3250 Fairfield Ave APT 225, Bridgeport, CT 06605Sold
- $301,0002 bd2 ba1.1k sqft3250 Fairfield Ave APT 108, Bridgeport, CT 06605Sold
- $310,0002 bd2 ba1.1k sqft3250 Fairfield Ave APT 205, Bridgeport, CT 06605Sold
A local agent can set up tours, give advice and negotiate with sellers.
Similar homes
- $319,9002 bd2 ba1.1k sqftVillage At Black Rock Condo, Bridgeport, CT 06605For Sale
 MLS ID #24171676, Patrick Laufer, Laufer Real Estate. Smart MLS
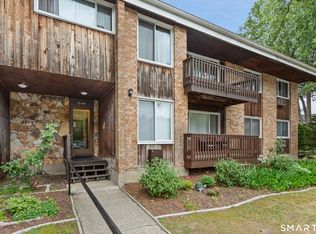
 - $260,0002 bd2 ba1k sqftCoachlight Square, Bridgeport, CT 06606For Sale
 MLS ID #24186171, Gorana Klaric, Compass Connecticut, LLC. Smart MLS
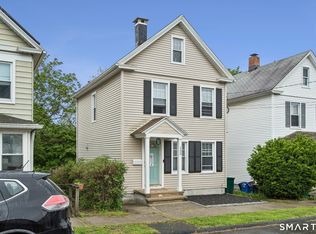
 - $349,9002 bd1 ba1k sqft133 Jackson Avenue, Stratford, CT 06615For Sale
 MLS ID #24193085, Gerard Sullivan, Coldwell Banker Realty. Smart MLS
 - $247,0002 bd2 ba1k sqftCoachlight Square, Bridgeport, CT 06606For Sale
 MLS ID #24189455, Jennifer Vargas, Coldwell Banker Realty. Smart MLS
 - $315,0003 bd1 ba1.1k sqft39 Gary Street, Bridgeport, CT 06610For SaleMLS ID #24193480, Austin Reid, William Raveis Real Estate. Smart MLS
- $460,0002 bd3 ba1.5k sqftPark North, Fairfield, CT 06824For SaleMLS ID #24192940, Shirley Gale, eXp Realty. Smart MLS
- $319,9902 bd1 ba952 sqft366 Columbus Avenue, Stratford, CT 06615For SaleMLS ID #24191698, Alvaro Tomas Baptista, Ki Property Group. Smart MLS
- $389,0002 bd4 ba2k sqftShakespeare Estates, Stratford, CT 06615For SaleMLS ID #24181191, Charles Nedder, Berkshire Hathaway NE Prop.. Smart MLS
- $349,9003 bd2 ba1.7k sqft10 Addison Street, Ansonia, CT 06401For SaleMLS ID #24193365, Marissa Papa, Preston Gray Real Estate. Smart MLS
- $239,0002 bd1 ba850 sqftMadison Gardens, Bridgeport, CT 06606For SaleMLS ID #24188475, Lucy Larracuente-Johnson, Larracuente & Johnson Realty, LLC. Smart MLS
- $239,9001 bd2 ba1.1k sqftEmbassy Towers, Bridgeport, CT 06604For SaleMLS ID #24172866, Robert Ganim, RE/MAX Heritage. Smart MLS
- $340,0004 bd3 ba1.2k sqft26 Washington Street, Derby, CT 06418For SaleMLS ID #24190362, Sabrina A. Janco, Century 21 Bay-Mar Realty. Smart MLS
- $359,0001 bd1 ba890 sqftSono Place, Norwalk, CT 06854For SaleMLS ID #24191509, Jackie Zoeller, Coldwell Banker Realty. Smart MLS
- $399,0003 bd2 ba1.2k sqft699 Selbys Pond Road, Stratford, CT 06615For SaleMLS ID #24191555, Sarah Pritchard Provenzano, William Raveis Real Estate. Smart MLS
- $350,0001 bd2 ba880 sqftGlen Towne Commons, Stamford, CT 06906For SaleMLS ID #24192806, Danielle Valenti, Compass Connecticut, LLC. Smart MLS
- $365,0002 bd1 ba1k sqftWoodside Green, Stamford, CT 06840For SaleMLS ID #24190314, Richard Breglia, Coldwell Banker Realty. Smart MLS
- $399,0002 bd2 ba1.5k sqftVillage Square At Stratford, Stratford, CT 06615For SaleMLS ID #24155169, Jim Krawiecki, Coldwell Banker Realty. Smart MLS
- $479,0004 bd2 ba1.8k sqft86 Vanguard Street, Bridgeport, CT 06606For SaleMLS ID #24176359, Robert Rosenfeld, Keller Williams Prestige Prop.. Smart MLS
- $389,0002 bd2 ba1.3k sqftThe Hills Of Monroe, Monroe, CT 06468For SaleMLS ID #24189630, Thomas Bepko III, YellowBrick Real Estate LLC. Smart MLS
- $299,9992 bd2 ba1k sqftTanglewood, Shelton, CT 06484For SaleMLS ID #24189600, Kenny Zerella, William Raveis Real Estate. Smart MLS
