Space, comfort, and beautiful finishes come together in this impressive home! Discover this spacious and inviting home offering the perfect combination of comfort, functionality, and beautiful finishes. This property features 4 bedrooms, 2 full bathrooms, and 1 half bathroom, including a generous primary bedroom with a private in-suite bathroom. The spacious kitchen is designed for both everyday living and entertaining, featuring quartz countertops and two kitchen islands that provide plenty of workspace and gathering space. The home also offers a comfortable living room, dining room, entertainment area, and an enclosed porch for additional space to relax and enjoy.
Beautiful quartz finishes in the bathroom tub and shower areas add a modern and elegant touch throughout the home. Additional highlights include a two-car garage and an expansive driveway with parking for approximately 8–10 vehicles—perfect for entertaining family and guests. With its generous interior spaces, thoughtful layout, modern finishes, and abundant parking, 3250 Vista Drive has so much to offer. Schedule your private showing and come see this beautiful Danielsville home for yourself! Don’t miss the opportunity to discover everything this beautiful property has to offer and bring your offer !
For sale
$500,000
3250 Vista Dr, Danielsville, PA 18038
4beds
1,972sqft
Single Family Residence
Built in 1985
1 Acres Lot
$490,600 Zestimate®
$254/sqft
$-- HOA
What's special
- 8 days
- 1,006
- 81
Likely to sell faster than
Zillow last checked:
Listing updated:
Listed by:
Sayuris Tavarez 484-274-7549,
Allentown City Realty 610-427-2431
Source: GLVR,MLS#: 783161 Originating MLS: Lehigh Valley MLS
Originating MLS: Lehigh Valley MLSFacts & features
Interior
Bedrooms & bathrooms
- Bedrooms: 4
- Bathrooms: 3
- Full bathrooms: 2
- 1/2 bathrooms: 1
Heating
- Baseboard, Electric, Forced Air, Oil
Cooling
- Central Air, Ceiling Fan(s)
Appliances
- Included: Dryer, Dishwasher, Electric Water Heater, Microwave, Refrigerator, Washer
Features
- Dining Area, Separate/Formal Dining Room, Kitchen Island
- Flooring: Carpet, Laminate, Resilient
- Basement: Full
Interior area
- Total interior livable area: 1,972 sqft
- Finished area above ground: 1,972
- Finished area below ground: 0
Property
Parking
- Total spaces: 2
- Parking features: Attached, Driveway, Garage
- Attached garage spaces: 2
- Has uncovered spaces: Yes
Features
- Stories: 2
- Patio & porch: Covered, Porch
- Exterior features: Porch
Lot
- Size: 1 Acres
Details
- Parcel number: H4161F0520
- Zoning: A
- Special conditions: None
Construction
Type & style
- Home type: SingleFamily
- Architectural style: Colonial
- Property subtype: Single Family Residence
Materials
- Stone, Vinyl Siding
- Roof: Asphalt,Fiberglass
Condition
- Year built: 1985
Utilities & green energy
- Sewer: Septic Tank
- Water: Well
Community & HOA
Community
- Security: Closed Circuit Camera(s)
- Subdivision: PIONEER VILLAGE ESTATES
Location
- Region: Danielsville
Financial & listing details
- Price per square foot: $254/sqft
- Tax assessed value: $75,900
- Annual tax amount: $5,868
- Date on market: 8/21/2026
- Ownership type: Fee Simple
Estimated market value
$490,600
$466,000 - $515,000
$2,746/mo
Price history
| Date | Event | Price |
|---|---|---|
| 8/21/2026 | Listed for sale | $500,000+35.1%$254/sqft |
Source:  GLVR #783161 Report a problem GLVR #783161 Report a problem | ||
| 6/30/2026 | Listing removed | $3,500$2/sqft |
Source: Zillow Rentals Report a problem | ||
| 6/3/2026 | Listed for rent | $3,500$2/sqft |
Source: Zillow Rentals Report a problem | ||
| 8/23/2025 | Listing removed | $3,500$2/sqft |
Source: Zillow Rentals Report a problem | ||
| 8/16/2025 | Listed for rent | $3,500$2/sqft |
Source: Zillow Rentals Report a problem | ||
| 7/14/2023 | Sold | $370,000+0%$188/sqft |
Source: GLVR #718599 Report a problem | ||
| 6/12/2023 | Pending sale | $369,900$188/sqft |
Source: GLVR #718599 Report a problem | ||
| 6/7/2023 | Listed for sale | $369,900$188/sqft |
Source: GLVR #718599 Report a problem | ||
Public tax history
| Year | Property taxes | Tax assessment |
|---|---|---|
| 2026 | $5,869 +3% | $75,900 |
| 2025 | $5,698 +3.5% | $75,900 |
| 2024 | $5,504 | $75,900 |
| 2023 | $5,504 | $75,900 |
| 2022 | $5,504 +514.5% | $75,900 |
| 2021 | $896 | $75,900 |
| 2020 | $896 | $75,900 |
| 2018 | $896 | $75,900 |
| 2017 | -- | $75,900 |
| 2016 | -- | $75,900 |
| 2015 | -- | $75,900 |
| 2014 | -- | $75,900 |
| 2013 | -- | $75,900 |
| 2012 | -- | $75,900 |
| 2011 | -- | $75,900 |
| 2010 | -- | $75,900 |
| 2004 | -- | $75,900 |
| 2003 | -- | $75,900 |
| 2002 | -- | $75,900 |
| 2000 | -- | $75,900 |
Find assessor info on the county website
Monthly payment
Est. payment
Payment breakdown
Explore the cost of this home by adjusting the details. Changes won't be saved.Climate risks
Neighborhood: 18038
Nearby schools
Schools provided by the listing agent
- Elementary: Moore Elementary School
- Middle: Northampton Area Middle School
- High: Northampton Area High School
- District: Northampton
Source: GLVR. This data may not be complete. We recommend contacting the local school district to confirm school assignments for this home.
Similar homes
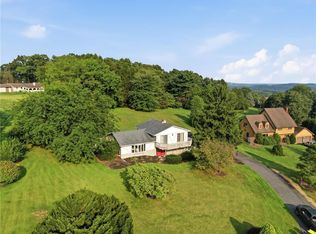
- $--3 bd2 ba1.9k sqft1361 N Cottonwood Rd, Danielsville, PA 18038Auction
 Xome
Xome - $499,9003 bd3 ba1.5k sqft4673 Steven Ln, Walnutport, PA 18088For Sale
 MLS ID #782981, Bob Susko Jr., RE/MAX Real Estate. GLVR
 - $440,0003 bd2 ba1.7k sqft364 W Mountain Rd, Wind Gap, PA 18091For Sale
 MLS ID #783310, Brianna M. Villani, Morganelli Properties LLC. GLVR
 - $549,9004 bd3 ba2.4k sqft919 Point Phillips Rd, Bath, PA 18014For Sale
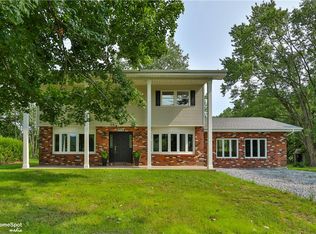 MLS ID #781516, Melanie Onesto, Howard Hanna TheFrederickGroup. GLVR
 - $484,9004 bd2 ba2.8k sqft5136 McKinley Ave, Whitehall, PA 18052For Sale
 MLS ID #PALH2016654, Dianlix Brenes-Ramos, Real of Pennsylvania. Bright MLS
 - $489,9004 bd4 ba2.9k sqft1042 Neffs Laurys Rd, Coplay, PA 18037For SaleMLS ID #PALH2015600, Kelly Houston, Keller Williams Real Estate - Bethlehem. Bright MLS
