Great opportunity to be part of the Coveted Carnation Community. This professionally designed brand new updated 2-bedroom home has been completely remodeled with NEW EVERYTHING! Owner spared no expense on quality finishes throughout starting in the Gourmet kitchen with all new beautiful cabinets accented with crown molding, quartz counters, designer backsplash, top quality Samsung Stainless Steel Appliance Package with convenient eating bar. Custom lighting throughout the entire home is wonderful. New interior paint, flooring, windows and drywall throughout the entire home with tasteful window trim & baseboards. The convenient open floor plan is accented with sliding glass door opening to entertaining deck. Perfect spot to enjoy morning coffee and winding down in the evening. Plenty of natural light flood in the windows that look out to the beautiful mature landscaping of bushes & flowers. Beautiful bathroom with quartz counters, cabinets, flooring enhanced w/chair railing. Additional upgrade for convenience is the spacious indoor separate storage room is always a huge option! All NEW Samsung Stainless washer and dryer. Enjoy the luxury of low maintenance living with all new construction & new landscaping. NEW EXTERIOR FEATURES w/siding, rain gutters, two tone paint, shutters, planter boxes! There is a spacious shed & plenty of parking. Easy access to Carnation's schools, restaurants, shopping, parks, trails, local farms, transit lines and community events. A must see!!
Active
Listed by: John L. Scott, Inc. • Jimmy M. Pliego
Price cut: $39.1K (7/10)
$189,900
32501 NE 50th Street #17, Carnation, WA 98014
2beds
900sqft
Manufactured Home
Built in 1975
-- sqft lot
$-- Zestimate®
$211/sqft
$-- HOA
What's special
Plenty of parkingGourmet kitchenProfessionally designedSpacious shedConvenient open floor planDesigner backsplashConvenient eating bar
- 48 days |
- 661 |
- 43 |
Zillow last checked:
Listing updated:
Listed by:
Jimmy M. Pliego,
John L. Scott, Inc.
Source: NWMLS as distributed by MLS GRID,MLS#: 2533384
Facts & features
Interior
Bedrooms & bathrooms
- Bedrooms: 2
- Bathrooms: 1
- Full bathrooms: 1
Rooms
- Room types: Entry, Kitchen With Eating Space, Living Room
Heating
- Forced Air, Electric
Appliances
- Included: Dishwasher, Dryer, Microwave, Refrigerator, Stove(s)/Range(s), Washer, Dishwasher(s), Dryer(s), Microwave(s), Refrigerator(s), Washer(s), Water Heater: Electric, Water Heater Location: Back bedroom
Features
- Flooring: Laminate, Carpet
- Windows: Double Pane Windows
- Has fireplace: No
Interior area
- Total structure area: 900
- Total interior livable area: 900 sqft
Property
Parking
- Total spaces: 2
- Parking features: Uncovered
- Uncovered spaces: 2
Features
- Levels: One
- Stories: 1
- Patio & porch: Water Heater
- Park: Carnation Mobile Haven
Details
- Parcel number: 00000
- Lease amount: $1,035
- Special conditions: Standard
Construction
Type & style
- Home type: MobileManufactured
- Architectural style: Manuf-Single Wide
- Property subtype: Manufactured Home
Materials
- Wood Products
Condition
- Updated/Remodeled
- Year built: 1975
Details
- Builder model: 64/14
Utilities & green energy
- Electric: Company: PSE
- Sewer: Company: Carnation Mobiile Haven LLC
- Water: Public, Company: Carnation Mobile Haven LLC
- Utilities for property: Comcast, Century Link
Green energy
- Energy efficient items: Double Pane Windows
Community & HOA
Community
- Subdivision: Carnation
Location
- Region: Carnation
Financial & listing details
- Price per square foot: $211/sqft
- Tax assessed value: $8,344
- Date on market: 6/5/2026
- Cumulative days on market: 57 days
- Listing terms: Conventional
- Inclusions: Dishwasher(s), Dryer(s), Microwave(s), Refrigerator(s), Stove(s)/Range(s), Washer(s)
- Body type: Single Wide
Jimmy M. Pliego
Jimmy M. Pliego
(206) 240-7160
By pressing Contact Agent, you agree that the real estate professional identified above may call/text you about your search, which may involve use of automated means and pre-recorded/artificial voices. You don't need to consent as a condition of buying any property, goods, or services. Message/data rates may apply. You also agree to our Terms of Use. Zillow does not endorse any real estate professionals. We may share information about your recent and future site activity with your agent to help them understand what you're looking for in a home.
Estimated market value
Not available
Estimated sales range
Not available
Not available
Price history
| Date | Event | Price |
|---|---|---|
| 7/10/2026 | Price change | $189,900-17.1%$211/sqft |
Source:  NWMLS as distributed by MLS GRID #2533384 Report a problem NWMLS as distributed by MLS GRID #2533384 Report a problem | ||
| 6/13/2026 | Listed for sale | $229,000$254/sqft |
Source: NWMLS as distributed by MLS GRID #2533384 Report a problem | ||
Public tax history
| Year | Property taxes | Tax assessment |
|---|---|---|
| 2017 | -- | $8,344 +2.9% |
| 2016 | -- | $8,106 |
| 2015 | -- | $8,106 |
| 2014 | -- | $8,106 +35.4% |
| 2013 | -- | $5,987 |
| 2012 | -- | $5,987 -19.9% |
| 2010 | -- | $7,471 |
| 2009 | -- | $7,471 -12.4% |
| 2007 | -- | $8,533 +42.2% |
| 2006 | -- | $6,000 |
| 2005 | -- | $6,000 |
Find assessor info on the county website
Monthly payment
Climate risks
Neighborhood: 98014
Nearby schools
GreatSchools rating
- 6/10Carnation Elementary SchoolGrades: PK-5Distance: 0.2 mi
- 6/10Tolt Middle SchoolGrades: 6-8Distance: 0.7 mi
- 10/10Cedarcrest High SchoolGrades: 9-12Distance: 6.3 mi
Schools provided by the listing agent
- Middle: Tolt Mid
- High: Cedarcrest High
Source: NWMLS as distributed by MLS GRID. This data may not be complete. We recommend contacting the local school district to confirm school assignments for this home.
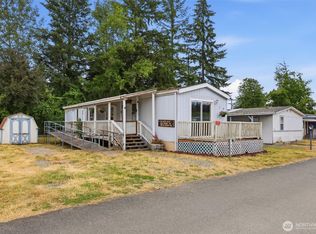
- $89,0002 bd1 ba812 sqft32501 NE 50th St UNIT 8, Carnation, WA 98014Pending
- $237,5003 bd2 ba1.5k sqft32501 NE 50th St #31, Carnation, WA 98014Pending

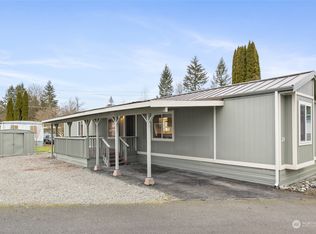
- $135,0002 bd2 ba924 sqft32501 NE 50th St UNIT 24, Carnation, WA 98014Sold
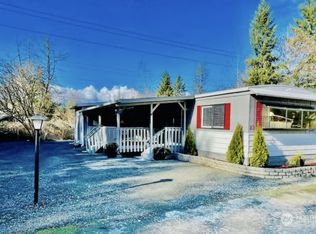
- $135,9002 bd1 ba1k sqft32501 NE 50th St UNIT 10, Carnation, WA 98014Sold
- $125,0002 bd1 ba720 sqft32501 NE 50th St UNIT 37, Carnation, WA 98014Sold
- $149,5002 bd2 ba1k sqft32501 NE 50th St UNIT 25, Carnation, WA 98014Sold
- $109,5002 bd1 ba768 sqft32501 NE 50th St UNIT 38, Carnation, WA 98014Sold
- $199,9953 bd2 ba1.5k sqft32501 NE 50th St #39, Carnation, WA 98014Sold
Similar homes
- $175,0002 bd1 ba816 sqft9512 315 Avenue SE #13, Issaquah, WA 98027Active
 MLS ID #2542519, Alison Carter. NWMLS as distributed by MLS GRID
 - $224,9001 bd1 ba680 sqft14620 NE 31st St #204, Bellevue, WA 98007For Sale
 Hubzu
Hubzu - $210,0003 bd2 ba1.1k sqft13868 Chain Lake Road, Monroe, WA 98272Active
 MLS ID #2493124, Roberto Guerrero. NWMLS as distributed by MLS GRID
 - $160,0003 bd2 ba960 sqft20406 Little Bear Creek Road #35, Woodinville, WA 98072Active
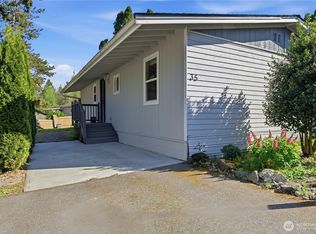 MLS ID #2525153, Robert Calkins. NWMLS as distributed by MLS GRID
 - $129,0002 bd2 ba1k sqft7301 NE 175th Street #112, Kenmore, WA 98028ActiveMLS ID #2552013, Diane Bushnell. NWMLS as distributed by MLS GRID
- $235,0002 bd2 ba1.2k sqft9601 315th Avenue SE #23, Issaquah, WA 98027ActiveMLS ID #2481983, William E. Johnson. NWMLS as distributed by MLS GRID
- $112,0002 bd2 ba1.3k sqft1121 244th Street SW #19, Bothell, WA 98021ActiveMLS ID #2562275, Alison Davey. NWMLS as distributed by MLS GRID
- $149,9993 bd2 ba1.3k sqft11517 155 Avenue SE, Renton, WA 98059ActiveMLS ID #2488147, Marlene Schreiber. NWMLS as distributed by MLS GRID
- $99,9992 bd2 ba1k sqft7301 NE 175th Street #101, Kenmore, WA 98028ActiveMLS ID #2558196, Jiaxi Chen. NWMLS as distributed by MLS GRID
- $114,8882 bd1 ba1k sqft3333 228th Street SE #61, Bothell, WA 98021ActiveMLS ID #2536082, Richard Bezus. NWMLS as distributed by MLS GRID
- $150,0002 bd2 ba1k sqft15231 Pine Drive, Renton, WA 98058ActiveMLS ID #2500693, Teresa Horseman. NWMLS as distributed by MLS GRID
- $120,0002 bd2 ba1.3k sqft212 Old Owen Road, Sultan, WA 98294ActiveMLS ID #2559367, Christine Elston. NWMLS as distributed by MLS GRID
- $134,9502 bd2 ba906 sqft7301 NE 175th Street #108, Kenmore, WA 98028ActiveMLS ID #2548333, Robert L. Millard. NWMLS as distributed by MLS GRID
- $189,0001 bd1 ba594 sqftFairwood Villa, Renton, WA 98058ActiveMLS ID #2500766, Simon Cruz. NWMLS as distributed by MLS GRID
- $269,0001 bd1 ba720 sqftLaurel Park, Kirkland, WA 98033ActiveMLS ID #2550094, Catherine Ferrera. NWMLS as distributed by MLS GRID
- $187,9503 bd2 ba1.2k sqft7301 NE 175th Street #115, Kenmore, WA 98028ActiveMLS ID #2501026, Robert L. Millard. NWMLS as distributed by MLS GRID
- $149,9503 bd2 ba1k sqft3333 228th Street SE #23, Bothell, WA 98021ActiveMLS ID #2489189, Hector Oziel Vargas Compean. NWMLS as distributed by MLS GRID
- $225,0001 bd1 ba684 sqftBellevue Manor, Bellevue, WA 98007ActiveMLS ID #2471974, Brenden DuBois. NWMLS as distributed by MLS GRID
- $235,0001 bd1 ba680 sqftBellevue Highlands, Bellevue, WA 98007ActiveMLS ID #2545923, Anastasia Miles. NWMLS as distributed by MLS GRID
- $259,0002 bd1 ba923 sqftKingsgate Ridge Manor, Kirkland, WA 98034ActiveMLS ID #2537522, Mei Yang. NWMLS as distributed by MLS GRID
