Welcome to maintenance free living at 3251 Oakland Square Drive! This is your opportunity to join Bethlehem Township's rarely available Oakland Square Condo Community. This FRESHLY CARPETED, spacious 2-bedroom, 1.5-bath home WITH BONUS LOFT features an open and inviting layout and neutral color pallate. The first floor has formal living and dining rooms, along with an eat-in-kitchen with BRAND NEW LIFEPROOF FLOORING! The second floor loft is perfect for a home office/guest space and leads to 2 generously sized bedrooms and a full bathroom. The unfinished full basement provides an opportunity to create additional living and entertaining spaces. There are ample closets, an oversized 1 car garage with attic storage, and plenty of parking for guests right in the square. The HOA covers lawn care, landscaping, snow removal, roof maintenance, gutter cleanout, and general exterior maintenance. Conveniently located with easy access to Routes 22 and 78, this home makes commuting and getting around the Lehigh Valley a breeze. Enjoy the convenience of nearby shopping, dining, and everyday amenities while coming home to a quiet condominium community.
For sale
$299,900
3251 Oakland Square Dr, Bethlehem, PA 18020
2beds
1,480sqft
Townhouse, Condominium
Built in 1992
1 Square Feet Lot
$-- Zestimate®
$203/sqft
$295/mo HOA
What's special
Bonus loftOpen and inviting layoutFreshly carpetedBrand new lifeproof flooringAmple closetsGenerously sized bedrooms
- 6 days |
- 1,170 |
- 70 |
Zillow last checked:
Listing updated:
Listed by:
Amy L. Wastler 610-504-7142,
RE/MAX Real Estate 610-770-9000
Source: GLVR,MLS#: 781827 Originating MLS: Lehigh Valley MLS
Originating MLS: Lehigh Valley MLSFacts & features
Interior
Bedrooms & bathrooms
- Bedrooms: 2
- Bathrooms: 2
- Full bathrooms: 1
- 1/2 bathrooms: 1
Primary bedroom
- Description: Double closets
- Level: Second
- Dimensions: 16.00 x 11.00
Bedroom
- Level: Second
- Dimensions: 11.00 x 11.00
Den
- Description: 2nd floor loft, open to living room, bonus storage closet
- Level: Second
- Dimensions: 12.00 x 10.00
Dining room
- Level: First
- Dimensions: 11.00 x 10.00
Foyer
- Description: Vaulted ceiling, skylight, large closet
- Level: First
- Dimensions: 11.00 x 6.00
Other
- Level: Second
- Dimensions: 9.00 x 6.00
Half bath
- Level: First
- Dimensions: 5.00 x 3.00
Kitchen
- Description: breakast nook area, access to garage
- Level: First
- Dimensions: 12.00 x 10.00
Living room
- Description: partially vaulted ceiling, sliders to deck
- Level: First
- Dimensions: 19.00 x 12.00
Heating
- Electric, Heat Pump
Cooling
- Central Air, Ceiling Fan(s)
Appliances
- Included: Dryer, Dishwasher, Electric Oven, Electric Range, Electric Water Heater, Disposal, Refrigerator, Washer
Features
- Dining Area, Separate/Formal Dining Room, Eat-in Kitchen
- Basement: Full,Concrete,Sump Pump
Interior area
- Total interior livable area: 1,480 sqft
- Finished area above ground: 1,480
- Finished area below ground: 0
Property
Parking
- Total spaces: 1
- Parking features: Attached, Garage, Off Street, On Street, Garage Door Opener
- Attached garage spaces: 1
- Has uncovered spaces: Yes
Features
- Levels: One and One Half
- Stories: 1.5
- Patio & porch: Deck
- Exterior features: Deck
- Has view: Yes
- View description: Valley
Lot
- Size: 1 Square Feet
- Features: Backs to Common Grounds
Details
- Parcel number: M7SW2 13 51 0205
- Zoning: Mhdr-Medium High Density
- Special conditions: None
Construction
Type & style
- Home type: Townhouse
- Architectural style: Contemporary
- Property subtype: Townhouse, Condominium
Materials
- Brick, Vinyl Siding
- Foundation: Basement
- Roof: Asphalt,Fiberglass
Condition
- Year built: 1992
Utilities & green energy
- Electric: 200+ Amp Service, Circuit Breakers
- Sewer: Public Sewer
- Water: Public
Community & HOA
Community
- Security: Smoke Detector(s)
- Subdivision: Oakland Square
HOA
- Has HOA: Yes
- HOA fee: $295 monthly
Location
- Region: Bethlehem
Financial & listing details
- Price per square foot: $203/sqft
- Tax assessed value: $51,500
- Annual tax amount: $4,229
- Date on market: 8/15/2026
- Ownership type: Common
- Road surface type: Paved
Estimated market value
Not available
Estimated sales range
Not available
Not available
Price history
| Date | Event | Price |
|---|---|---|
| 8/15/2026 | Listed for sale | $299,900$203/sqft |
Source:  GLVR #781827 Report a problem GLVR #781827 Report a problem | ||
Public tax history
Tax history is unavailable.
Monthly payment
Est. payment
Payment breakdown
Explore the cost of this home by adjusting the details. Changes won't be saved.Climate risks
Neighborhood: 18020
Nearby schools
GreatSchools rating
- 4/10Governor Wolf Elementary SchoolGrades: K-5Distance: 1 mi
- 5/10East Hills Middle SchoolGrades: 6-8Distance: 0.4 mi
- 5/10Freedom High SchoolGrades: 9-12Distance: 0.3 mi
Schools provided by the listing agent
- Elementary: Governor Wolf Elementary
- Middle: East Hills Middle School
- High: Freedom High School
- District: Bethlehem
Source: GLVR. This data may not be complete. We recommend contacting the local school district to confirm school assignments for this home.
- $306,8002 bd2 ba1.4k sqft3250 Oakland Square Dr, Bethlehem, PA 18020Off Market
- $330,2003 bd2 ba1.4k sqft3249 Oakland Square Dr, Bethlehem, PA 18020Off Market
- $415,3003 bd2 ba1.8k sqft3253 Oakland Square Dr, Bethlehem, PA 18020Off Market
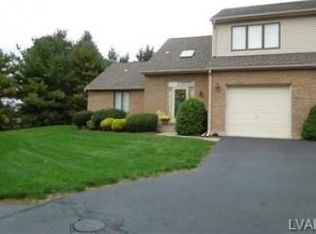
- $308,6002 bd2 ba1.4k sqft3269 Oakland Square Dr, Bethlehem, PA 18020Off Market

- $366,8002 bd2 ba1.4k sqft3271 Oakland Square Dr, Bethlehem, PA 18020Off Market
- $333,900-- bd-- ba-- sqft3272 Oakland Square Dr, Bethlehem, PA 18020Off Market
- $319,9002 bd3 ba1.4k sqft3255 Oakland Square Dr, Bethlehem, PA 18020Off Market
- $454,6003 bd3 ba1.8k sqft3268 Oakland Square Dr, Bethlehem, PA 18020Off Market
A local agent can set up tours, give advice and negotiate with sellers.
A local lender can help you make sure your offer is ready when you are.
Similar homes
- $299,9003 bd1 ba1.4k sqft719 Spring St, Bethlehem, PA 18018For Sale
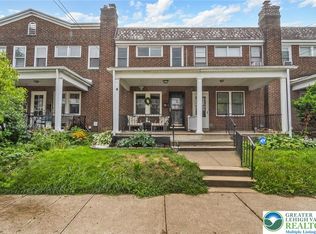 MLS ID #781955, Josie Miller, One Valley Realty LLC. GLVR
 - $315,0002 bd2 ba1.4k sqft3 Winfield Ct, Easton, PA 18045For Sale
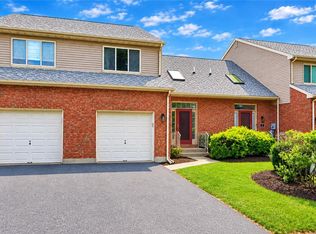 MLS ID #782679, Kelly L. Houston, Keller Williams Northampton. GLVR
 - $265,0003 bd2 ba1.2k sqft216 9th Ave, Bethlehem, PA 18018For Sale
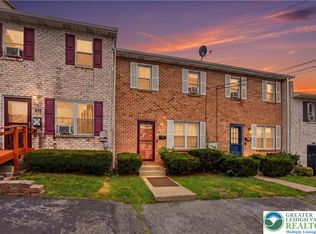 MLS ID #782315, Heidi A. Kulp-Heckler, Compass Real Estate. GLVR
 - $315,0003 bd3 ba1.6k sqft324 Surrey Pl #324, Macungie, PA 18062For Sale
 MLS ID #782454, Stacey V. Figueroa, BHGRE Valley Partners - Emmaus. GLVR
 - $349,9003 bd3 ba1.6k sqft3467 Park Pl, Bethlehem, PA 18017For SaleMLS ID #780843, Thomas R. Moulder, Grace Realty Co Inc. GLVR
- $329,9003 bd3 ba1.7k sqft4115 Bunker Hill Dr S, Coopersburg, PA 18036For SaleMLS ID #782062, Jeffrey D. Torchia, Preferred Properties Plus. GLVR
- $324,9003 bd3 ba1.5k sqft148 Knollwood Dr, Williams Twp, PA 18042For SaleMLS ID #781769, Larry Bonner, Builder Marketing Services. GLVR
- $299,0003 bd2 ba1.2k sqft4400 E Texas Rd, Allentown, PA 18103For SaleMLS ID #781264, Doug Frederick, Howard Hanna TheFrederickGroup. GLVR
- $299,0003 bd2 ba1.6k sqft332 W Lincoln St, Easton, PA 18042For SaleMLS ID #781517, Valerie Jones, Keller Williams Northampton. GLVR
- $339,9004 bd2 ba1.7k sqft560 Hillside Ave, Bethlehem, PA 18015For SaleMLS ID #781982, Walt Keiper, RE/MAX Central - Center Valley. GLVR
- $305,0003 bd1 ba1k sqft850 E North St, Bethlehem, PA 18017For SaleMLS ID #780396, Dan Witt, EXP Realty LLC. GLVR
- $314,9003 bd2 ba1.8k sqft7 E Elizabeth Ave, Bethlehem, PA 18018For SaleMLS ID #781736, Michael G. Makhoul, Keller Williams Allentown. GLVR
- $299,9993 bd2 ba1.3k sqft1523 Butler St, Easton, PA 18042For SaleMLS ID #781586, Bradley Juma, Morganelli Properties LLC. GLVR
- $330,0003 bd2 ba1.9k sqft2043 Troxell St, Allentown, PA 18109For SaleMLS ID #782151, Amy L. Bishop, Weichert Realtors. GLVR
- $399,9003 bd3 ba1.6k sqft721 Wistar St, Bethlehem, PA 18015For SaleMLS ID #782570, Kelly L. Houston, Keller Williams Northampton. GLVR
- $345,0003 bd1 ba1.3k sqft1294 Seifert Rd, Nazareth, PA 18064For SaleMLS ID #781821, Trischia Gostony, Grace Realty Co Inc. GLVR
- $220,0002 bd2 ba1.6k sqft308 State St, Bethlehem, PA 18015For SaleMLS ID #775039, Mayisol Lopez, Coldwell Banker Hearthside. GLVR
- $264,9002 bd1 ba962 sqft535 Main St APT 16, Bethlehem, PA 18018For SaleMLS ID #775237, Melanie Onesto, Howard Hanna TheFrederickGroup. GLVR
- $329,9003 bd2 ba1.5k sqft594 W Emaus Ave, Allentown, PA 18103For SaleMLS ID #782550, Maribeth DeGuiseppi, Howard Hanna TheFrederickGroup. GLVR
- $245,0002 bd3 ba1.2k sqft427 Pawnee St, Bethlehem, PA 18015For SaleMLS ID #782245, Anthony Ramos, Century 21 Ramos Realty. GLVR
