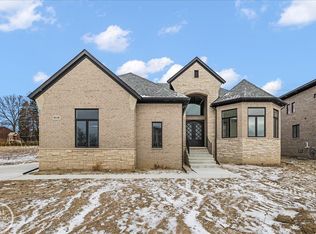
Welcome to highly desired Clear Spring Lake of Shelby Township! Garrett Homes is building estate homes directly on the 90 acre lake! Our fabulous “Belmonte” split-level home design provides breathtaking views at every turn! Starting from its gorgeous 2-story foyer with winding stairs to the elegant dining room, you won’t miss a minute of seeing beautiful Clear Spring Lake. Soaring windows highlight a sensational great room open to an oversized island kitchen and sunny nook. The private first floor owner’s suite includes elegant pan ceiling, spa bath, spacious walk-in closet, and serene lake views. Optional bay window or doorwall to private bedroom balcony would be sure to please. Secluded library and oversized mud and laundry rooms complete the first floor. Upstairs, 3 additional bedrooms each enjoy their own private bathrooms and large walk-in closets. Finally, a full walkout basement provides the opportunity to create even more quality living space on the lake.
Features include custom Lafata cabinetry, stainless WOLF appliances, COVE dishwasher, granite counters, hardwood flooring, walk-in pantry, wrought iron curved front staircase and balcony overlooking great room, striking front elevation with brick, stone and limestone, deep walkout basement with extensive windows, doorwall, & prepped for bathroom, 3 car side entry garage.

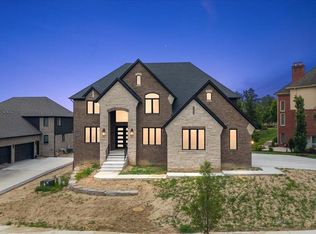
HOME FOR SALE IS STILL TO BE BUILT. PHOTOS SHOWN ARE NOT OF ACTUAL HOME, and do show some optional features.
Pending
$1,288,000
3252 Forster Ln, Shelby Township, MI 48316
4beds
4,116sqft
Single Family Residence
Built in 2023
0.29 Acres Lot
$199,600 Zestimate®
$313/sqft
$28/mo HOA
What's special
Oversized island kitchenSensational great roomSpa bathSecluded librarySerene lake viewsHardwood flooringSpacious walk-in closet
- 894 days
- 38
- 0
Zillow last checked:
Listing updated:
Listed by:
George Kallapure 248-828-1726,
Ladds Inc 248-828-1726
Source: Realcomp II,MLS#: 20230023341
Facts & features
Interior
Bedrooms & bathrooms
- Bedrooms: 4
- Bathrooms: 5
- Full bathrooms: 4
- 1/2 bathrooms: 1
Heating
- Forced Air, Natural Gas
Cooling
- Central Air
Appliances
- Included: Built In Electric Oven, Dishwasher, Disposal, Gas Cooktop, Stainless Steel Appliances
- Laundry: Gas Dryer Hookup, Laundry Room, Washer Hookup
Features
- Entrance Foyer
- Basement: Full,Unfinished,Walk Out Access
- Has fireplace: Yes
- Fireplace features: Gas, Great Room
Interior area
- Total interior livable area: 4,116 sqft
- Finished area above ground: 4,116
Property
Parking
- Total spaces: 3
- Parking features: Three Car Garage, Attached, Driveway, Electricityin Garage, Side Entrance
- Attached garage spaces: 3
Features
- Levels: One And One Half
- Stories: 1.5
- Entry location: GroundLevelwSteps
- Pool features: None
- Fencing: Fencing Requiredwith Pool
- On waterfront: Yes
- Waterfront features: Lake Front
- Body of water: Clear Spring Lake
Lot
- Size: 0.29 Acres
- Dimensions: 100 x 130 x 100 x 130
- Features: Water View
Details
- Parcel number: 0718402045
- Special conditions: Short Sale No,Standard
Construction
Type & style
- Home type: SingleFamily
- Architectural style: Other,Traditional
- Property subtype: Single Family Residence
Materials
- Brick, Other
- Foundation: Basement, Poured, Sump Pump
- Roof: Asphalt
Condition
- Const Start Upon Sale,New Construction,Site Condo
- New construction: Yes
- Year built: 2023
Utilities & green energy
- Sewer: Public Sewer
- Water: Public
- Utilities for property: Underground Utilities
Community & HOA
Community
- Features: Sidewalks
- Subdivision: SPRING LAKE SUBDIVISION NO 4 CONDO MCCP NO 1182
HOA
- Has HOA: Yes
- HOA fee: $341 annually
- HOA phone: 248-828-0217
Location
- Region: Shelby Township
Financial & listing details
- Price per square foot: $313/sqft
- Tax assessed value: $74,100
- Annual tax amount: $118
- Date on market: 3/31/2023
- Cumulative days on market: 894 days
- Listing agreement: Exclusive Right To Sell
- Listing terms: Cash,Conventional
Estimated market value
$199,600
$186,000 - $216,000
$6,052/mo
Price history
| Date | Event | Price |
|---|---|---|
| 8/28/2025 | Pending sale | $1,288,000$313/sqft |
Source:  Realcomp II #20230023341 Report a problem Realcomp II #20230023341 Report a problem | ||
| 7/9/2025 | Listed for sale | $1,288,000+2.4%$313/sqft |
Source: Realcomp II #20230023341 Report a problem | ||
| 3/31/2023 | Listed for sale | $1,258,000$306/sqft |
Source: Realcomp II #20230023341 Report a problem | ||
Public tax history
| Year | Property taxes | Tax assessment |
|---|---|---|
| 2026 | $137 +2.9% | $90,400 +5% |
| 2025 | $133 +5% | $86,100 +7.5% |
| 2024 | $127 +7.9% | $80,100 +3% |
| 2023 | $118 +2.6% | $77,800 +5% |
| 2022 | $115 | $74,100 +9.5% |
| 2021 | -- | $67,700 +7.1% |
| 2020 | -- | $63,200 |
Find assessor info on the county website
Monthly payment
Est. payment
Payment breakdown
Explore the cost of this home by adjusting the details. Changes won't be saved.Climate risks
Neighborhood: 48316
Similar homes
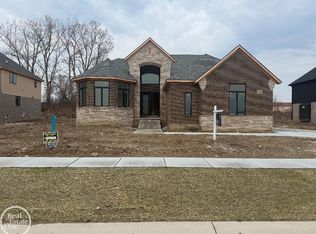
- $949,9004 bd4 ba3.6k sqft51581 Forster Ln Lot 2, Utica, MI 48316New Construction
 MLS ID #50222260, Thomas Zibkowski, Real Estate One Inc-Shelby. MiRealSource
 - $949,9004 bd4 ba3.6k sqft51557 Forster Ln Lot 1, Utica, MI 48316New ConstructionMLS ID #50222259, Thomas Zibkowski, Real Estate One Inc-Shelby. MiRealSource
- $914,9004 bd4 ba3.5k sqft3371 Forster Ln Lot 16, Utica, MI 48316New Construction
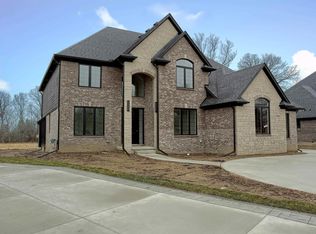 MLS ID #50222261, Thomas Zibkowski, Real Estate One Inc-Shelby. MiRealSource
 - $1,024,9004 bd4 ba3.6k sqft54438 Carrington Dr Lot 110, Shelby Township, MI 48316New Construction
 MLS ID #50222248, Thomas Zibkowski, Real Estate One Inc-Shelby. MiRealSource
 - $850,0004 bd4 ba4.6k sqft6332 Shadydale Dr, Shelby Township, MI 48316For Sale
 MLS ID #20261071586, Ben DiCicco, Kingswood Homes Realty LLC. Realcomp II
 - $843,9994 bd6 ba6k sqft56555 Hartley Dr W, Shelby Township, MI 48316For SaleMLS ID #20261054870, James T Ray, Select Real Estate Professionals. Realcomp II
- $1,149,9004 bd4 ba3.4k sqft913 Kimberly Ct, Troy, MI 48098For SaleMLS ID #20261080249, Katrina Berishaj, Monopoly Real Estate, LLC. Realcomp II
- $1,149,8004 bd4 ba3.4k sqft42528 Saddle Ln, Sterling Heights, MI 48314New ConstructionMLS ID #50219973, Kevin Kostka, Epique Inc.. MiRealSource
- $893,3204 bd3 ba2.8k sqft55168 Baltree Dr, Utica, MI 48316For SaleMLS ID #20261072793, George J Shaheen, The Entity Realty Group, LLC. Realcomp II
- $937,1594 bd3 ba3.1k sqft8683 Clare Dr, Shelby Township, MI 48315New ConstructionMLS ID #20261072972, Bernard Shamow, EXP Realty Main. Realcomp II
- $899,9004 bd5 ba3.5k sqft52801 Royal Park Ave Unit 6, Utica, MI 48315For SaleMLS ID #50221064, Thomas Zibkowski, Real Estate One Inc-Shelby. MiRealSource
- $1,150,0003 bd3 ba3.1k sqft3308 Grantham Ct, Oakland, MI 48363For SaleMLS ID #50219449, Michele J Chirco, MJC Real Estate Co Inc.. MiRealSource
- $949,9004 bd4 ba3.9k sqft54679 White Pine Ln, Shelby Township, MI 48315New ConstructionMLS ID #50221609, Marianna Ruffino, Realty Executives Home Towne Shelby. MiRealSource
- $1,199,0004 bd4 ba3.4k sqft4966 Park Manor Dr, Troy, MI 48098For SaleMLS ID #20261075689, Frank Yaldo, Wilbanks Real Estate. Realcomp II
- $840,0004 bd4 ba3.4k sqft62042 Mound Rd, Washington, MI 48094For SaleMLS ID #50193216, Olivia Budny-Bartz, RE/MAX First. MiRealSource
- $739,9003 bd3 ba2.2k sqft54921 Palomino Dr, Shelby, MI 48316New ConstructionMLS ID #20261060741, John DiPiazza, EXP Realty Rochester. Realcomp II
- $1,425,0004 bd4 ba3.4k sqft31130 Lahser Rd, Franklin, MI 48025For SaleMLS ID #20261079440, Shannon Vesper-Balsamo, Shannon Vesper Realty Inc. Realcomp II
- $1,230,0004 bd4 ba3.3k sqft0 Knights Bridge Rd, Addison, MI 48367New ConstructionMLS ID #20240056642, Geri Brown, Berkshire Hathaway HomeServices Kee Realty. Realcomp II
- $899,5394 bd3 ba3.1k sqft4075 Blossom Dr, Sterling Heights, MI 48314New ConstructionMLS ID #20261072172, Bernard Shamow, EXP Realty Main. Realcomp II
- $1,062,2554 bd4 ba3.4k sqft64111 Bur Oak Dr #19, Washington, MI 48095New ConstructionMLS ID #50220845, Barbara S Gates, MJC Real Estate Co Inc.. MiRealSource
