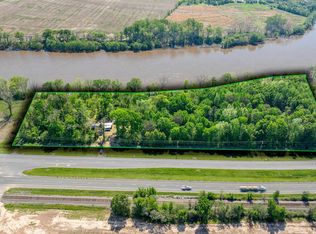
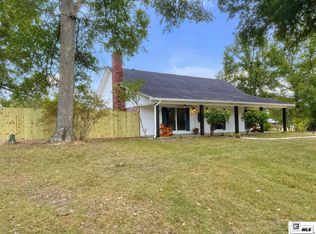
Price Drop! Talk about checking the boxes! You gotta come check out this nice 3 bed 2 bath home located on 5 acres of waterfront property right on the Ouachita river! This place is just quiet and peaceful with no neighbors directly on either side. Located only aprox 10 minutes from Monroe and aprox 20 minutes from Columbia! Pull down the long driveway right off of Highway 165 and into your two car carport. Inside your met with tall ceilings with a large living room area that is spacious yet cozy! Step up into the main part of the house where you will find two bedrooms on one end of the house, with a nice sized kitchen that if you love to cook, you’re gonna love this spot! On the other end of the house is a large master suite with tall ceilings, big enough to hold a king size bed, and a lot of room left over! Step out back and as they say, let the world go by! Large backyard with fruit trees in the backyard and a beautiful spot to grow your own vegetables or fruit. Walk across over the levee and you have prime water frontage to the Ouachita river. The property is already been mulched and opened up at the end that was getting ready to have a boat ramp installed. You’d be hard impressed to find a prettier spot on the Ouachita River! Set your appointment and come check this place out!
For sale
Price cut: $10K (8/21)
$265,000
3252 Highway 165 S, Monroe, LA 71202
4beds
2,024sqft
Residential
Built in ----
-- sqft lot
$263,700 Zestimate®
$131/sqft
$-- HOA
What's special
Two car carportNice sized kitchenTall ceilings
- 129 days |
- 472 |
- 16 |
Zillow last checked:
Listing updated:
Listed by:
Ryan Hawthorne,
French Realty, LLC
Source: NELAR,MLS#: 219022
Facts & features
Interior
Bedrooms & bathrooms
- Bedrooms: 4
- Bathrooms: 3
- Full bathrooms: 3
- Main level bathrooms: 3
- Main level bedrooms: 4
Primary bedroom
- Description: Floor: Vinyl
- Level: First
- Area: 360
Bedroom
- Description: Floor: Vinyl
- Level: First
- Area: 195
Bedroom 1
- Description: Floor: Vinyl
- Level: First
- Area: 210
Bedroom 2
- Description: Floor: Vinyl
- Level: First
- Area: 144
Kitchen
- Description: Floor: Vinyl
- Level: First
- Area: 200
Heating
- Electric
Cooling
- Central Air, Wall/Window Unit(s), Electric
Appliances
- Included: Dishwasher, Disposal, Refrigerator, Washer, Dryer, Freezer, Electric Range, Electric Water Heater
Features
- Other
- Windows: Single Pane, Double Pane Windows, Vinyl Clad, Blinds
- Basement: Crawl Space
- Has fireplace: No
- Fireplace features: None
Interior area
- Total structure area: 2,984
- Total interior livable area: 2,024 sqft
Property
Parking
- Total spaces: 2
- Parking features: Gravel
- Garage spaces: 2
- Has carport: Yes
- Has uncovered spaces: Yes
Features
- Levels: One
- Stories: 1
- Patio & porch: Porch Covered, Open Patio, Enclosed Patio
- Fencing: None
- On waterfront: Yes
- Waterfront features: River Front
Lot
- Features: Landscaped, Ranch
Details
- Additional structures: Workshop
- Parcel number: 106154
Construction
Type & style
- Home type: SingleFamily
- Architectural style: Spanish
- Property subtype: Residential
Materials
- Frame
- Foundation: Slab
- Roof: Metal
Utilities & green energy
- Electric: Electric Company: Entergy
- Gas: None, Gas Company: None
- Sewer: Septic Tank
- Water: Public, Electric Company: Other
- Utilities for property: Natural Gas Not Available
Community & HOA
Community
- Subdivision: Other
HOA
- Has HOA: No
- Amenities included: None
- Services included: None
Location
- Region: Monroe
Financial & listing details
- Price per square foot: $131/sqft
- Date on market: 4/19/2026
Estimated market value
$263,700
$251,000 - $277,000
$2,029/mo
Price history
| Date | Event | Price |
|---|---|---|
| 8/21/2026 | Price change | $265,000-3.6%$131/sqft |
Source:  NELAR #219022 Report a problem NELAR #219022 Report a problem | ||
| 4/19/2026 | Listed for sale | $275,000$136/sqft |
Source: NELAR #219022 Report a problem | ||
Public tax history
Tax history is unavailable.
Monthly payment
Est. payment
Payment breakdown
Explore the cost of this home by adjusting the details. Changes won't be saved.Climate risks
Neighborhood: 71202
Nearby schools
GreatSchools rating
- 7/10Robinson Elementary SchoolGrades: PK-5Distance: 7.9 mi
- 2/10Richwood High SchoolGrades: 8-12Distance: 6.5 mi
- 3/10Richwood Junior High SchoolGrades: 6-8Distance: 6.5 mi
- $162,4002 bd2 ba1.2k sqft146 Stout Rd, Monroe, LA 71202Off Market
- $110,0782.87 acres140 Stout Rd, Monroe, LA 71202Off Market
- $8,268-- bd-- ba-- sqftHighway 165 S, Monroe, LA 71202Off Market
- $--4.37 acres3496 Highway 165 S, Monroe, LA 71202Sold
- $50,5003 bd1 ba2.1k sqft1713 River Rd, West Monroe, LA 71292Off Market
- $--3 bd1 ba1k sqft107 Taylor Ln, Monroe, LA 71202Sold
- $131,0003 bd1 ba1.3k sqft106 Taylor Ln, Monroe, LA 71202Off Market
- $117,4003 bd1 ba1.3k sqft104 Taylor Ln, Monroe, LA 71202Off Market
A local agent can set up tours, give advice and negotiate with sellers.
Similar homes
- $299,8003 bd3 ba1.9k sqft296 Mount Vernon Church Rd, West Monroe, LA 71292For Sale
 MLS ID #220628, Ashley Sutton, Coldwell Banker Group One Realty. NELAR
 - $249,0003 bd3 ba2.4k sqft1403 Glenmar Ave, Monroe, LA 71201For Sale
 MLS ID #220231, Donna Minter, Vanguard Realty. NELAR
 - $189,9002 bd2 ba1.5k sqft525 Crawford Rd, Monroe, LA 71202For Sale
 MLS ID #220520, Rona Stapleton, John Rea Realty. NELAR
 - $259,9004 bd3 ba2.1k sqft152 Fannin Rd, West Monroe, LA 71292For Sale
 MLS ID #218349, Dawn Bailey, Coldwell Banker Group One Realty. NELAR
 - $220,0003 bd2 ba1.7k sqft147 Wright Rd, West Monroe, LA 71292For SaleMLS ID #220131, Melanie Soignier, Coldwell Banker Group One Realty. NELAR
- $250,0004 bd2 ba2.3k sqft303 Tupelo Dr, West Monroe, LA 71291For SaleMLS ID #220332, Harrison Lilly, Harrison Lilly. NELAR
- $277,5004 bd2 ba2.1k sqft152 Jim Arrant Rd, West Monroe, LA 71292For SaleMLS ID #216709, Dathan Phillips, Coldwell Banker Group One Realty. NELAR
- $240,0004 bd3 ba2.8k sqft109 Margaret Dr, Monroe, LA 71203For SaleMLS ID #220323, Tabitha Hollins, Angelique Realty. NELAR
- $265,0003 bd2 ba1.8k sqft2201 Oak Park Dr, Monroe, LA 71201For Sale By Owner
- $289,0004 bd3 ba2.6k sqft2012 Oakmont St, Monroe, LA 71201For SaleMLS ID #220215, Paula Beasley, Coldwell Banker Group One Realty. NELAR
- $135,0003 bd2 ba1.4k sqft958 Buckhorn Bend Rd, Monroe, LA 71202For SaleMLS ID #219770, Dawn Allen, Propertuity Realty. NELAR
- $265,0003 bd2 ba2.2k sqft1505 Forsythe Ave, Monroe, LA 71201For SaleMLS ID #219239, Tami Alexander, Rhodes Realty, Llc. NELAR
- $250,0003 bd2 ba2.1k sqft2550 Highway 594, Monroe, LA 71203For SaleMLS ID #219755, Lea Bass Creech, Delta South Realty, LLC. NELAR
- $299,9003 bd3 ba2.3k sqft2014 Frances Pl, Monroe, LA 71201For SaleMLS ID #220358, Judy Moore, Keller Williams Parishwide Partners. NELAR
- $245,0003 bd2 ba1.7k sqft6514 Mosswood Dr, Monroe, LA 71203For SaleMLS ID #220484, Harrison Lilly, Harrison Lilly. NELAR
- $255,0003 bd3 ba2k sqft101 Westland Pl, West Monroe, LA 71291For SaleMLS ID #220425, Stacy Clark, Coldwell Banker Group One Realty. NELAR
- $285,0003 bd2 ba2k sqft226 Ruben Johnson Rd, West Monroe, LA 71292For SaleMLS ID #219414, Harrison Lilly, Harrison Lilly. NELAR
- $239,5003 bd2 ba2.3k sqft1914 Sherwood Ave, Monroe, LA 71201For SaleMLS ID #219003, Cara Sampognaro, John Rea Realty. NELAR
- $330,0004 bd2 ba2.4k sqft549 Jim Reeves Rd, Columbia, LA 71418For SaleMLS ID #219680, Rona Stapleton, John Rea Realty. NELAR
- $179,0005 bd3 ba2.2k sqft125 Regina Dr, West Monroe, LA 71292For SaleMLS ID #220644, Jackie Guillot, Vanguard Realty. NELAR
