This is truly a must-see home that will leave you saying, this is the ONE!
Welcome to this charming one-level home, perfectly situated on a beautiful 1.3 acre corner lot just two hours from the Twin Cities! Located near the highly sought-after Lake Mille Lacs, this incredible property offers deeded lake access with 100 feet of shoreline, providing endless opportunities to enjoy the great outdoors. Whether you're looking for a peaceful year-round residence or the perfect weekend getaway, this home offers the best of both worlds--comfort, privacy, and the beauty of nature right at your doorstep! Home is built for strength with steel siding, 50 year steel roof with hurricane clips attached. As you enter this beautiful home, you are welcomed by a warm and inviting open-concept design, featuring stunning views of nature through the highly sought-after Andersen windows. The spacious kitchen offers and abundance of room, complete with a lovely center island, perfect for entertaining family and friends. Enjoy two incredible outdoor spaces, including a beautiful wooded deck wrapping around the back of the home, with access from the primary suite. The second features a walkout to a gorgeous concrete patio with a built-in fireplace, perfect for relaxing or entertaining. The meticulously maintained landscaping surrounding the home adds to its natural beauty, where you can enjoy the peaceful sounds of birds and nature right in your own backyard. Minutes from the wonderful resorts on the quiet East side of Mille Lacs.
Coming soon 10/15
$260,000
32527 183rd St, Isle, MN 56342
2beds
1,200sqft
Single Family
Built in 2017
1.33 Acres Lot
$-- Zestimate®
$217/sqft
$-- HOA
What's special
- 18 hours
- 51
- 7
Zillow last checked:
Listing updated:
Listed by:
Mark Johnson 952-270-5997,
Real Broker, LLC
Source: NorthstarMLS as distributed by MLS GRID,MLS#: 7157325
Facts & features
Interior
Bedrooms & bathrooms
- Bedrooms: 2
- Bathrooms: 1
- Full bathrooms: 1
Bedroom
- Level: Main
- Area: 221 Square Feet
- Dimensions: 17X13
Bedroom 2
- Level: Main
- Area: 144 Square Feet
- Dimensions: 12X12
Family room
- Level: Main
- Area: 460 Square Feet
- Dimensions: 23X20
Garage
- Level: Main
- Area: 1200 Square Feet
- Dimensions: 40X30
Kitchen
- Level: Main
- Area: 180 Square Feet
- Dimensions: 18X10
Heating
- Forced Air, Wood Stove
Cooling
- Central Air
Appliances
- Included: Dishwasher, Disposal, Dryer, Microwave, Range, Refrigerator, Stainless Steel Appliance(s), Tankless Water Heater, Washer, Water Softener Owned
- Laundry: Main Level
Features
- Basement: None
- Number of fireplaces: 1
- Fireplace features: Wood Burning Stove
Interior area
- Total structure area: 1,200
- Total interior livable area: 1,200 sqft
- Finished area above ground: 1,200
- Finished area below ground: 0
Property
Parking
- Total spaces: 3
- Parking features: Attached, Concrete, Garage Door Opener, Heated Garage, Insulated Garage, Storage
- Attached garage spaces: 2
- Carport spaces: 1
- Has uncovered spaces: Yes
- Details: Garage Dimensions (40X30)
Accessibility
- Accessibility features: None
Features
- Levels: One
- Stories: 1
- Patio & porch: Deck, Patio
- Pool features: None
- Fencing: None
- Has view: Yes
- View description: See Remarks
- Waterfront features: Association Access, Waterfront Elevation(0-4), Lake Bottom(Excellent Sand)
- Frontage length: Water Frontage: 75
Lot
- Size: 1.33 Acres
- Dimensions: 278 x 158 x 228 x 42 x 39 x 203
- Features: Accessible Shoreline, Corner Lot, Green Acres, Irregular Lot, Tree Coverage - Heavy, Tree Coverage - Medium
Details
- Foundation area: 1200
- Parcel number: 161105200
- Zoning description: Residential-Single Family
Construction
Type & style
- Home type: SingleFamily
- Property subtype: Single Family
Materials
- Steel Siding
- Roof: Age Over 8 Years,Metal
Condition
- New construction: No
- Year built: 2017
Utilities & green energy
- Electric: 200+ Amp Service, Power Company: Aitkin Public Utilities
- Gas: Propane
- Sewer: Septic System Compliant - Yes
- Water: Well
Community & HOA
Community
- Subdivision: Trillium
HOA
- Has HOA: No
- Services included: Beach Access, Dock
Location
- Region: Isle
Financial & listing details
- Price per square foot: $217/sqft
- Tax assessed value: $227,574
- Annual tax amount: $1,466
- Date on market: 10/9/2026
Estimated market value
Not available
Estimated sales range
Not available
Not available
Price history
Price history is unavailable.
Public tax history
| Year | Property taxes | Tax assessment |
|---|---|---|
| 2025 | $874 -6.2% | $227,574 +53.5% |
| 2024 | $932 -1.7% | $148,225 +2.9% |
| 2023 | $948 +2.4% | $144,031 +7.2% |
| 2022 | $926 +16% | $134,318 +19.3% |
| 2021 | $798 -18.1% | $112,592 +6.1% |
| 2020 | $974 +9.2% | $106,100 +5.2% |
| 2019 | $892 +869.6% | $100,900 +10% |
| 2018 | $92 +2.2% | $91,700 +817% |
| 2017 | $90 -10% | $10,000 |
| 2016 | $100 +2% | $10,000 |
| 2014 | $98 +8066.7% | $10,000 -28.6% |
| 2012 | $1 | $14,000 |
| 2011 | -- | $14,000 +40% |
| 2009 | $78 | $10,000 |
Find assessor info on the county website
Monthly payment
Est. payment
Payment breakdown
Explore the cost of this home by adjusting the details. Changes won't be saved.Climate risks
Neighborhood: 56342
Similar homes
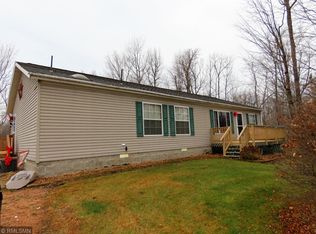
- $275,0003 bd2 ba1.2k sqft29936 170th St, Isle, MN 56342For Sale

 MLS ID #7016102, Angela M. Lapinski, Bridge Realty, LLC. NorthstarMLS as distributed by MLS GRID
 - $290,0002 bd1 ba854 sqft14801 Twilight Rd, Onamia, MN 56359For Sale
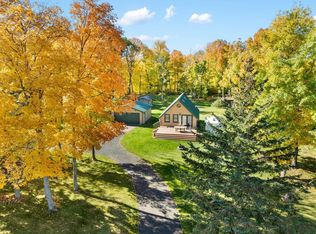 MLS ID #7155760, Daniel Anshus, Aire LLC. NorthstarMLS as distributed by MLS GRID
 - $250,0004 bd2 ba1.5k sqft31181 407th Pl, Aitkin, MN 56431For Sale
 MLS ID #7156090, Betty E Christian, Christian Realty North. NorthstarMLS as distributed by MLS GRID
 - $169,9002 bd1 ba913 sqft31990 220th St, Isle, MN 56342For Sale
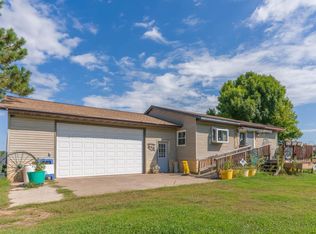 MLS ID #7142487, Thomas Sandelands, Sandelands Realty. NorthstarMLS as distributed by MLS GRID
 - $339,9002 bd2 ba1.5k sqft40337 Torchlight Rd, Isle, MN 56342For SaleMLS ID #7144747, Steven C. Gedney, Peoples Realty, Inc.. NorthstarMLS as distributed by MLS GRID
- $349,9002 bd1 ba780 sqft5589 Wildwood Ave, Isle, MN 56342For SaleMLS ID #7102392, Josh A Pomerleau, JPW Realty. NorthstarMLS as distributed by MLS GRID
- $319,9002 bd1 ba1k sqft46317 Lucretia Ln, Isle, MN 56342For SaleMLS ID #7058237, Savana Waag, Keller Williams Premier Realty. NorthstarMLS as distributed by MLS GRID
- $275,0002 bd1 ba904 sqft31032 280th St, Aitkin, MN 56431For SaleMLS ID #7108296, Kaila Carroll, Whitetail Properties Real Estate. NorthstarMLS as distributed by MLS GRID
- $279,0003 bd1 ba1.5k sqft32162 Deer St, Aitkin, MN 56431For SaleMLS ID #7122180, Rodney K. Sparks, GRI, Woods & Shores Real Estate, Inc.. NorthstarMLS as distributed by MLS GRID
- $210,0002 bd2 ba1.2k sqft460 4th Ave S, Isle, MN 56342For SaleMLS ID #7121680, Gretchen Patnode, Century 21 Atwood. NorthstarMLS as distributed by MLS GRID
- $250,0003 bd2 ba1.2k sqft39679 92nd Ave, Onamia, MN 56359For SaleMLS ID #7133550, Devonte Brewer, Real Broker, LLC. NorthstarMLS as distributed by MLS GRID
- $230,0002 bd2 ba1.7k sqft38628 305th St, Aitkin, MN 56431For SaleMLS ID #7132788, Jared Lundgren, RE/MAX Northland. NorthstarMLS as distributed by MLS GRID
- $255,0003 bd1 ba1.3k sqft38714 State Highway 18, Aitkin, MN 56431For SaleMLS ID #7024173, Brady Sprenger, Century 21 Atwood. NorthstarMLS as distributed by MLS GRID
- $220,0003 bd1 ba880 sqft23314 450th Ave, Aitkin, MN 56431For SaleMLS ID #7134811, Brian Schulenburg, Twin Cities Property Finder. NorthstarMLS as distributed by MLS GRID
- $167,4001 bd1 ba1k sqft47436 Whistle Rd, Isle, MN 56342For SaleMLS ID #7018751, Chad Schwendeman, eXp Realty. NorthstarMLS as distributed by MLS GRID
- $269,0003 bd2 ba1.5k sqft39523 State Highway 47, Aitkin, MN 56431For SaleMLS ID #7119524, Betsy Hollister, Edina Realty, Inc.. NorthstarMLS as distributed by MLS GRID
- $164,9002 bd1 ba720 sqft313 Oak St S, Onamia, MN 56359For SaleMLS ID #7157401, Christopher J. Kornberg, Countryside Realty. NorthstarMLS as distributed by MLS GRID
- $299,9003 bd2 ba1.4k sqft40491 Par Five Dr, Onamia, MN 56359For SaleMLS ID #7043442, Chuck Carstensen, RE/MAX Results. NorthstarMLS as distributed by MLS GRID
- $289,9002 bd2 ba1k sqft23845 State Highway 18, Deerwood, MN 56444For SaleMLS ID #7117870, Eric Moorman, Middle Child Real Estate, LLC. NorthstarMLS as distributed by MLS GRID
