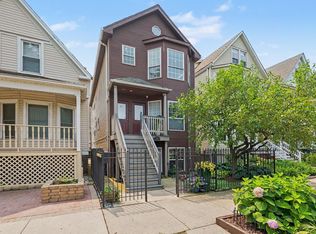
Bright & spacious townhome in prime Avondale at Belmont River Club! Offering 2 bedrooms & 2.5 baths this townhome features abundant natural light & gorgeous west facing sunsets. The open concept main level has a spacious living and dining room with hardwood floors, gas fireplace & Juliet balcony, and opens up to the well appointed kitchen with granite countertops, stainless steel appliances and peninsula breakfast bar. The second level is dedicated to a spacious primary suite with the king size bedroom featuring two walk in closets and access to the en suite bathroom with dual vanity, soaking tub and convenient hallway access. The third level features a second en suite bedroom with direct access to a private deck. The lower level den provides flexible space for a family room or home office along with a laundry closet & convenient half bath. A one car attached garage plus an additional driveway space make parking convenient and assessments cover exterior maintenance, lawn care and snow removal for low maintenance living. Recent updates include a new water heater (2025) and newer washer & dryer (2023). Enjoy a fantastic location just a block from the Chicago River and close to the Belmont Blue Line, 90/94, and all the restaurants and shopping along Roscoe. This is the perfect place to start your next chapter.
New
$499,900
3253 N Bay Ct, Chicago, IL 60618
2beds
1,900sqft
Townhouse, Single Family Residence
Built in 2002
-- sqft lot
$-- Zestimate®
$263/sqft
$433/mo HOA
What's special
Gas fireplaceJuliet balconyKing size bedroomSecond en suite bedroomGorgeous west facing sunsetsAbundant natural lightPeninsula breakfast bar
- 3 days
- 462
- 72
Likely to sell faster than
Zillow last checked:
Listing updated:
Listed by:
Keith Tarasiewicz (224)699-5002,
Redfin Corporation
Source: MRED as distributed by MLS GRID,MLS#: 12772554
Facts & features
Interior
Bedrooms & bathrooms
- Bedrooms: 2
- Bathrooms: 3
- Full bathrooms: 2
- 1/2 bathrooms: 1
Rooms
- Room types: No additional rooms
Primary bedroom
- Features: Flooring (Carpet), Bathroom (Full)
- Level: Second
- Area: 285 Square Feet
- Dimensions: 15X19
Bedroom 2
- Features: Flooring (Carpet)
- Level: Third
- Area: 240 Square Feet
- Dimensions: 12X20
Dining room
- Features: Flooring (Hardwood)
- Level: Main
- Area: 130 Square Feet
- Dimensions: 13X10
Family room
- Features: Flooring (Wood Laminate)
- Level: Lower
- Area: 264 Square Feet
- Dimensions: 22X12
Kitchen
- Features: Kitchen (Eating Area-Breakfast Bar, Granite Counters), Flooring (Ceramic Tile)
- Level: Main
- Area: 132 Square Feet
- Dimensions: 11X12
Living room
- Features: Flooring (Hardwood)
- Level: Main
- Area: 120 Square Feet
- Dimensions: 10X12
Heating
- Natural Gas, Forced Air
Cooling
- Central Air
Appliances
- Included: Range, Microwave, Dishwasher, Refrigerator, Washer, Dryer, Stainless Steel Appliance(s), Range Hood
- Laundry: Washer Hookup, In Unit, Laundry Closet
Features
- Walk-In Closet(s), Open Floorplan, Dining Combo, Granite Counters
- Flooring: Hardwood, Laminate, Carpet, Wood
- Windows: Blinds
- Basement: None
- Number of fireplaces: 1
- Fireplace features: Gas Log, Living Room
Interior area
- Total structure area: 0
- Total interior livable area: 1,900 sqft
Property
Parking
- Total spaces: 2
- Parking features: Asphalt, Garage Door Opener, Yes, Garage Owned, Attached, Driveway, Owned, Garage
- Attached garage spaces: 1
- Has uncovered spaces: Yes
Accessibility
- Accessibility features: No Disability Access
Features
- Patio & porch: Deck
Details
- Parcel number: 13244041231030
- Special conditions: None
- Other equipment: Ceiling Fan(s)
Construction
Type & style
- Home type: Townhouse
- Property subtype: Townhouse, Single Family Residence
Materials
- Vinyl Siding, Brick
Condition
- New construction: No
- Year built: 2002
Utilities & green energy
- Sewer: Public Sewer
- Water: Public
Community & HOA
Community
- Security: Carbon Monoxide Detector(s)
- Subdivision: Belmont River Club
HOA
- Has HOA: Yes
- Services included: Water, Insurance, Exterior Maintenance, Lawn Care, Scavenger, Snow Removal
- HOA fee: $433 monthly
Location
- Region: Chicago
Financial & listing details
- Price per square foot: $263/sqft
- Tax assessed value: $379,480
- Annual tax amount: $6,985
- Date on market: 10/1/2026
- Ownership: Condo
Estimated market value
Not available
Estimated sales range
Not available
Not available
Price history
| Date | Event | Price |
|---|---|---|
| 10/1/2026 | Listed for sale | $499,900+34%$263/sqft |
Source:  MRED as distributed by MLS GRID #12772554 Report a problem MRED as distributed by MLS GRID #12772554 Report a problem | ||
| 9/19/2026 | Listing removed | $3,300$2/sqft |
Source: Zillow Rentals Report a problem | ||
| 9/14/2026 | Listed for rent | $3,300$2/sqft |
Source: Zillow Rentals Report a problem | ||
| 12/28/2018 | Sold | $373,000-0.5%$196/sqft |
Source: MRED as distributed by MLS GRID #10116289 Report a problem | ||
| 12/28/2018 | Listed for sale | $375,000$197/sqft |
Source: Baird & Warner #10116289 Report a problem | ||
| 11/13/2018 | Pending sale | $375,000$197/sqft |
Source: Baird & Warner #10116289 Report a problem | ||
| 10/19/2018 | Listed for sale | $375,000+10.6%$197/sqft |
Source: Baird & Warner #10116289 Report a problem | ||
| 4/24/2017 | Sold | $339,000-3.1%$178/sqft |
Source: MRED as distributed by MLS GRID #09504741 Report a problem | ||
| 3/8/2017 | Pending sale | $350,000$184/sqft |
Source: American International Realty #09504741 Report a problem | ||
| 2/15/2017 | Listed for sale | $350,000+12%$184/sqft |
Source: American International Realty #09504741 Report a problem | ||
| 7/2/2015 | Sold | $312,500-0.8%$164/sqft |
Source: Public Record Report a problem | ||
| 6/17/2015 | Pending sale | $315,000$166/sqft |
Source: @properties #08911298 Report a problem | ||
| 5/5/2015 | Listed for sale | $315,000+8.6%$166/sqft |
Source: @properties #08911298 Report a problem | ||
| 10/24/2014 | Listing removed | $290,000$153/sqft |
Source: Krain #08718125 Report a problem | ||
| 9/16/2014 | Listed for sale | $290,000$153/sqft |
Source: Krain #08718125 Report a problem | ||
| 9/15/2014 | Pending sale | $290,000$153/sqft |
Source: Krain #08718125 Report a problem | ||
| 9/4/2014 | Price change | $290,000-9.1%$153/sqft |
Source: Krain #08718125 Report a problem | ||
| 8/13/2014 | Price change | $319,000-1.8%$168/sqft |
Source: Krain #08626101 Report a problem | ||
| 7/19/2014 | Price change | $325,000-1.2%$171/sqft |
Source: Krain #08626101 Report a problem | ||
| 6/26/2014 | Price change | $329,000-2.9%$173/sqft |
Source: Krain #08626101 Report a problem | ||
| 5/28/2014 | Listed for sale | $339,000+25.6%$178/sqft |
Source: Krain #08626101 Report a problem | ||
| 2/25/2013 | Sold | $270,000-1.8%$142/sqft |
Source: Public Record Report a problem | ||
| 1/8/2013 | Listed for sale | $274,900-8.1%$145/sqft |
Source: @properties #08244289 Report a problem | ||
| 1/10/2012 | Listing removed | $299,000$157/sqft |
Source: @properties #07789610 Report a problem | ||
| 11/12/2011 | Listed for sale | $299,000-18.8%$157/sqft |
Source: @properties #07789610 Report a problem | ||
| 11/28/2005 | Sold | $368,000$194/sqft |
Source: Public Record Report a problem | ||
Public tax history
| Year | Property taxes | Tax assessment |
|---|---|---|
| 2024 | $6,986 +4.9% | $37,948 +9.1% |
| 2023 | $6,662 +2.9% | $34,779 |
| 2022 | $6,472 +2% | $34,779 |
| 2021 | $6,345 +17.9% | $34,779 +28% |
| 2020 | $5,382 -0.5% | $27,175 -10.2% |
| 2019 | $5,410 -9.5% | $30,261 |
| 2018 | $5,978 +17.2% | $30,261 +11.8% |
| 2017 | $5,102 +3.6% | $27,077 |
| 2016 | $4,923 +9.9% | $27,077 |
| 2015 | $4,481 -3.3% | $27,077 +8.5% |
| 2014 | $4,632 +14% | $24,963 |
| 2013 | $4,062 +0.7% | $24,963 |
| 2012 | $4,032 +0.7% | $24,963 -6.6% |
| 2011 | $4,002 -1.2% | $26,719 |
| 2010 | $4,052 -12.1% | $26,719 -14.7% |
| 2009 | $4,608 +8% | $31,329 -0.9% |
| 2008 | $4,268 -6% | $31,599 -6.3% |
| 2007 | $4,539 -1.6% | $33,718 -0.8% |
| 2006 | $4,615 -4.7% | $34,000 +8.1% |
| 2005 | $4,841 +1.4% | $31,457 |
| 2004 | $4,774 -4.1% | $31,457 |
| 2003 | $4,978 | $31,457 |
Find assessor info on the county website
Monthly payment
Est. payment
Payment breakdown
Explore the cost of this home by adjusting the details. Changes won't be saved.Climate risks
Neighborhood: Avondale
Nearby schools
Schools provided by the listing agent
- Elementary: Linne Elementary School
- Middle: Linne Elementary School
- High: Schurz High School
- District: 299
Source: MRED as distributed by MLS GRID. This data may not be complete. We recommend contacting the local school district to confirm school assignments for this home.


Similar homes
- $575,0002 bd2 ba1.3k sqft2040 W Belmont Ave APT 405, Chicago, IL 60618New
 MLS ID #12773236, Jim Streff, Berkshire Hathaway HomeServices Chicago. MRED as distributed by MLS GRID
 - $499,0002 bd2 ba1.3k sqft1916 W Belmont Ave #2E, Chicago, IL 60657New
 MLS ID #12774893, Meredith Van Syckle, Jameson Sotheby's International Realty. MRED as distributed by MLS GRID
 - $524,9003 bd3 ba1.3k sqft3312 W Diversey Ave APT 1N, Chicago, IL 60647New
 MLS ID #12711999, Cindy Weinreb, @properties Christie's International Real Estate. MRED as distributed by MLS GRID
 - $549,9002 bd2 ba1.1k sqft1619 W Hollywood Ave APT 3, Chicago, IL 60660New
 MLS ID #12773309, Seina Fatoorehchi, Century 21 Integra. MRED as distributed by MLS GRID
