Opportunity is knocking! Come see this charming home just minutes from Beaumont Hospital/Corewell Health and the Woodward corridor. This move-in-ready property features 4 bedrooms, 3 full baths - one bath on each floor. Perfect for investors (rentals) or first time buyers! Fresh paint thru-out in a soft/neutral tone, laminate wood flooring and updated windows. The inviting main living area features a cozy fireplace and a large picture window, creating a warm and welcoming space filled with natural light. The refreshed kitchen offers abundant cabinetry, neutral counters and plenty of workspace - perfect for culinary creations (all appliances stay, including the washer and dryer). 2 bedrooms on the main floor and upstairs you'll find 2 additional bedrooms plus a versatile bonus room currently used as a walk-in closet and the full bath. The finished basement expands your living area with an additional room that could serve as a 5th bedroom, along with plenty of extra living space and abundant storage. Outside, enjoy a fenced, extra deep backyard (40 X 275)-- ideal for gardening, pets or simply relaxing. A 2 car detached garage with opener completes this wonderful property. Move in, unpack and enjoy everything Royal Oak has to offer.
Pending
Price cut: $18.1K (6/25)
$349,900
3254 Garden Ave, Royal Oak, MI 48073
4beds
1,948sqft
:
Get pre-qualified$2,491/mo
Single Family Residence
Built in 1964
0.25 Acres Lot
$362,200 Zestimate®
$180/sqft
$-- HOA
What's special
- 18 days |
- 69 |
- 2 |
Likely to sell faster than
Zillow last checked:
Listing updated:
Listed by:
Stacy Miletti 248-877-8528,
Real Estate One-Troy 248-813-4900
Source: Realcomp II,MLS#: 20261048210
Facts & features
Interior
Bedrooms & bathrooms
- Bedrooms: 4
- Bathrooms: 3
- Full bathrooms: 3
Primary bedroom
- Level: Second
- Area: 140
- Dimensions: 14 X 10
Bedroom
- Level: Entry
- Area: 121
- Dimensions: 11 X 11
Bedroom
- Level: Second
- Area: 130
- Dimensions: 13 X 10
Bedroom
- Level: Entry
- Area: 121
- Dimensions: 11 X 11
Other
- Level: Entry
Other
- Level: Basement
Other
- Level: Second
Kitchen
- Level: Entry
- Area: 144
- Dimensions: 16 X 9
Living room
- Level: Entry
- Area: 315
- Dimensions: 21 X 15
Other
- Level: Second
- Area: 63
- Dimensions: 9 X 7
Heating
- Forced Air, Natural Gas
Cooling
- Ceiling Fans, Central Air
Appliances
- Included: Dishwasher, Dryer, Free Standing Gas Range, Free Standing Refrigerator, Washer
Features
- Entrance Foyer, High Speed Internet
- Basement: Partially Finished
- Has fireplace: Yes
- Fireplace features: Living Room
Interior area
- Total interior livable area: 1,948 sqft
- Finished area above ground: 1,448
- Finished area below ground: 500
Property
Parking
- Total spaces: 2
- Parking features: Two Car Garage, Detached, Electricityin Garage, Garage Door Opener
- Garage spaces: 2
Accessibility
- Accessibility features: Accessible Entrance
Features
- Levels: Two
- Stories: 2
- Entry location: GroundLevelwSteps
- Patio & porch: Deck, Porch
- Exterior features: Chimney Caps, Lighting
- Pool features: None
- Fencing: Fenced
Lot
- Size: 0.25 Acres
- Dimensions: 40 x 275
Details
- Additional structures: Sheds
- Parcel number: 2507176006
- Special conditions: Short Sale No,Standard
Construction
Type & style
- Home type: SingleFamily
- Architectural style: Colonial,Contemporary
- Property subtype: Single Family Residence
Materials
- Aluminum Siding, Brick
- Foundation: Basement, Block
- Roof: Asphalt
Condition
- New construction: No
- Year built: 1964
Details
- Warranty included: Yes
Utilities & green energy
- Sewer: Public Sewer
- Water: Public
Community & HOA
Community
- Features: Sidewalks
- Security: Smoke Detectors
- Subdivision: PRAIRIE LAWN ACRES 1
HOA
- Has HOA: No
Location
- Region: Royal Oak
Financial & listing details
- Price per square foot: $180/sqft
- Tax assessed value: $138,840
- Annual tax amount: $7,702
- Date on market: 6/25/2026
- Cumulative days on market: 30 days
- Listing agreement: Exclusive Right To Sell
- Listing terms: Cash,Conventional
Estimated market value
$362,200
$344,000 - $380,000
$3,345/mo
Price history
| Date | Event | Price |
|---|---|---|
| 7/13/2026 | Pending sale | $349,900$180/sqft |
Source:  Realcomp II #20261048210 Report a problem Realcomp II #20261048210 Report a problem | ||
| 6/25/2026 | Price change | $349,900-4.9%$180/sqft |
Source: Realcomp II #20261048210 Report a problem | ||
| 6/13/2026 | Listed for sale | $368,000+29.1%$189/sqft |
Source: Realcomp II #20261043912 Report a problem | ||
| 7/28/2023 | Listing removed | -- |
Source: Zillow Rentals Report a problem | ||
| 7/24/2023 | Price change | $2,300-4.2%$1/sqft |
Source: Zillow Rentals Report a problem | ||
| 6/15/2023 | Price change | $2,400-6.6%$1/sqft |
Source: Zillow Rentals Report a problem | ||
| 6/12/2023 | Price change | $2,570-3%$1/sqft |
Source: Zillow Rentals Report a problem | ||
| 6/1/2023 | Price change | $2,650+6%$1/sqft |
Source: Zillow Rentals Report a problem | ||
| 5/23/2023 | Listed for rent | $2,500$1/sqft |
Source: Zillow Rentals Report a problem | ||
| 12/16/2021 | Sold | $285,000$146/sqft |
Source: Public Record Report a problem | ||
| 10/8/2021 | Pending sale | $285,000$146/sqft |
Source:  AAABOR #486000848 Report a problem AAABOR #486000848 Report a problem | ||
| 9/23/2021 | Listed for sale | $285,000+75.9%$146/sqft |
Source: Realcomp II #2210078071 Report a problem | ||
| 4/3/2013 | Sold | $162,000$83/sqft |
Source: Public Record Report a problem | ||
| 11/30/2012 | Sold | $162,000-4.7%$83/sqft |
Source: Agent Provided Report a problem | ||
| 9/21/2012 | Listed for sale | $170,000+11.9%$87/sqft |
Source: Cranbrook Associates Report a problem | ||
| 12/16/1998 | Sold | $151,900+13.4%$78/sqft |
Source: Public Record Report a problem | ||
| 5/20/1996 | Sold | $133,900$69/sqft |
Source: Public Record Report a problem | ||
Public tax history
| Year | Property taxes | Tax assessment |
|---|---|---|
| 2025 | -- | $155,210 +11.3% |
| 2024 | -- | $139,480 +6.5% |
| 2023 | -- | $130,930 +7.2% |
| 2022 | -- | $122,160 +5.1% |
| 2021 | -- | $116,250 +3.5% |
| 2020 | -- | $112,320 +3.6% |
| 2019 | -- | $108,410 +15.7% |
| 2018 | -- | $93,690 |
| 2017 | -- | $93,690 +9.5% |
| 2015 | -- | $85,530 +2.7% |
| 2014 | -- | $83,320 +6.6% |
| 2011 | -- | $78,130 -11.9% |
| 2010 | $4,541 -10.7% | $88,660 -10.7% |
| 2009 | $5,083 +89.7% | $99,290 -50.9% |
| 2005 | $2,680 | $202,210 +81.1% |
| 2003 | -- | $111,640 +16.5% |
| 2002 | -- | $95,810 +19.3% |
| 2001 | $2,846 +2.5% | $80,330 +3.2% |
| 2000 | $2,778 | $77,840 |
Find assessor info on the county website
Monthly payment
Est. payment
Payment breakdown
Explore the cost of this home by adjusting the details. Changes won't be saved.Climate risks
Neighborhood: 48073
Nearby schools
GreatSchools rating
- 8/10Alfred E. Upton Elementary SchoolGrades: K-5Distance: 1.2 mi
- 7/10Royal Oak Middle SchoolGrades: 6-8Distance: 2.9 mi
- 9/10Royal Oak High SchoolGrades: 9-12Distance: 2 mi
- $276,6002 bd1 ba1k sqft3258 Garden Ave, Royal Oak, MI 48073Off Market
- $260,2002 bd1 ba789 sqft3250 Garden Ave, Royal Oak, MI 48073Off Market
- $230,2003 bd1 ba884 sqft3262 Garden Ave, Royal Oak, MI 48073Off Market
- $536,0004 bd2 ba1.8k sqft3266 Garden Ave, Royal Oak, MI 48073Off Market
- $310,3003 bd2 ba910 sqft3242 Garden Ave, Royal Oak, MI 48073Off Market
- $211,1003 bd1 ba1k sqft3270 Garden Ave, Royal Oak, MI 48073Off Market
- $253,6003 bd2 ba888 sqft3238 Garden Ave, Royal Oak, MI 48073Off Market
- $325,9003 bd2 ba1k sqft3216 Garden Ave, Royal Oak, MI 48073Off Market
A local agent can set up tours, give advice and negotiate with sellers.
Similar homes
- $344,0003 bd2 ba1.2k sqft4313 Berkshire Rd, Royal Oak, MI 48073For Sale
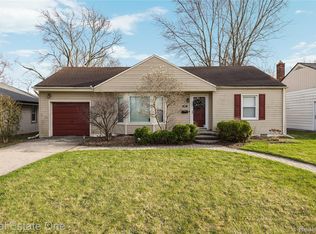
 MLS ID #20261019045, Amit Hingorani, Real Estate One-W Blmfld. Realcomp II
 - $349,9993 bd2 ba1.7k sqft927 Montrose Ave, Royal Oak, MI 48073For Sale
 MLS ID #20261042311, Thad Anderson, Coldwell Banker Professionals. Realcomp II
 - $424,9004 bd3 ba1.6k sqft1401 Midland Blvd, Royal Oak, MI 48073For Sale
 MLS ID #20261042126, Tiffany Bruno, Keller Williams Paint Creek. Realcomp II
 - $349,9993 bd3 ba2.7k sqft30151 Barbary Ct, Warren, MI 48093For Sale
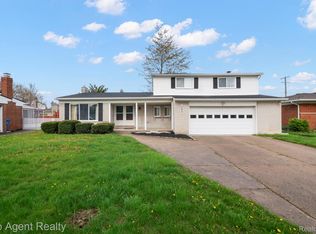 MLS ID #20261056725, Matthew Kallabat, Top Agent Realty. Realcomp II
 - $425,0003 bd3 ba1.6k sqft1803 N Connecticut Ave, Royal Oak, MI 48073For SaleMLS ID #20261028925, Behzad Bokani, RE/MAX Dream Properties. Realcomp II
- $309,9003 bd2 ba2.2k sqft24300 Seneca St, Oak Park, MI 48237For SaleMLS ID #20261056215, Rami Jabro, Top Agent Realty. Realcomp II
- $279,9004 bd2 ba1.3k sqft28521 Sutherland St, Southfield, MI 48076For SaleMLS ID #20261044539, Maggie Shisha, Max Broock Realtors. Realcomp II
- $350,0003 bd2 ba2.3k sqft31767 W Thirteen Mile Rd, Farmington Hills, MI 48334For SaleMLS ID #20261046668, Thomas J Acho, Max Broock Realtors. Realcomp II
- $255,0003 bd2 ba1.2k sqft30475 Brentwood St, Southfield, MI 48076For Sale
 MLS ID #26030266, Mark Brown, @properties Christie's Int'l. MichRIC
 - $299,9003 bd1 ba1.8k sqft316 S Edison Ave, Royal Oak, MI 48067For SaleMLS ID #20261053583, Frederick A Alexander, KW Showcase Realty. Realcomp II
- $335,0003 bd2 ba1.4k sqft2771 Winter Dr, Troy, MI 48083For SaleMLS ID #20261055206, Erica Kohler, @properties Christie's Int'l R.E. Birmingham. Realcomp II
- $369,9994 bd3 ba2.6k sqft525 E Lewiston Ave, Ferndale, MI 48220For SaleMLS ID #20261046508, Amber Pawluk, RE/MAX Classic. Realcomp II
- $350,0003 bd3 ba2.7k sqft6489 Maple Hills Dr, Bloomfield Hills, MI 48301For SaleMLS ID #20261050871, Bruce J Simon, Real Estate One-WB/FH. Realcomp II
- $424,9004 bd2 ba2.3k sqft4931 Calvert Dr, Troy, MI 48085For SaleMLS ID #20261055321, Stacy Miletti, Real Estate One-Troy. Realcomp II
- $429,9003 bd2 ba1.8k sqft1411 W Farnum Ave, Royal Oak, MI 48067For SaleMLS ID #20261048547, Christian J Grothe, Max Broock, REALTORS®-Birmingham. Realcomp II
- $390,0003 bd2 ba1.6k sqft2810 Walbridge Rd, Rochester Hills, MI 48307For SaleMLS ID #20261052838, Mo Thweny, Real Estate One-W Blmfld. Realcomp II
- $319,9004 bd2 ba2.1k sqft31758 Eiffel Ave, Warren, MI 48088For SaleMLS ID #20261050787, Md M Rahman, Brookstone, Realtors LLC. Realcomp II
- $424,9004 bd3 ba2.7k sqft6011 Walker Dr, Troy, MI 48085For SaleMLS ID #20261054677, William R Barber, Real Estate One-Rochester. Realcomp II
- $379,9993 bd1 ba1.5k sqft1516 Hoffman Ave, Royal Oak, MI 48067For SaleMLS ID #20261047129, Robert Prior, Real Broker, LLC. Realcomp II
- $364,9004 bd2 ba2k sqft8834 Dublin Way, Sterling Heights, MI 48314For SaleMLS ID #20261031501, Alan Jay Robinson, Century 21 Curran & Oberski. Realcomp II
