Looking for an easy-care place to call your own on Billings' west end? This two-story townhouse lives comfortably across 1,152 square feet, with the main level opening to a living room, a dining space with sliding-door patio access, and a kitchen. Upstairs you'll find three bedrooms, including a primary suite with its own vanity. Full kitchen appliances plus the washer and dryer stay. Out back, a private, fenced patio and an attached garage keeps you covered year-round. Low-maintenance living just minutes from west end shopping, dining, and everyday essentials.
Under contract
$200,000
3254 Granger Ave E APT G2, Billings, MT 59102
3beds
1,152sqft
:
Get pre-qualified$1,507/mo
Townhouse
Built in 1982
670 Square Feet Lot
$-- Zestimate®
$174/sqft
$210/mo HOA
What's special
Attached garagePrivate fenced patioWasher and dryer stayThree bedroomsFull kitchen appliances
- 25 days |
- 634 |
- 43 |
Likely to sell faster than
Zillow last checked:
Listing updated:
Listed by:
Ashley Delp 406-690-4388,
Dream Realty
Source: BMTMLS,MLS#: 360540 Originating MLS: Billings Association Of REALTORS
Originating MLS: Billings Association Of REALTORSFacts & features
Interior
Bedrooms & bathrooms
- Bedrooms: 3
- Bathrooms: 2
- Full bathrooms: 1
- 1/2 bathrooms: 1
- Main level bathrooms: 1
Primary bedroom
- Description: Suite,Flooring: Carpet
- Features: Ceiling Fan(s), Closet, Sink
- Level: Upper
Bedroom
- Description: Flooring: Carpet
- Features: Ceiling Fan(s), Closet
- Level: Upper
Bedroom
- Description: Flooring: Carpet
- Features: Ceiling Fan(s), Closet
- Level: Upper
Dining room
- Description: Eating Area,Flooring: Carpet
- Features: Sliding Doors
- Level: Main
Kitchen
- Description: Flooring: Laminate
- Level: Main
Living room
- Description: Flooring: Carpet
- Level: Main
Heating
- Forced Air, Gas
Cooling
- Central Air
Appliances
- Included: Dryer, Dishwasher, Electric Range, Disposal, Ice Maker, Microwave, Oven, Range, Refrigerator, Washer
- Laundry: Washer Hookup, Dryer Hookup
Features
- Window Treatments
- Windows: Window Treatments
- Basement: None
Interior area
- Total interior livable area: 1,152 sqft
- Finished area above ground: 1,152
Video & virtual tour
Property
Parking
- Total spaces: 1
- Parking features: Attached, Garage Door Opener
- Attached garage spaces: 1
Features
- Levels: Two
- Stories: 2
- Patio & porch: Patio
- Exterior features: Patio
- Fencing: Fenced
Lot
- Size: 670 Square Feet
- Features: Other
Details
- Parcel number: A25804
- Zoning description: PUD - Planned Unit Development
Construction
Type & style
- Home type: Townhouse
- Architectural style: Two Story
- Property subtype: Townhouse
Materials
- Masonite
- Roof: Asphalt
Condition
- Resale
- Year built: 1982
Utilities & green energy
- Electric: 220 Volts
- Sewer: Public Sewer
- Water: Public
Community & HOA
Community
- Subdivision: Timbers Twnhms
HOA
- Has HOA: Yes
- Services included: Association Management, Maintenance Grounds, Maintenance Structure, Snow Removal, Trash, Water
- HOA fee: $210 monthly
Location
- Region: Billings
Financial & listing details
- Price per square foot: $174/sqft
- Tax assessed value: $224,200
- Annual tax amount: $1,508
- Date on market: 7/9/2026
- Listing terms: Cash,New Loan
Estimated market value
Not available
Estimated sales range
Not available
$1,593/mo
Price history
| Date | Event | Price |
|---|---|---|
| 7/15/2026 | Contingent | $200,000$174/sqft |
Source:  BMTMLS #360540 Report a problem BMTMLS #360540 Report a problem | ||
| 7/10/2026 | Listed for sale | $200,000$174/sqft |
Source: BMTMLS #360540 Report a problem | ||
Public tax history
| Year | Property taxes | Tax assessment |
|---|---|---|
| 2025 | $1,298 -28.4% | $224,200 +11.7% |
| 2024 | $1,814 +1.2% | $200,800 |
| 2023 | $1,792 +22.2% | $200,800 +36% |
| 2022 | $1,466 +5.1% | $147,700 |
| 2021 | $1,395 +7% | $147,700 +7.2% |
| 2020 | $1,304 -1.9% | $137,800 |
| 2019 | $1,329 -8.5% | $137,800 +7.1% |
| 2018 | $1,452 +3.2% | $128,700 |
| 2017 | $1,407 +9.2% | $128,700 +8.4% |
| 2016 | $1,289 | $118,700 |
| 2015 | $1,289 +7% | $118,700 +99.1% |
| 2014 | $1,204 +25.2% | $59,625 +3% |
| 2013 | $962 +2.4% | $57,899 +3.4% |
| 2012 | $940 | $55,994 |
| 2011 | -- | -- |
| 2010 | -- | -- |
| 2009 | -- | -- |
| 2008 | -- | $75,000 |
| 2007 | -- | $75,000 |
| 2006 | -- | $75,000 |
| 2005 | -- | $75,000 |
| 2004 | -- | $75,000 |
| 2003 | -- | $75,000 +16.8% |
| 2002 | -- | $64,190 |
| 2000 | -- | $64,190 |
Find assessor info on the county website
Monthly payment
Est. payment
Payment breakdown
Explore the cost of this home by adjusting the details. Changes won't be saved.Climate risks
Neighborhood: West End
Nearby schools
GreatSchools rating
- 6/10Big Sky Elementary SchoolGrades: PK-5Distance: 0.1 mi
- 5/10Ben Steele Middle SchoolGrades: 6-8Distance: 3.5 mi
- 5/10Billings West High SchoolGrades: 9-12Distance: 1.7 mi
Schools provided by the listing agent
- Elementary: Big Sky
- Middle: Ben Steele
- High: West
Source: BMTMLS. This data may not be complete. We recommend contacting the local school district to confirm school assignments for this home.
- $215,9002 bd1 ba1k sqft3254 Granger Ave E APT F6, Billings, MT 59102Off Market
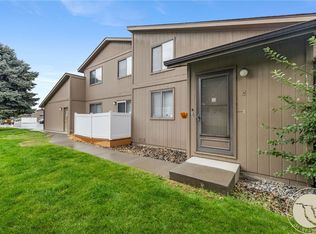
- $210,5003 bd2 ba1.1k sqft3254 Granger Ave E APT A7, Billings, MT 59102Off Market

- $--2 bd1 ba1k sqft3254 Granger Ave E APT B1, Billings, MT 59102Sold
- $227,8003 bd1 ba1k sqft3254 Granger Ave E APT B4, Billings, MT 59102Off Market
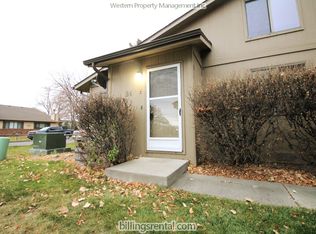
- $--2 bd2 ba1.3k sqft3254 Granger Ave E APT K4, Billings, MT 59102Sold
- $240,1002 bd2 ba1.3k sqft3254 Granger Ave E APT H4, Billings, MT 59102Off Market
- $--2 bd1 ba1.1k sqft3254 Granger Ave E APT K1, Billings, MT 59102Sold
- $--3 bd2 ba1.1k sqft3254 Granger Ave E APT K2, Billings, MT 59102Sold
A local agent can set up tours, give advice and negotiate with sellers.
Similar homes
- $229,9003 bd3 ba1.5k sqft3285 Canyon Dr, Billings, MT 59102For Sale

 MLS ID #361009, Patti Dundas, Landmark of Billings, Inc.. BMTMLS
 - $135,0003 bd2 ba1.2k sqft5 Rodeo Pl, Billings, MT 59102For Sale
 MLS ID #361058, Tana Lee, eXp Realty, LLC - Billings. BMTMLS
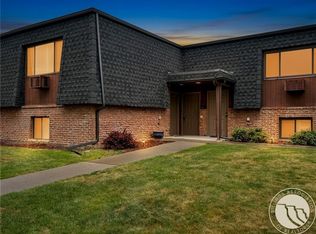
 - $233,0002 bd2 ba1k sqft2225 Monad Rd APT 2, Billings, MT 59102For Sale
 MLS ID #358714, Danny Hawbaker, eXp Realty, LLC - Billings. BMTMLS
 - $199,0003 bd2 ba1.5k sqft1540 Yellowstone Ave APT D, Billings, MT 59102For Sale
 MLS ID #360541, Amanda Sanders, Neumann Realty LLC. BMTMLS
 - $199,0002 bd2 ba1.1k sqft1310 Yellowstone Ave APT 16, Billings, MT 59102For SaleMLS ID #412941, Shonna Ruble, LPT Realty. Big Sky Country MLS
- $220,0002 bd2 ba1k sqft2826 Oakland Dr Unit 11, Billings, MT 59102For SaleMLS ID #360791, Melissa Utley, REAL Broker. BMTMLS
- $205,0002 bd1 ba980 sqft4039 Cambridge Dr, Billings, MT 59101For SaleMLS ID #360883, Kristina Larsen, eXp Realty, LLC - Billings. BMTMLS
- $249,9002 bd2 ba1.3k sqft3390 Canyon Dr Unit D26, Billings, MT 59102For SaleMLS ID #360535, Chris Dunn, Montana Real Estate Brokers. BMTMLS
- $265,0003 bd3 ba1.6k sqft3440 Granger Ave S Unit 34, Billings, MT 59102For SaleMLS ID #359794, Shawna Morales, Engel & Voelkers. BMTMLS
- $209,0002 bd1 ba980 sqft4027 Cambridge Dr, Billings, MT 59101For SaleMLS ID #360990, Skyler Johnson, Western Skies Real Estate. BMTMLS
- $259,0003 bd3 ba1.6k sqft3440 Granger Ave S Unit 29, Billings, MT 59102For SaleMLS ID #360092, Nicole Morrow, eXp Realty, LLC - Billings. BMTMLS
- from $201,0002 bd2 ba1.3k sqftYoungwood Plan, Village Cooperative of Billings (Active Adults 62+), Billings, MT 59102New ConstructionVillage Cooperative
- $285,0002 bd2 ba980 sqft2316 Meadowood St, Billings, MT 59102For SaleMLS ID #360936, Justin LeBrun, Century 21 Americana. BMTMLS
- $--2 bd2 ba900 sqft4110 State Ave, Billings, MT 59101AuctionServiceLink Auction
- $250,0002 bd2 ba1.3k sqft3405 Arlene Cir Unit 2, Billings, MT 59102For SaleMLS ID #359392, Tera Cunningham, Real Estate Hub LLLP. BMTMLS
- from $188,0002 bd2 ba1.2k sqftOakwood Plan, Village Cooperative of Billings (Active Adults 62+), Billings, MT 59102New ConstructionVillage Cooperative
- from $193,0002 bd2 ba1.3k sqftDanford Plan, Village Cooperative of Billings (Active Adults 62+), Billings, MT 59102New ConstructionVillage Cooperative
- from $205,0002 bd2 ba1.2k sqftPinehurst Plan, Village Cooperative of Billings (Active Adults 62+), Billings, MT 59102New ConstructionVillage Cooperative
- $239,9002 bd2 ba1.5k sqft1537 Wyoming Ave APT A, Billings, MT 59102For SaleMLS ID #359187, Michelle Soapes, 4 Seasons Real Estate. BMTMLS
- $205,0002 bd2 ba1.1k sqft277 Westchester Sq S, Billings, MT 59105For SaleMLS ID #359184, J.D. Adams, Mod West Land Co.. BMTMLS
