Welcome to this well-maintained 3-bedroom, 2-bath ranch home situated on 1.31 surveyed acres. From the moment you step through the front door, you'll appreciate the comfortable layout, featuring a spacious living room that flows into the kitchen and dining area, creating an inviting space for everyday living and entertaining. The kitchen features quartz countertops and a convenient rolling island that provides additional prep space and flexibility, while large windows throughout the home allow for an abundance of natural light, creating a bright and welcoming atmosphere. The home has seen numerous improvements in recent years, including updates to various interior features and mechanical components. The dining room offers direct access to the rear deck through a sliding glass door, providing the perfect place to relax and enjoy the surrounding property. Outside, the expansive lot offers plenty of open space with several mature shade trees enhancing the setting. Additional features include a 2-car detached garage, three storage sheds providing ample storage, survey stakes marking the property boundaries, city water service, and a water filtration system for added convenience. Offering a combination of space, functionality, and a peaceful setting, this property is ready for its next owner to enjoy.
Pending
$199,900
3254 N Euclid Ave, Bay City, MI 48706
3beds
1,568sqft
Single Family Residence, Manufactured Home
Built in 1985
1.31 Acres Lot
$-- Zestimate®
$127/sqft
$-- HOA
What's special
- 64 days |
- 94 |
- 2 |
Zillow last checked:
Listing updated:
Listed by:
Tyler Gould 989-372-3303,
Mid-Mitten Realty 989-401-0027
Source: MiRealSource,MLS#: 50210016 Originating MLS: MiRealSource
Originating MLS: MiRealSourceFacts & features
Interior
Bedrooms & bathrooms
- Bedrooms: 3
- Bathrooms: 2
- Full bathrooms: 2
Bedroom 1
- Features: Vinyl
- Level: First
- Area: 196
- Dimensions: 14 x 14
Bedroom 2
- Features: Vinyl
- Level: First
- Area: 99
- Dimensions: 9 x 11
Bedroom 3
- Features: Vinyl
- Level: First
- Area: 99
- Dimensions: 9 x 11
Bathroom 1
- Features: Vinyl
- Level: First
- Area: 104
- Dimensions: 13 x 8
Bathroom 2
- Features: Vinyl
- Level: First
- Area: 45
- Dimensions: 9 x 5
Dining room
- Features: Vinyl
- Level: First
- Area: 299
- Dimensions: 23 x 13
Kitchen
- Features: Vinyl
- Level: First
- Area: 204
- Dimensions: 12 x 17
Living room
- Features: Laminate
- Level: Entry
- Area: 238
- Dimensions: 14 x 17
Heating
- Forced Air, Natural Gas
Cooling
- Ceiling Fan(s), Central Air
Appliances
- Included: Gas Water Heater
- Laundry: First Floor Laundry
Features
- Flooring: Vinyl, Laminate
- Basement: Block,Crawl Space
- Number of fireplaces: 1
- Fireplace features: Wood Burning Stove
Interior area
- Total structure area: 1,568
- Total interior livable area: 1,568 sqft
- Finished area above ground: 1,568
- Finished area below ground: 0
Property
Parking
- Total spaces: 2
- Parking features: Detached
- Garage spaces: 2
Features
- Levels: One
- Stories: 1
- Frontage type: Road
- Frontage length: 150
Lot
- Size: 1.31 Acres
- Dimensions: 1.31
Details
- Parcel number: 01000620062001
- Zoning description: Residential
- Special conditions: Private
Construction
Type & style
- Home type: MobileManufactured
- Property subtype: Single Family Residence, Manufactured Home
Materials
- Wood Siding
Condition
- New construction: No
- Year built: 1985
Utilities & green energy
- Sewer: Septic Tank
- Water: Public
Community & HOA
Community
- Subdivision: N/A
HOA
- Has HOA: No
Location
- Region: Bay City
Financial & listing details
- Price per square foot: $127/sqft
- Tax assessed value: $218,700
- Annual tax amount: $3,328
- Date on market: 6/3/2026
- Cumulative days on market: 64 days
- Listing agreement: Exclusive Right To Sell
- Listing terms: Cash,Conventional,FHA,VA Loan
- Road surface type: Paved
- Body type: Manufactured After 1976
T
Tyler Gould
(989) 372-3303
By pressing Contact Agent, you agree that the real estate professional identified above may call/text you about your search, which may involve use of automated means and pre-recorded/artificial voices. You don't need to consent as a condition of buying any property, goods, or services. Message/data rates may apply. You also agree to our Terms of Use. Zillow does not endorse any real estate professionals. We may share information about your recent and future site activity with your agent to help them understand what you're looking for in a home.
Estimated market value
Not available
Estimated sales range
Not available
$1,586/mo
Price history
| Date | Event | Price |
|---|---|---|
| 6/14/2026 | Pending sale | $199,900$127/sqft |
Source:  MiRealSource #50210016 Report a problem MiRealSource #50210016 Report a problem | ||
| 6/3/2026 | Listed for sale | $199,900+65.2%$127/sqft |
Source: MiRealSource #50210016 Report a problem | ||
| 1/21/2021 | Sold | $121,000-5.8%$77/sqft |
Source: MiRealSource #50023341 Report a problem | ||
| 12/14/2020 | Pending sale | $128,500$82/sqft |
Source: Bellabay Realty LLC #20037160 Report a problem | ||
| 12/3/2020 | Price change | $128,500-1.1%$82/sqft |
Source: Bellabay Realty LLC #20037160 Report a problem | ||
| 11/3/2020 | Price change | $129,900-3.7%$83/sqft |
Source: Bellabay Realty LLC #20037160 Report a problem | ||
| 10/22/2020 | Price change | $134,900-0.8%$86/sqft |
Source: Bellabay Realty LLC #20037160 Report a problem | ||
| 10/15/2020 | Price change | $136,000-1.1%$87/sqft |
Source: Bellabay Realty LLC #20037160 Report a problem | ||
| 9/28/2020 | Listed for sale | $137,500$88/sqft |
Source: Bellabay Realty LLC #20037160 Report a problem | ||
| 9/14/2020 | Pending sale | $137,500$88/sqft |
Source: Bellabay Realty LLC #20037160 Report a problem | ||
| 9/8/2020 | Listed for sale | $137,500+76.1%$88/sqft |
Source: Bellabay Realty LLC #20037160 Report a problem | ||
| 2/28/2020 | Sold | $78,100-12.2%$50/sqft |
Source: Public Record Report a problem | ||
| 9/24/2019 | Listed for sale | $89,000+7.9%$57/sqft |
Source: REALHome Services and Solutions #N/A Report a problem | ||
| 9/17/2019 | Sold | $82,500$53/sqft |
Source: Public Record Report a problem | ||
Public tax history
| Year | Property taxes | Tax assessment |
|---|---|---|
| 2025 | $3,231 +11% | $109,350 +10.5% |
| 2024 | $2,912 | $99,000 +15.3% |
| 2023 | -- | $85,850 +10.6% |
| 2022 | -- | $77,600 +5.6% |
| 2021 | -- | $73,500 +8.4% |
| 2020 | -- | $67,800 +7% |
| 2019 | -- | $63,350 +4.1% |
| 2018 | -- | $60,850 +0.2% |
| 2017 | -- | $60,700 +6.5% |
| 2016 | -- | $57,000 -4.4% |
| 2015 | -- | $59,600 +14.5% |
| 2014 | -- | $52,050 +5.4% |
| 2013 | -- | $49,400 +1.4% |
| 2012 | -- | $48,700 -11.1% |
| 2011 | -- | $54,750 +0.5% |
| 2010 | -- | $54,500 -10.8% |
| 2009 | -- | $61,100 -5.8% |
| 2008 | -- | $64,850 +20.4% |
| 2007 | -- | $53,850 |
| 2006 | -- | $53,850 +5.9% |
| 2005 | -- | $50,850 |
| 2004 | -- | $50,850 +15.6% |
| 2002 | -- | $44,000 |
| 2001 | -- | $44,000 |
Find assessor info on the county website
Monthly payment
Climate risks
Neighborhood: 48706
Nearby schools
GreatSchools rating
- 4/10Bangor Central SchoolGrades: PK-5Distance: 1 mi
- 5/10Christa McAuliffe Middle SchoolGrades: 6-8Distance: 2 mi
- 7/10John Glenn High SchoolGrades: 9-12Distance: 1.9 mi
Schools provided by the listing agent
- District: Bangor Township Schools
Source: MiRealSource. This data may not be complete. We recommend contacting the local school district to confirm school assignments for this home.
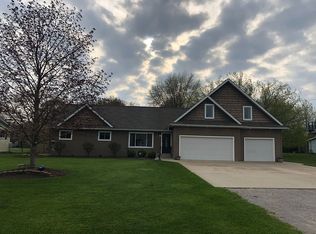
- $294,7004 bd2 ba1.7k sqft3264 N Euclid Ave, Bay City, MI 48706Off Market
- $290,400-- bd-- ba1.5k sqft3460 Hidden Rd, Bay City, MI 48706Off Market
- $120,4003 bd1 ba976 sqft3230 N Euclid Ave, Bay City, MI 48706Off Market
- $95,1001 bd1 ba640 sqft3478 Hidden Rd, Bay City, MI 48706Off Market
- $254,4003 bd2 ba1.5k sqft3472 Hidden Rd, Bay City, MI 48706Off Market
- $179,1003 bd1 ba1.2k sqft3272 N Euclid Ave, Bay City, MI 48706Off Market
- $360,2003 bd3 ba2k sqft3448 Hidden Rd, Bay City, MI 48706Off Market
- $131,9003 bd1 ba1.4k sqft3220 N Euclid Ave, Bay City, MI 48706Off Market
Similar homes
- $225,0003 bd2 ba1.4k sqft4338 Hushen Dr, Bay City, MI 48706For Sale

 MLS ID #50217603, Zachary Schultz, JPAR - Great Lakes Bay Region. MiRealSource
 - $179,9003 bd1 ba1k sqft69 State Park Dr, Bay City, MI 48706For Sale
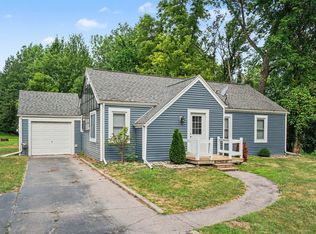 MLS ID #50216954, J & H Home Group, Berkshire Hathaway HomeServices, Bay City. MiRealSource
 - $179,0004 bd2 ba2k sqft301 Barn Dr, Bay City, MI 48706For Sale
 MLS ID #50214391, Jeff Coates, RE/MAX of Midland. MiRealSource
 - $220,0003 bd2 ba1.4k sqft5429 Harvest Ct, Bay City, MI 48706For Sale
 MLS ID #50217021, Chance Owen, Bay Realty Michigan. MiRealSource
 - $167,0003 bd2 ba1.1k sqft909 N Chilson St, Bay City, MI 48706For SaleMLS ID #50216953, Jessica M Leeck, Century 21 Signature Realty - Bay City. MiRealSource
- $184,0004 bd2 ba1.9k sqft1306 Bradfield St, Bay City, MI 48706For SaleMLS ID #50216150, Oaks Hollister, Make It Happen Real Estate. MiRealSource
- $289,9003 bd3 ba1.8k sqft4719 Morningside Dr, Bay City, MI 48706For SaleMLS ID #50217074, Christopher Craves, Gold Pine Real Estate. MiRealSource
- $247,9003 bd3 ba1.9k sqft2916 Bangor Rd, Bay City, MI 48706For SaleMLS ID #50213956, Robin Yost-Ellison, RE/MAX Results. MiRealSource
- $200,0002 bd3 ba1.8k sqft4848 Appletree Ln, Bay City, MI 48706For SaleMLS ID #50214296, Shelley Niedzwiecki, Ayre/Rhinehart Bay REALTORS. MiRealSource
- $200,0002 bd2 ba1.5k sqft4872 Appletree Ln, Bay City, MI 48706For SaleMLS ID #50213134, Kenji Ouellette, Berkshire Hathaway HomeServices, Bay City. MiRealSource
- $159,9003 bd1 ba1k sqft39 Spruce Ridge Dr, Bay City, MI 48706For SaleMLS ID #50210153, Brooke Bickerstaff, Keller Williams Preferred. MiRealSource
- $249,9003 bd3 ba1.9k sqft3980 Patterson Rd, Bay City, MI 48706For SaleMLS ID #50214243, Daniel Matthews, Berkshire Hathaway HomeServices, Bay City. MiRealSource
- $169,9003 bd2 ba1.3k sqft986 Pine Rd, Bay City, MI 48706For Sale
 MLS ID #20261027076, Jason Snider, Michigan Elite Realty. Realcomp II
 - $175,0002 bd3 ba1.3k sqft307 McGraw St, Bay City, MI 48708For SaleMLS ID #50216855, Brittnay Ruff, MI Skye Realty LLC. MiRealSource
- $180,0003 bd1 ba1.1k sqft1375 S Poseyville Rd, Midland, MI 48640For SaleMLS ID #50217597, Jennafer Tipton, Modern Realty. MiRealSource
- $183,9003 bd2 ba1.6k sqft909 Michigan Ave, Bay City, MI 48708For SaleMLS ID #50216020, Stephanie Wisniewski, MI Skye Realty LLC. MiRealSource
- $247,9003 bd1 ba2k sqft4645 S Three Mile Rd, Bay City, MI 48706For SaleMLS ID #50211831, Sean Herrera, RE/MAX Results. MiRealSource
- $214,9003 bd2 ba1.7k sqft1609 N Center Rd, Saginaw, MI 48638For SaleMLS ID #50217078, Lynn Moore, Berkshire Hathaway HomeServices. MiRealSource
- $265,0004 bd2 ba1.7k sqft1152 Midland Rd, Bay City, MI 48706For SaleMLS ID #1948579, Kaley Visser. NGLRMLS
- $196,9003 bd2 ba2k sqft110 N Madison Ave, Bay City, MI 48708For SaleMLS ID #50204407, Chance Owen, Bay Realty Michigan. MiRealSource
