Custom 2 Bedroom, 2 Bath, including the En-Suite Primary Bathroom, Open Floor Plan, Large Double Car Garage Ranch Home was said to have been Built to 5 Star Plus Standards. A Contractor had built this home for himself and spared no expense. Home sits on over 1 acre with a beautifully landscaped front, back and side yards. A slough at the back of the house provides a nice waterway and has been used for kayaking. The willow growth near the slough has brought in hungry moose each year, providing for amusing visitors. Lifetime Rated Interlock Roof! Custom Siding, Granite Solid Surface Kitchen Countertops & Window Sills in living room. This over 1500 sq ft of Living Space home offers an Entry Foyer with Closet, Laundry Area, 2 Bedrooms, each with an attached Bathroom and on opposite ends of the house. The open Kitchen & Living Room area Boasts a 14 Foot Tongue and Grove Ceiling. The Custom Kitchen has Beautiful Custom Kraft Maid Cherry Cabinets w/slide out Pantries and Spice Rack! Radiant Floor Heat throughout, 10ft. Ceilings with the 14ft Cathedral Tounge n Groove Ceiling in the Living Room! Oversized Triple Pane Windows with Custom Blinds for natural light. Oversized Garage has 8' High x 11' Wide Doors to easily fit possibly up to 3 cars and/or your toys! Dog Run kennel w/Garage access! Slough Frontage to Canoe, fish or feed the Ducks right from your own backyard. Built with ADA guidelines to easily conform for handicap access. HRV has add-on unit for filtering indoor air! Security system, Large crawl space for extra storage! The roof is a steel Kevlar with a 99 year life expectancy. Neighborhood is plumbed for natural gas. Home is at the end of the road on a Cup-De-Sac in a private subdivision with paved roads & street lights. Easy access to the highway, North Pole, Shopping, Chena Lakes Recreational Area, Eielson AFB, Ft Wainwright and Fairbanks. More Pictures, Interior Photos, Coming soon. Owner is packing to move. No showings until Saturday, July 18th.
Pending
$440,000
3256 Kris Kringle Dr, North Pole, AK 99705
2beds
1,546sqft
Single Family Residence
Built in 2009
1.19 Acres Lot
$-- Zestimate®
$285/sqft
$-- HOA
What's special
Open floor planCustom sidingRadiant floor heat throughoutLifetime rated interlock roofEntry foyer with closetEn-suite primary bathroomLaundry area
- 35 days |
- 79 |
- 0 |
Zillow last checked:
Listing updated:
Listed by:
Butch Currier 907-590-2853,
GOLD STANDARD REAL ESTATE SERVICES, LLC
Source: GFMLS,MLS#: 160676
Facts & features
Interior
Bedrooms & bathrooms
- Bedrooms: 2
- Bathrooms: 2
- Full bathrooms: 2
- Main level bathrooms: 2
- Main level bedrooms: 2
Rooms
- Room types: Master Suite
Bedroom 2
- Level: Main
Dining room
- Level: Main
Kitchen
- Level: Main
Living room
- Level: Main
Heating
- Radiant Floor
Appliances
- Included: Range/Oven, Dishwasher, Microwave, Refrigerator, Water Softener
- Laundry: Main Level
Features
- Vaulted Ceiling(s), HRV, Solid Type Countertop, Ceiling Fan(s)
- Flooring: Laminate
- Windows: Vinyl, Triple Pane Windows, Thermal Pane, Blinds
- Basement: Full,Crawl Space
Interior area
- Total structure area: 1,546
- Total interior livable area: 1,546 sqft
- Finished area above ground: 1,546
Property
Parking
- Total spaces: 8
- Parking features: RV Access/Parking, Heated Garage, Garage Door Opener
- Attached garage spaces: 2
Features
- Patio & porch: Deck/Patio
- Exterior features: Lawn, Natural, Internet Available, Telephone Service
- Has view: Yes
- View description: None
- Waterfront features: Slough
Lot
- Size: 1.19 Acres
Details
- Parcel number: 0303691
- Zoning: Unknown
- Zoning description: Rural Residential District
Construction
Type & style
- Home type: SingleFamily
- Architectural style: Ranch
- Property subtype: Single Family Residence
Materials
- Vinyl Siding, 2x6
- Foundation: Concrete Perimeter
- Roof: Other
Condition
- 16-20 yrs
- New construction: No
- Year built: 2009
Utilities & green energy
- Gas: Oil
- Sewer: Hooked-Up, Private Sewer
- Water: Private
- Utilities for property: Water Connected
Community & HOA
Community
- Security: Security System, Smoke Detector(s)
- Subdivision: Kris Kringle
Location
- Region: North Pole
Financial & listing details
- Price per square foot: $285/sqft
- Tax assessed value: $380,898
- Annual tax amount: $5,756
- Price range: $440K - $440K
- Date on market: 7/11/2026
- Listing terms: Cash/Refinance,Alaska Housing
- Road surface type: Paved
Estimated market value
Not available
Estimated sales range
Not available
Not available
Price history
| Date | Event | Price |
|---|---|---|
| 7/17/2026 | Pending sale | $440,000$285/sqft |
Source:  GFMLS #160676 Report a problem GFMLS #160676 Report a problem | ||
| 7/11/2026 | Listed for sale | $440,000+51.8%$285/sqft |
Source: GFMLS #160676 Report a problem | ||
| 3/6/2018 | Sold | -- |
Source:  AKMLS #438001_17-19985 Report a problem AKMLS #438001_17-19985 Report a problem | ||
| 2/21/2018 | Listed for sale | $289,900$188/sqft |
Source: Crown Real Estate AK #17-19985 Report a problem | ||
Public tax history
| Year | Property taxes | Tax assessment |
|---|---|---|
| 2025 | $5,756 +1.3% | $380,898 +0.9% |
| 2024 | $5,681 +1.3% | $377,546 |
| 2023 | $5,606 -0.3% | $377,546 +8.9% |
| 2022 | $5,622 +1% | $346,690 +8.3% |
| 2021 | $5,567 +4.2% | $320,160 +4.9% |
| 2020 | $5,341 +0.3% | $305,184 +7.9% |
| 2018 | $5,327 +11.8% | $282,960 +0.6% |
| 2017 | $4,764 | $281,375 +2.1% |
| 2016 | $4,764 +7.4% | $275,481 +3.3% |
| 2015 | $4,437 | $266,774 +0.3% |
| 2014 | $4,437 | $265,970 |
| 2013 | -- | $265,970 -0.9% |
| 2012 | -- | $268,301 -0.9% |
| 2011 | -- | $270,631 +6.3% |
| 2010 | -- | $254,491 |
Find assessor info on the county website
Monthly payment
Est. payment
Payment breakdown
Explore the cost of this home by adjusting the details. Changes won't be saved.Climate risks
Neighborhood: 99705
Nearby schools
GreatSchools rating
- 5/10Badger Road Elementary SchoolGrades: PK-5Distance: 4.9 mi
- 6/10North Pole Middle SchoolGrades: 6-8Distance: 0.9 mi
- 3/10North Pole High SchoolGrades: 9-12Distance: 1.6 mi
Schools provided by the listing agent
- Elementary: North Pole
- Middle: N. Pole Middle
- High: N. Pole High
Source: GFMLS. This data may not be complete. We recommend contacting the local school district to confirm school assignments for this home.
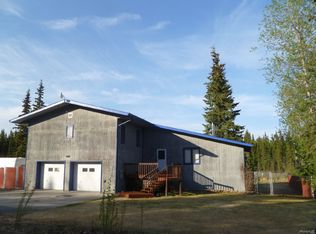
- $483,9004 bd4 ba3.1k sqft3250 Kris Kringle Dr, North Pole, AK 99705Off Market
- $344,900-- bd1 ba-- sqft3240 Kris Kringle Dr, North Pole, AK 99705Off Market
- $389,100-- bd1 ba1.6k sqft3230 Kris Kringle Dr, North Pole, AK 99705Off Market
- $281,600-- bd0 ba1.1k sqft2659 Dawson Rd, North Pole, AK 99705Off Market
- $420,3002 bd1 ba1.7k sqft3220 Kris Kringle Dr, North Pole, AK 99705Off Market
- $248,74820.73 acres2668 Richardson Hwy, Fairbanks, AK 99705Off Market
- $425,7003 bd2 ba1.8k sqft3060 Kris Kringle Dr, North Pole, AK 99705Off Market
- $316,500-- bd0 ba-- sqft3271 Wyatt Rd, Fairbanks, AK 99705Off Market
A local agent can set up tours, give advice and negotiate with sellers.
A local lender can help you make sure your offer is ready when you are.
Similar homes
- $449,9003 bd2 ba2.3k sqft2525 Dawson Rd, North Pole, AK 99705For Sale
 MLS ID #160399, Kelli Powers. GFMLS
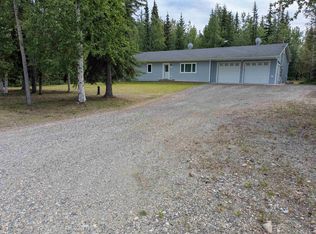
 - $429,0003 bd2 ba1.4k sqft3208 Nate Cir, North Pole, AK 99705For Sale
 MLS ID #160880, Mike VanSickle. GFMLS
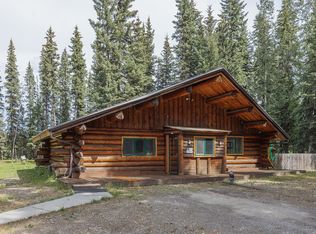
 - $379,9002 bd2 ba1.7k sqft2526 Outside Blvd, North Pole, AK 99705For Sale
 MLS ID #160743, Larry Terch. GFMLS
 - $434,0003 bd3 ba1.6k sqft2777 W 3rd Ave, North Pole, AK 99705For Sale
 MLS ID #160657, Kristina Morris. GFMLS
 - $449,9003 bd3 ba1.9k sqft635 W 4th Ave, North Pole, AK 99705For SaleMLS ID #160634, Miriam Robbe. GFMLS
- $435,0003 bd2 ba1.6k sqft2095 Starfox Dr, North Pole, AK 99705For SaleMLS ID #160865, Nicole L Chausse. GFMLS
- $421,5003 bd2 ba1.4k sqft2756 W 3rd Ave, North Pole, AK 99705For SaleMLS ID #160346, Rylieh Bodyfelt. GFMLS
- $280,0003 bd2 ba1.4k sqft2275 Redstone Rd, North Pole, AK 99705For SaleMLS ID #160999, McKenzie Scheuerer. GFMLS
- $485,0003 bd3 ba1.7k sqft2044 Aaron Ave, Fairbanks, AK 99705For SaleMLS ID #161004, Butch Currier. GFMLS
- $414,9003 bd2 ba1.3k sqft2462 Baby Bell Dr, North Pole, AK 99705For SaleMLS ID #160481, Gary Gallemore. GFMLS
- $374,9002 bd2 ba1.6k sqft2806 Eddie Ln, North Pole, AK 99705For SaleMLS ID #160898, Jewel Addison. GFMLS
- $449,9003 bd3 ba2.1k sqft3890 Hurst Rd, North Pole, AK 99705For SaleMLS ID #159774, Mike VanSickle. GFMLS
- $418,9003 bd3 ba1.5k sqft2375 Lindsborg Dr, North Pole, AK 99705For SaleMLS ID #160688, Dino DeAngelis. GFMLS
- $449,0002 bd2 ba1.8k sqft554 Steamboat Landing Rd, North Pole, AK 99705For SaleMLS ID #160677, Betsy Sanborn. GFMLS
- $435,0003 bd2 ba1.9k sqft3870 Peter Hawk Ave, North Pole, AK 99705For SaleMLS ID #159565, Elizabeth Schok. GFMLS
- $465,0003 bd2 ba1.6k sqft543 Carl Crosman Way, North Pole, AK 99705For SaleMLS ID #160649, Heather Weber. GFMLS
- $439,9004 bd2 ba1.6k sqft1130 Marsh Laurel Ave, North Pole, AK 99705For SaleMLS ID #160373, Jaquie Turner. GFMLS
- $399,9003 bd2 ba1.3k sqft2657 Desert Eagle Loop, Fairbanks, AK 99705For SaleMLS ID #160453, Dino DeAngelis. GFMLS
- $359,9003 bd2 ba1.9k sqft2997 Vfw St, North Pole, AK 99705For SaleMLS ID #160640, Dino DeAngelis. GFMLS
- $374,9003 bd2 ba1.7k sqft2011 Greenwood St, North Pole, AK 99705For SaleMLS ID #160858, Jon Majors. GFMLS
