Waterfront luxury within the premier community of Fiddler's Creek! This 3 Bed + Den, 3.5 Bath, 3 Car Garage Taylor Morrison Francesco model is filled with upgrades that take this home to the next level. Beveled-glass French Doors open to Travertine Tile Floors, elegant Plantation Shutters, soaring Tray Ceilings, and custom lighting. The gourmet kitchen features Custom Double-Stacked Cabinetry, Taj Mahal Quartzite Countertops with a massive island, and Stainless Steel Appliances including a Sub-Zero Refrigerator, 6-Burner Wolf Range, Double Bosch Ovens, Bosch Dishwasher, and a Franke Double Sink with Reverse Osmosis filtration. A custom wet bar with Monogram Wine Cooler serves the dining and living room. The open floor plan flows to the lanai through Impact Glass Sliders that seamlessly pocket and disappear from view, revealing marvelous water views and an inviting custom-built lanai. The lanai features a Summerset Outdoor Kitchen, Summit Refrigerator, Taj Mahal Quartzite Wet Bar, Shell Stone Patio Tile, Cypress Ceilings, No-See-Um Panoramic Screens, and Storm Smart Hurricane Screens. The Pool & Spa has been updated with a newer Pool Heater, Pump, Filter, Auto-Refill, Color LED Lights and Pentair Wi-Fi App Control. Escape to the Primary Suite which features Bay Windows, bountiful natural light, serene water views, Blackout Blinds, Custom Inspired Closets with Barn-Style Sliding Doors, a Soaking Tub, and a Euro Glass Shower. Each Bedroom, as well as the Den, features French Oak Engineered Hardwood Floors. For additional comfort and peace of mind, the property also features a Whole-Home Solar Panel System (Approx. - 61.45 annual FPL Bill with excess energy returning to the grid), 22KW Whole-Home Generac Generator, Whole-Home Culligan Water Softener and Rinnai Tankless Water Heater with a Recirculation Pump for instant hot water, GE Washer/Dryer with adjacent Sink, Epoxied Garage Floor with Mini-Split A/C and Overhead Storage Racks, Landscape Lighting, and an Uxari Security System. This is a rare opportunity to enjoy resort-style living in an unbeatable location within the exclusive Oyster Harbor Village. Fiddler's Creek is enhanced by its club and spa, fitness center, swimming pools, two golf courses, tennis courts, pickleball courts, a bocce court, fine and casual dining, social activities, and miles of biking and walking paths. Optional beach club and marina memberships are available.
For sale
$2,395,000
3256 Miyagi Ln, Naples, FL 34114
3beds
2,862sqft
Single Family Residence, Residential
Built in 2019
0.31 Acres Lot
$-- Zestimate®
$837/sqft
$281/mo HOA
What's special
Massive islandMarvelous water viewsTaj mahal quartzite countertopsSummerset outdoor kitchenBeveled-glass french doorsCustom lightingOpen floor plan
- 26 days
- 331
- 5
Zillow last checked:
Listing updated:
Listed by:
Brent Nevar 239-359-9384,
John R. Wood Properties,
Kenneth Nevar 239-207-9198,
John R. Wood Properties
Source: Marco Multi List,MLS#: 2261732
Facts & features
Interior
Bedrooms & bathrooms
- Bedrooms: 3
- Bathrooms: 4
- Full bathrooms: 3
- 1/2 bathrooms: 1
Primary bedroom
- Level: First
- Area: 272.06 Square Feet
- Dimensions: 16.33 x 16.66
Bedroom 2
- Level: First
- Area: 156 Square Feet
- Dimensions: 13 x 12
Bedroom 3
- Level: First
- Area: 144 Square Feet
- Dimensions: 12 x 12
Den
- Level: First
- Area: 199.92 Square Feet
- Dimensions: 12 x 16.66
Dining room
- Level: First
- Area: 187.92 Square Feet
- Dimensions: 12 x 15.66
Living room
- Level: First
- Area: 373.35 Square Feet
- Dimensions: 22.41 x 16.66
Heating
- Central
Cooling
- Wall Unit(s), Ceiling Fan(s), Central Air
Appliances
- Included: Built-In Gas Oven, Cooktop, Dishwasher, Disposal, Dryer, Microwave, Refrigerator, Reverse Osmosis System, Tankless Water Heater, Water Softener Owned, Wine Cooler
- Laundry: Sink, Inside
Features
- Built-in Features, Custom Cabinets, Custom Closets, Custom Mirror, Entrance Foyer, French Doors, Pantry, Sound System, Tray Ceiling(s), Walk-In Closet(s), Wet Bar, Double Vanity
- Flooring: Concrete, Tile, Wood
- Doors: Impact Doors
- Windows: Impact Windows, Sliding
- Has fireplace: No
Interior area
- Total structure area: 3,704
- Total interior livable area: 2,862 sqft
Property
Parking
- Total spaces: 3
- Parking features: Attached, Garage Door Opener, Private
- Attached garage spaces: 3
Features
- Levels: One
- Stories: 1
- Patio & porch: Lanai
- Exterior features: Outdoor Kitchen
- Has private pool: Yes
- Pool features: Pool/Spa Combo, Screen Enclosure, Association
- Has spa: Yes
- Spa features: Association
- Has view: Yes
- View description: Lake
- Has water view: Yes
- Water view: Lake
- Waterfront features: Lake Front
Lot
- Size: 0.31 Acres
- Dimensions: 105 x 140 x 90 x 140
- Features: Mid Street Location
Details
- Parcel number: 64752006288
- Other equipment: Generator
Construction
Type & style
- Home type: SingleFamily
- Architectural style: Ranch
- Property subtype: Single Family Residence, Residential
Materials
- Block, Stucco
- Roof: Tile
Condition
- Resale
- Year built: 2019
Details
- Builder model: Francesco
Utilities & green energy
- Sewer: Sewer Central
- Water: Public
Community & HOA
Community
- Security: Smoke Detector(s), Security Guard, Security Gate, Prewired, Gated with Guard, Gated Community, 24 Hour Security
- Subdivision: Oyster Harbor
HOA
- Has HOA: Yes
- Amenities included: Bike Path, Bocce, Business Center, Clubhouse, Dining, Exercise Room, Fitness Center, Jogging Path, Library, Pickleball, Playground, Pool, Sauna, Spa Services, Tennis Court(s), Spa/Hot Tub
- HOA fee: $281 monthly
Location
- Region: Naples
Financial & listing details
- Price per square foot: $837/sqft
- Tax assessed value: $1,773,827
- Annual tax amount: $22,948
- Date on market: 10/9/2026
- Cumulative days on market: 27 days
- Listing terms: At Close,Buyer Obtain Mortgage,Cash
Estimated market value
Not available
Estimated sales range
Not available
Not available
Price history
| Date | Event | Price |
|---|---|---|
| 10/9/2026 | Listed for sale | $2,395,000+4.1%$837/sqft |
Source:  Marco Multi List #2261732 Report a problem | ||
| 1/18/2022 | Sold | $2,300,000+203.3%$804/sqft |
Source: Public Record Report a problem | ||
| 10/7/2019 | Sold | $758,347$265/sqft |
Source: Public Record Report a problem | ||
Public tax history
| Year | Property taxes | Tax assessment |
|---|---|---|
| 2025 | $22,949 +4.2% | $1,773,827 +0.9% |
| 2024 | $22,030 +24.9% | $1,757,279 +0.4% |
| 2023 | $17,640 +170.2% | $1,750,270 +175.5% |
| 2022 | $6,529 -1% | $635,366 +3% |
| 2021 | $6,595 +2.4% | $616,860 +1.4% |
| 2020 | $6,439 +240.3% | $608,343 +266.2% |
| 2019 | $1,892 -12% | $166,116 -12.2% |
| 2018 | $2,151 | $189,188 |
Find assessor info on the county website
Monthly payment
Est. payment
Payment breakdown
Explore the cost of this home by adjusting the details. Changes won't be saved.Climate risks
Neighborhood: 34114

Similar homes
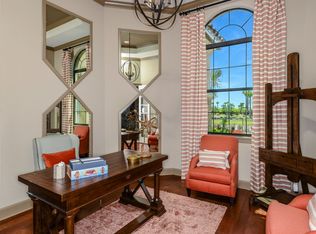
- $2,090,0003 bd3 ba3k sqft3298 Belon LN, NAPLES, FL 34114For Sale
 MLS ID #226036621, Katharina Gabriel, Waterfront Realty Group Inc. SWFLMLS
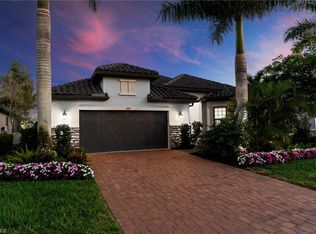
- $2,295,0003 bd3 ba2.8k sqft3410 Runaway CT, NAPLES, FL 34114For Sale
 MLS ID #226035234, Christine Whelden, Premiere Plus Realty Company. SWFLMLS
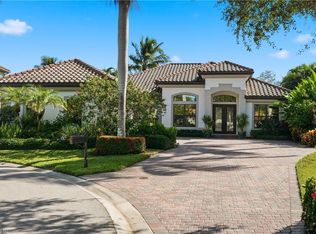
- $2,595,0004 bd4 ba3k sqft3159 Heather Glen CT, NAPLES, FL 34114For Sale
 MLS ID #226037611, Katharina Gabriel, Waterfront Realty Group Inc. SWFLMLS
- $2,475,0004 bd3 ba2.9k sqft3126 Heather Glen CT, NAPLES, FL 34114For Sale
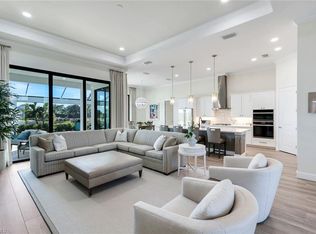 MLS ID #226035458, Lori Grandon, Downing Frye Realty Inc.. SWFLMLS
- $1,810,0003 bd3 ba2.5k sqft14212 Laguna Springs LN, NAPLES, FL 34114For SaleMLS ID #226040049, Heather Thompson, LLC, Premier Sotheby's Int'l Realty. SWFLMLS
- $2,195,0003 bd3 ba2.7k sqft14244 Laguna Springs LN, NAPLES, FL 34114For SaleMLS ID #226033803, Joe R Pavich, Realty World J. PAVICH R.E.. SWFLMLS
- $1,575,0003 bd3 ba2.4k sqft6932 Cocoplum ST, NAPLES, FL 34114For SaleMLS ID #226033394, James Pilkington, PA, WeichertRealtors-ParadiseHomes. SWFLMLS
- $1,375,0003 bd3 ba2.6k sqft14308 Neptune AVE, NAPLES, FL 34114For SaleMLS ID #226035293, Max Marvelle, John R Wood Properties. SWFLMLS
- $1,299,0003 bd3 ba2.9k sqft3221 Quilcene LN, NAPLES, FL 34114For SaleMLS ID #225081310, Tony Harvey, PA, Premiere Plus Realty Company. SWFLMLS
- $1,550,0004 bd4 ba3.6k sqft7383 Mockingbird CT, NAPLES, FL 34114For SaleMLS ID #226038449, Bob Cowan, Compass Florida LLC. SWFLMLS
- $2,600,0003 bd4 ba3.1k sqft8967 Redonda DR, NAPLES, FL 34114For SaleMLS ID #226025734, Jeffrey Greenberg, Coast Properties of S Florida. SWFLMLS
- $3,195,0004 bd5 ba3.5k sqft3245 Cullowee LN, NAPLES, FL 34114For SaleMLS ID #226027073, Ralph Galietti, Jr, Royal Shell Real Estate, Inc.. SWFLMLS
- $2,200,0003 bd3 ba3k sqft7717 Trent CT, NAPLES, FL 34113For SaleMLS ID #226033960, Zach Dreier, Premier Sotheby's Int'l Realty. SWFLMLS
