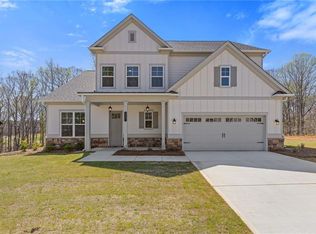
Welcome to your dream home at 3257 Traditions Way, a beautifully crafted Jamestown plan nestled in the prestigious Traditions of Braselton community by Paran Homes. This exquisite new construction offers five spacious bedrooms and four full baths within a thoughtfully designed open-concept layout that blends timeless elegance with modern comfort. The heart of the home features a chef-inspired kitchen with granite countertops, stainless steel appliances, a large center island, and a walk-in pantry-perfectly positioned to overlook the fireside family room and sunlit dining area. A main-level bedroom and full bath provide flexible space for guests or a private office. Upstairs, retreat to the luxurious primary suite complete with a sitting area, expansive walk-in closet, and spa-like bath with dual vanities, a soaking tub, and a stunning mega shower. Enjoy outdoor living on the covered patio overlooking a serene backyard. Residents of Traditions of Braselton enjoy resort-style amenities including an Olympic-sized pool with water slide, fitness center, clubhouse, tennis and pickleball courts, walking trails, and an 18-hole golf course, all set within a vibrant and beautifully maintained master-planned community. This is a new construction home. Photos and finishes are representative and may not reflect the actual home.
Pending
$609,585
3257 Traditions Way #38V, Jefferson, GA 30549
5beds
--sqft
Single Family Residence
Built in 2024
0.62 Acres Lot
$-- Zestimate®
$--/sqft
$92/mo HOA
What's special
- 240 days |
- 9 |
- 0 |
Zillow last checked:
Listing updated:
Listed by:
CRNEWHOMES 678-261-7375,
Atlanta Communities,
David Garrett 470-604-0807,
Atlanta Communities
Source: GAMLS,MLS#: 10641030
Facts & features
Interior
Bedrooms & bathrooms
- Bedrooms: 5
- Bathrooms: 4
- Full bathrooms: 3
- 1/2 bathrooms: 1
- Main level bathrooms: 1
- Main level bedrooms: 1
Rooms
- Room types: Bonus Room
Dining room
- Features: L Shaped
Kitchen
- Features: Breakfast Area, Kitchen Island, Walk-in Pantry
Heating
- Central, Electric, Zoned
Cooling
- Central Air, Electric, Zoned
Appliances
- Included: Dishwasher, Disposal, Double Oven, Electric Water Heater, Microwave
- Laundry: In Hall, Upper Level
Features
- High Ceilings, Master On Main Level, Walk-In Closet(s)
- Flooring: Carpet, Tile, Vinyl
- Windows: Double Pane Windows
- Basement: None
- Attic: Pull Down Stairs
- Number of fireplaces: 1
- Fireplace features: Family Room, Wood Burning Stove
- Common walls with other units/homes: No Common Walls
Interior area
- Total structure area: 0
- Finished area above ground: 0
- Finished area below ground: 0
Property
Parking
- Total spaces: 2
- Parking features: Garage
- Has garage: Yes
Features
- Levels: Two
- Stories: 2
- Body of water: None
Lot
- Size: 0.62 Acres
- Features: Sloped
Details
- Parcel number: 105D 038V
Construction
Type & style
- Home type: SingleFamily
- Architectural style: Craftsman
- Property subtype: Single Family Residence
Materials
- Other
- Foundation: Slab
- Roof: Composition
Condition
- New Construction
- New construction: Yes
- Year built: 2024
Details
- Warranty included: Yes
Utilities & green energy
- Electric: 220 Volts
- Sewer: Public Sewer
- Water: Public
- Utilities for property: Cable Available, Electricity Available, High Speed Internet, Phone Available, Sewer Available
Community & HOA
Community
- Features: Clubhouse, Golf, Playground, Pool, Sidewalks, Tennis Court(s)
- Security: Smoke Detector(s)
- Subdivision: Traditions of Braselton
HOA
- Has HOA: Yes
- Services included: Management Fee, Other
- HOA fee: $1,100 annually
Location
- Region: Jefferson
Financial & listing details
- Annual tax amount: $806
- Date on market: 11/10/2025
- Cumulative days on market: 226 days
- Listing agreement: Exclusive Agency
- Electric utility on property: Yes
Estimated market value
Not available
Estimated sales range
Not available
$3,023/mo
Price history
| Date | Event | Price |
|---|---|---|
| 2/25/2026 | Pending sale | $609,585 |
Source:  GAMLS #10641030 Report a problem GAMLS #10641030 Report a problem | ||
| 2/25/2026 | Listed for sale | $609,585 |
Source: GAMLS #10641030 Report a problem | ||
| 2/11/2026 | Listing removed | $609,585 |
Source: GAMLS #10641030 Report a problem | ||
| 11/10/2025 | Listed for sale | $609,585 |
Source: GAMLS #10641030 Report a problem | ||
Public tax history
Tax history is unavailable.
Monthly payment
Est. payment$--/mo
Payment breakdown
Explore the cost of this home by adjusting the details. Changes won't be saved.All calculations are estimates and provided by Zillow, Inc. for informational purposes only. Actual amounts may vary.
HOA fees may include property taxes on listings classified as Co-Ops. Contact the listing agent and/or owner for fee details.
Mortgage interest rates are dependent on a number of factors, including credit score, down payment, and repayment length. Interest rate data provided by Zillow Group Marketplace, Inc. as of 1/1/1970 from various mortgage lenders with which we have lead or other similar arrangements; the Estimated Payment is an average of those rates.
See how much you could borrow to make a competitive offer.
Climate risks
Neighborhood: 30549
Nearby schools
GreatSchools rating
- 8/10Gum Springs Elementary SchoolGrades: PK-5Distance: 1.5 mi
- 7/10West Jackson Middle SchoolGrades: 6-8Distance: 1.6 mi
- 5/10Jackson County High SchoolGrades: 9-12Distance: 2.8 mi
Schools provided by the listing agent
- Elementary: Gum Springs
- Middle: West Jackson
- High: Jackson County
Source: GAMLS. This data may not be complete. We recommend contacting the local school district to confirm school assignments for this home.
A local agent can set up tours, give advice and negotiate with sellers.
A local lender can help you make sure your offer is ready when you are.



- Georgia
- Jackson County
- Hoschton
- 30549
- 3257 Traditions Way Unit 38V
Nearby cities
Nearby zip codes
Other Hoschton Topics
