Ideally located on a flat block in Noe Valley, 326-328 27th St consists of a brand new main house + a renovated guest house, offering four levels of beautifully designed living spaces, exceptional custom finishes, and seamless indoor-outdoor flow. The 4 bedroom, 4.5 bathroom main residence and separate 1 bedroom, 1 bathroom guest house total approximately 4,135 square feet (per graphic artist). The main residence features wide-plank wood floors, oversized windows, walls of glass, and custom stone selections throughout. An elevator connects all four levels, while Mitsubishi ceiling cassettes provide independently controlled heating and air conditioning in each room. The open main level includes generous living and dining areas and a kitchen with a Calacatta Monet stone center island, soapstone countertops, custom wood cabinetry, and Miele appliances, including an induction cooktop. Expansive glass doors open directly to the terrace and landscaped garden, creating an excellent space for indoor-outdoor entertaining. The bedroom level includes three bedrooms, highlighted by the primary suite with floor-to-ceiling sliding glass doors, two walk-in closets, and a bathroom featuring a floating dual vanity, freestanding soaking tub, large walk-in shower, and heated floors. The top floor offers a spacious family room with vaulted ceilings, wet bar, and direct access to a south-facing terrace. A fourth bedroom and full bathroom provide flexibility for guests or an office. At the rear of the garden, the renovated guest house features its own entrance, private patio, bedroom, bathroom, and open living and kitchen area, ideal for extended family, office space, or a home gym. Additional features include a one-car garage with interior access, solar panels, and integrated audio.
Pending
$7,350,000
326 27th St, San Francisco, CA 94131
5beds
4,135sqft
Single Family Residence
Built in ----
3,419 Square Feet Lot
$-- Zestimate®
$1,778/sqft
$-- HOA
What's special
- 10 days
- 75
- 10
Zillow last checked:
Listing updated:
Listed by:
Frank A. Nolan DRE #01300017 415-377-3726,
Vanguard Properties 415-321-7000,
Massimo F. Loporto DRE #01898225 415-572-6508,
Vanguard Properties
Source: SFAR,MLS#: 426175031 Originating MLS: San Francisco Association of REALTORS
Facts & features
Interior
Bedrooms & bathrooms
- Bedrooms: 5
- Bathrooms: 5
- Full bathrooms: 4
- 1/2 bathrooms: 1
Rooms
- Room types: Family Room, Great Room
Primary bedroom
- Features: Sitting Area, Walk-In Closet(s)
- Area: 0
- Dimensions: 0 x 0
Bedroom 1
- Area: 0
- Dimensions: 0 x 0
Bedroom 2
- Area: 0
- Dimensions: 0 x 0
Bedroom 3
- Area: 0
- Dimensions: 0 x 0
Bedroom 4
- Area: 0
- Dimensions: 0 x 0
Primary bathroom
- Features: Double Vanity, Shower Stall(s), Soaking Tub, Stone, Window
Bathroom
- Features: Shower Stall(s), Tub w/Shower Over, Window
Dining room
- Features: Formal Area
- Level: Main
- Area: 0
- Dimensions: 0 x 0
Family room
- Features: Cathedral/Vaulted, Deck Attached, Skylight(s)
- Level: Upper
- Area: 0
- Dimensions: 0 x 0
Kitchen
- Features: Island w/Sink, Marble Counter, Pantry Cabinet, Stone Counters
- Level: Main
- Area: 0
- Dimensions: 0 x 0
Living room
- Features: Deck Attached, Great Room
- Level: Main
- Area: 0
- Dimensions: 0 x 0
Heating
- Heat Pump
Cooling
- Heat Pump, Room Air
Appliances
- Included: Dishwasher, Electric Cooktop, Range Hood, Wine Refrigerator, Dryer, Washer
- Laundry: Laundry Closet
Features
- Cathedral Ceiling(s), Elevator, Formal Entry, Wet Bar
- Flooring: Tile, Wood
- Number of fireplaces: 1
- Fireplace features: Electric, Living Room
Interior area
- Total structure area: 4,135
- Total interior livable area: 4,135 sqft
Property
Parking
- Total spaces: 1
- Parking features: Enclosed, Garage Faces Front, Inside Entrance, Independent, On Site (Single Family Only)
- Garage spaces: 1
Accessibility
- Accessibility features: Accessible Elevator Installed
Features
- Stories: 4
- Patio & porch: Uncovered Deck, Uncovered Patio
- Fencing: Back Yard
Lot
- Size: 3,419 Square Feet
Details
- Additional structures: Guest House
- Parcel number: 6579011
- Special conditions: Standard
Construction
Type & style
- Home type: SingleFamily
- Architectural style: Modern/High Tech
- Property subtype: Single Family Residence
- Attached to another structure: Yes
Condition
- New Construction,Updated/Remodeled
- New construction: Yes
Community & HOA
Community
- Security: Carbon Monoxide Detector(s), Fire Suppression System, Smoke Detector(s)
HOA
- Has HOA: No
Location
- Region: San Francisco
- Elevation: 0
Financial & listing details
- Price per square foot: $1,778/sqft
- Price range: $7.4M - $7.4M
- Date on market: 11/10/2026
- Total actual rent: 0
- Road surface type: Sidewalk/Curb/Gutter
Estimated market value
Not available
Estimated sales range
Not available
Not available
Price history
| Date | Event | Price |
|---|---|---|
| 9/30/2021 | Sold | $1,220,000+1.7%$295/sqft |
Source:  SFAR #421585853 Report a problem | ||
| 9/29/2021 | Pending sale | $1,200,000$290/sqft |
Source: SFAR #421585853 Report a problem | ||
Public tax history
Tax history is unavailable.
Monthly payment
Est. payment
Payment breakdown
Explore the cost of this home by adjusting the details. Changes won't be saved.Climate risks
Neighborhood: Noe Valley


Similar homes
- $5,800,0007 bd6 ba3.7k sqft755 Duncan St, San Francisco, CA 94131For Sale
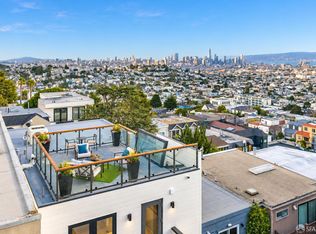 MLS ID #426169427, James F. Rowbotham DRE #02240717, Compass. SFAR
- $5,500,0004 bd4 ba3.3k sqft771 Corbett Ave, San Francisco, CA 94131For Sale
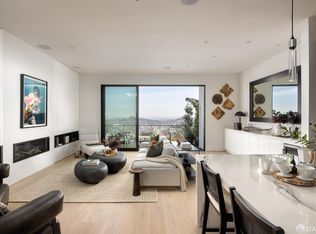 MLS ID #426175519, Erin Thompson DRE #01777525, Compass. SFAR
- $4,499,0004 bd3 ba3.5k sqft791 27th St, San Francisco, CA 94131Active
 MLS ID #12762701, Erin McGinnis, Compass. MRED as distributed by MLS GRID
- $6,495,0004 bd4 ba3.4k sqft1269 Vallejo St, San Francisco, CA 94109For Sale
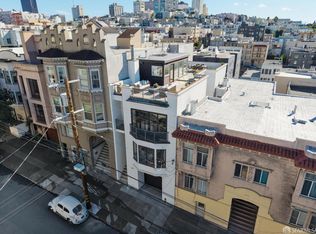 MLS ID #426174700, Adam I. Gavzer DRE #01230961, Compass. SFAR
Local buyer's agents are ready to help
