Located in Bayou Trace Subdivision, this stunning new construction custom-built home offers comfort and luxury. Featuring 4 spacious bedrooms and 2.5 bathrooms, this thoughtfully designed home showcases quality craftmanship and upscale finishes throughout. Step inside to find beautiful LVP and ceramic tile flooring, neutral colors, custom fixtures, built-ins, and a cozy gas fireplace that creates a warm focal point in the living room. The open-concept layout includes a dedicated office, spacious bedrooms, and a breakfast area with a tray ceiling located just off the kitchen. The kitchen is designed with both style and practicality in mind, featuring stainless steel appliances, a walk-in pantry, and easy access to the mudroom and laundry area. The primary suite offers a tray ceiling and a luxurious ensuite bathroom complete with dual vanities, a walk-in shower, and a freestanding soaking tub. Enjoy outdoor living year around on the covered patio overlooking the backyard, plus the convenience of a 2-car garage. Don't miss your chance at this exceptional property!
Pending
$445,000
326 Cotton Trce, Sterlington, LA 71203
4beds
2,207sqft
:
Get pre-qualified$2,806/mo
Site Build, Residential
Built in ----
0.26 Acres Lot
$441,000 Zestimate®
$202/sqft
$-- HOA
What's special
Custom fixturesDedicated officeWalk-in pantryOpen-concept layoutNeutral colors
- 60 days |
- 21 |
- 2 |
Zillow last checked:
Listing updated:
Listed by:
Shane Wooten,
Keller Williams Parishwide Partners,
Pamela Stephens,
Keller Williams Parishwide Partners
Source: NELAR,MLS#: 219516
Facts & features
Interior
Bedrooms & bathrooms
- Bedrooms: 4
- Bathrooms: 3
- Full bathrooms: 2
- Partial bathrooms: 1
- Main level bathrooms: 3
- Main level bedrooms: 4
Primary bedroom
- Description: Floor: Lvp
- Level: First
- Area: 183.67
Bedroom
- Description: Floor: Lvp
- Level: First
- Area: 131.25
Bedroom 1
- Description: Floor: Lvp
- Level: First
- Area: 142.6
Bedroom 2
- Description: Floor: Lvp
- Level: First
- Area: 201.11
Kitchen
- Description: Floor: Lvp
- Level: First
- Area: 175.89
Living room
- Description: Floor: Lvp
- Level: First
- Area: 377.58
Office
- Description: Floor: Lvp
- Level: First
- Area: 56.21
Heating
- Electric, Central
Cooling
- Central Air, Electric
Appliances
- Included: Dishwasher, Gas Range, Gas Water Heater
- Laundry: Washer/Dryer Connect
Features
- Ceiling Fan(s), Walk-In Closet(s), Other
- Windows: Vinyl Clad, None
- Number of fireplaces: 1
- Fireplace features: One
Interior area
- Total structure area: 3,311
- Total interior livable area: 2,207 sqft
Property
Parking
- Total spaces: 2
- Parking features: Hard Surface Drv.
- Attached garage spaces: 2
- Has uncovered spaces: Yes
Features
- Levels: One
- Stories: 1
- Patio & porch: Porch Covered, Covered Patio
- Fencing: None
- Waterfront features: None
Lot
- Size: 0.26 Acres
- Features: Landscaped, Cleared
Details
- Parcel number: 133495
Construction
Type & style
- Home type: SingleFamily
- Architectural style: Traditional
- Property subtype: Site Build, Residential
Materials
- Brick Veneer
- Foundation: Slab
- Roof: Architecture Style
Condition
- true
- New construction: Yes
Utilities & green energy
- Electric: Electric Company: Entergy
- Gas: Natural Gas, Gas Company: Atmos
- Sewer: Public Sewer
- Water: Public, Electric Company: Greater Ouachita
- Utilities for property: Natural Gas Connected
Community & HOA
Community
- Subdivision: Bayou Trace
HOA
- Has HOA: Yes
- Amenities included: Other
- Services included: Other
Location
- Region: Sterlington
Financial & listing details
- Price per square foot: $202/sqft
- Date on market: 5/26/2026
- Road surface type: Paved
Estimated market value
$441,000
$419,000 - $463,000
$3,192/mo
Price history
| Date | Event | Price |
|---|---|---|
| 6/15/2026 | Pending sale | $445,000$202/sqft |
Source:  NELAR #219516 Report a problem NELAR #219516 Report a problem | ||
| 5/26/2026 | Listed for sale | $445,000+888.9%$202/sqft |
Source: NELAR #219516 Report a problem | ||
| 9/14/2021 | Listing removed | -- |
Source: NELAR Report a problem | ||
| 11/10/2017 | Listed for sale | $45,000$20/sqft |
Source: John Rea Realty #180174 Report a problem | ||
Public tax history
Tax history is unavailable.
Monthly payment
Est. payment
Payment breakdown
Explore the cost of this home by adjusting the details. Changes won't be saved.Climate risks
Neighborhood: 71203
Nearby schools
GreatSchools rating
- 9/10Sterlington Elementary SchoolGrades: PK-5Distance: 1.9 mi
- 6/10Sterlington Middle SchoolGrades: 6-8Distance: 1.9 mi
- 9/10Sterlington High SchoolGrades: 9-12Distance: 1.7 mi
Schools provided by the listing agent
- Elementary: Sterlington Elm
- Middle: Sterlington Mid
- High: Sterlington O
Source: NELAR. This data may not be complete. We recommend contacting the local school district to confirm school assignments for this home.
- $--4 bd3 ba2.2k sqft324 Cotton Trce, Monroe, LA 71203Sold

- $34,000-- bd-- ba-- sqft328 Cotton Trace Dr, Monroe, LA 71203Off Market
- $--4 bd3 ba2.3k sqft323 Cotton Trace Dr, Monroe, LA 71203Sold

- $34,000-- bd-- ba-- sqft400 Cotton Trace Dr, Monroe, LA 71203Off Market
- $--4 bd3 ba2.2k sqft313 Cotton Trce, Monroe, LA 71203Sold
- $433,7003 bd3 ba2.4k sqft320 Cotton Trace Dr, Monroe, LA 71203Off Market
- $---- sqft324 Bayou Trace Dr, Sterlington, LA 71280Off Market
- $42,500-- bd-- ba-- sqft320 Bayou Trace Dr, Monroe, LA 71203Off Market
A local agent can set up tours, give advice and negotiate with sellers.
Similar homes
- $407,0004 bd3 ba2.2k sqft302 Cotton Trace Dr, Monroe, LA 71203For Sale
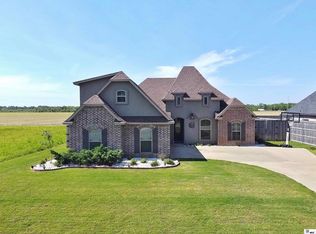
 MLS ID #218921, Paula Beasley, Coldwell Banker Group One Realty. NELAR
 - $--4 bd2 ba1.5k sqft304 Monarch Dr, Monroe, LA 71203Auction
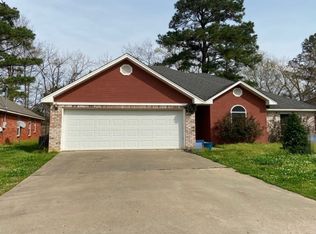 Auction.com 2
 - $428,0534 bd2 ba2.2k sqft314 River Styx Dr, Monroe, LA 71203New Construction
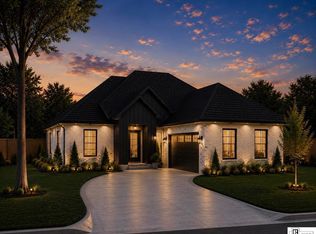 MLS ID #219872, John Michael Sampognaro, Keller Williams Parishwide Partners. NELAR
 - $357,0003 bd3 ba2k sqft114 Blue Sky Dr, Monroe, LA 71203For Sale
 MLS ID #219150, Cara Sampognaro, John Rea Realty. NELAR
 - $445,0004 bd3 ba2.4k sqft922 Sterlington Dr, Sterlington, LA 71280For SaleMLS ID #219368, Toria Adams, Keller Williams Parishwide Partners. NELAR
- $315,0004 bd2 ba2k sqft205 Florio Ct, Monroe, LA 71203For SaleMLS ID #219869, Harrison Lilly, Harrison Lilly. NELAR
- $289,0004 bd3 ba2.6k sqft2012 Oakmont St, Monroe, LA 71201For SaleMLS ID #220215, Paula Beasley, Coldwell Banker Group One Realty. NELAR
- $388,8104 bd2 ba2k sqft312 River Styx Dr, Monroe, LA 71203New ConstructionMLS ID #219865, John Michael Sampognaro, Keller Williams Parishwide Partners. NELAR
- $499,0004 bd3 ba3.2k sqft3203 Cuba Blvd, Monroe, LA 71201For SaleMLS ID #219766, Ashley Hubenthal, John Rea Realty. NELAR
- $248,0004 bd2 ba2k sqft102 Burney Dr, Monroe, LA 71203For SaleMLS ID #219109, Mark Mason, French Realty, LLC. NELAR
- $475,0004 bd4 ba2.3k sqft279 Jimmy Lee Ln, West Monroe, LA 71292For SaleMLS ID #219736, Harrison Lilly, Harrison Lilly. NELAR
- $369,1704 bd2 ba1.9k sqft316 River Styx Dr, Monroe, LA 71203New ConstructionMLS ID #220052, John Michael Sampognaro, Keller Williams Parishwide Partners. NELAR
- $376,9994 bd2 ba1.9k sqft310 River Styx Dr, Monroe, LA 71203New ConstructionMLS ID #219857, John Michael Sampognaro, Keller Williams Parishwide Partners. NELAR
- $239,9003 bd2 ba1.6k sqft126 Brookwood Dr, Monroe, LA 71203For SaleMLS ID #219621, Lily Mann, Century 21 United. NELAR
- $659,9004 bd3 ba3.1k sqft7010 Egret Lndg, Monroe, LA 71203For SaleMLS ID #216132, Ashley Hubenthal, John Rea Realty. NELAR
- $285,0003 bd2 ba1.7k sqft409 River Styx Ln, Monroe, LA 71203New ConstructionMLS ID #217603, Austin Little, The Agency Austin Little Real Estate. NELAR
- $399,0004 bd3 ba2.3k sqft211 Thorn Dr, Calhoun, LA 71225For SaleMLS ID #219184, Harrison Lilly, Harrison Lilly. NELAR
- from $268,9904 bd2 ba1.8k sqftRavenswood V B Plan, Somerset Park, Sterlington, LA 71280New ConstructionDSLD Homes
- from $269,9904 bd2 ba1.9k sqftOakstone V B Plan, Somerset Park, Sterlington, LA 71280New ConstructionDSLD Homes
- from $265,9904 bd3 ba1.8k sqftYucca III A Plan, Somerset Park, Sterlington, LA 71280New ConstructionDSLD Homes
