Under Construction in River Styx, Sterlington School Zone, 4 bedroom 2 bathroom, 1979 heated sqft, close to interstate access, HOA $75 year, seller does not own mineral rights they DO NOT convey.
New construction
$376,999
310 River Styx Dr, Monroe, LA 71203
4beds
1,979sqft
Site Build, Residential
Built in 2026
-- sqft lot
$376,100 Zestimate®
$190/sqft
$-- HOA
What's special
- 95 days
- 132
- 3
Zillow last checked:
Listing updated:
Listed by:
John Michael Sampognaro,
Keller Williams Parishwide Partners,
John Michael Sampognaro,
Keller Williams Parishwide Partners
Source: NELAR,MLS#: 219857
Facts & features
Interior
Bedrooms & bathrooms
- Bedrooms: 4
- Bathrooms: 2
- Full bathrooms: 2
- Main level bathrooms: 2
- Main level bedrooms: 4
Primary bedroom
- Description: Floor: Lvp
- Level: First
- Area: 244.36
Bedroom
- Description: Floor: Lvp
- Level: First
- Area: 135.16
Bedroom 1
- Description: Floor: Lvp
- Level: First
- Area: 118.88
Bedroom 2
- Description: Floor: Lvp
- Level: First
- Area: 125.19
Kitchen
- Description: Floor: Lvp
- Level: First
- Area: 176.67
Living room
- Description: Floor: Lvp
- Level: First
- Area: 337.9
Heating
- Natural Gas, Central
Cooling
- Central Air, Electric
Appliances
- Included: Dishwasher, Gas Range
- Laundry: Washer/Dryer Connect
Features
- Ceiling Fan(s)
- Windows: Double Pane Windows, None
- Has fireplace: Yes
- Fireplace features: Gas Log, Living Room
Interior area
- Total structure area: 2,969
- Total interior livable area: 1,979 sqft
Property
Parking
- Total spaces: 2
- Parking features: Hard Surface Drv., Garage Door Opener
- Attached garage spaces: 2
- Has uncovered spaces: Yes
Features
- Levels: One
- Stories: 1
- Patio & porch: Porch Covered, Open Patio
- Fencing: None
- Waterfront features: None
Lot
- Features: Landscaped, Cleared
Details
- Parcel number: 139141
Construction
Type & style
- Home type: SingleFamily
- Architectural style: Traditional
- Property subtype: Site Build, Residential
Materials
- Brick Veneer, Vinyl Siding
- Foundation: Slab
- Roof: Architecture Style
Condition
- true
- New construction: Yes
- Year built: 2026
Utilities & green energy
- Electric: Electric Company: Entergy
- Gas: Natural Gas, Gas Company: Atmos
- Sewer: Public Sewer
- Water: Public, Electric Company: Greater Ouachita
- Utilities for property: Natural Gas Connected
Community & HOA
Community
- Security: Smoke Detector(s)
- Subdivision: River Styx
HOA
- Has HOA: Yes
- Amenities included: Other
- Services included: Other
Location
- Region: Monroe
Financial & listing details
- Price per square foot: $190/sqft
- Date on market: 6/24/2026
- Road surface type: Paved
Estimated market value
$376,100
$357,000 - $395,000
$3,045/mo
Price history
| Date | Event | Price |
|---|---|---|
| 6/24/2026 | Listed for sale | $376,999+1060%$190/sqft |
Source:  NELAR #219857 Report a problem NELAR #219857 Report a problem | ||
| 6/19/2026 | Sold | -- |
Source: NELAR #217700 Report a problem | ||
| 1/14/2026 | Listed for sale | $32,500$16/sqft |
Source: NELAR #217700 Report a problem | ||
Public tax history
Tax history is unavailable.
Monthly payment
Est. payment
Payment breakdown
Explore the cost of this home by adjusting the details. Changes won't be saved.Climate risks
Neighborhood: 71203
Nearby schools
Schools provided by the listing agent
- Elementary: Sterlington Elm
- Middle: Sterlington Mid
- High: Sterlington O
Source: NELAR. This data may not be complete. We recommend contacting the local school district to confirm school assignments for this home.

Similar homes
- $428,0534 bd2 ba2.2k sqft314 River Styx Dr, Monroe, LA 71203New Construction
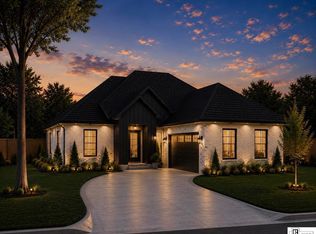
 MLS ID #219872, John Michael Sampognaro, Keller Williams Parishwide Partners. NELAR
 - $369,1704 bd2 ba1.9k sqft316 River Styx Dr, Monroe, LA 71203New Construction
 MLS ID #220052, John Michael Sampognaro, Keller Williams Parishwide Partners. NELAR
 - $388,8104 bd2 ba2k sqft312 River Styx Dr, Monroe, LA 71203New Construction
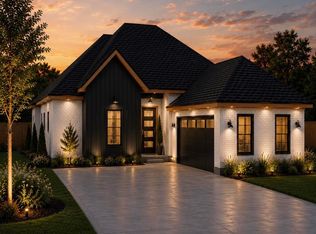 MLS ID #219865, John Michael Sampognaro, Keller Williams Parishwide Partners. NELAR
 - $400,0004 bd3 ba2.3k sqft203 Medalist Rd, Monroe, LA 71203For Sale
 MLS ID #220876, Jennifer Lanam, eXp Realty, LLC. NELAR
 - $389,9004 bd3 ba2.1k sqft422 E Frenchmans Bend Rd, Monroe, LA 71203For SaleMLS ID #220593, Shane Wooten, Keller Williams Parishwide Partners. NELAR
- $300,0004 bd2 ba2.1k sqft2106 Maywood Dr, Monroe, LA 71201For SaleMLS ID #221043, Harrison Lilly, Harrison Lilly. NELAR
- $275,0003 bd2 ba1.7k sqft409 River Styx Ln, Monroe, LA 71203New ConstructionMLS ID #217603, Austin Little, The Agency Austin Little Real Estate. NELAR
- $432,0004 bd3 ba2.4k sqft508 Bunker Ln, Monroe, LA 71203For SaleMLS ID #220514, Jan Mattingly, Coldwell Banker Group One Realty. NELAR
- $455,0004 bd3 ba2.6k sqft150 E Shore Rd, Monroe, LA 71203For SaleMLS ID #220880, Heather Green, Heather Green Realty. NELAR
- $369,5003 bd3 ba2.4k sqft1701 N 3rd St, Monroe, LA 71201For SaleMLS ID #220647, Cara Sampognaro, John Rea Realty. NELAR
- $286,9003 bd2 ba1.8k sqft214 Fairhope Dr, Monroe, LA 71203For SaleMLS ID #220783, Shane Yates, Louisiana Land and Homes, LLC. NELAR
- $360,0004 bd3 ba2.7k sqft2202 Jasmine St, Monroe, LA 71201For SaleMLS ID #220729, Mark Sisk, Re/Max Premier Realty. NELAR
- $349,0003 bd2 ba2.6k sqft2215 Valencia St, Monroe, LA 71201For SaleMLS ID #219077, Joshua Roberts, Keller Williams Parishwide Partners. NELAR
- $520,0004 bd3 ba2.4k sqft2305 Valencia Blvd, Monroe, LA 71201For SaleMLS ID #220976, Felicia Hardwick, Susie Husted Realty. NELAR
- $289,0004 bd3 ba2.6k sqft2012 Oakmont St, Monroe, LA 71201For SaleMLS ID #220215, Paula Beasley, Coldwell Banker Group One Realty. NELAR
- $450,0004 bd4 ba2.3k sqft279 Jimmy Lee Ln, West Monroe, LA 71292For SaleMLS ID #219736, Harrison Lilly, Harrison Lilly. NELAR
- $350,0004 bd2 ba1.8k sqft269 Cheniere Station Rd, West Monroe, LA 71292For SaleMLS ID #220710, Donna Minter, Vanguard Realty. NELAR
