Modern Waterfront Community Living in Stratford Harbour – less than 2 hours from DC Metro area! Designed by Beag+Haus and thoughtfully built in 2019, this stunning contemporary home offers stylish one-level living in the sought-after waterfront community of Stratford Harbour. Flooded with natural light from soaring Andersen windows, the home showcases high ceilings, luxury vinyl plank flooring throughout, and a clean, modern aesthetic. *** The designer kitchen serves as the heart of the home, featuring a massive granite island, upgraded cabinetry, and tile backsplash. The spacious primary suite offers vaulted ceilings and a spa-inspired bath complete with a frameless glass shower, Duravit dual-flush toilet, and sleek Duravit sink. *** Step outside to the covered side porch, an inviting extension of the living space that overlooks a cozy fire pit and HotSpring saltwater hot tub, creating the perfect setting for relaxing evenings and outdoor dining. Additional upgrades include an electric vehicle charger with a dedicated panel. *** An adjacent lot is also available for purchase for $31,000, offering a rare opportunity to build a detached garage, guest house, or additional residence. *** Residents of Stratford Harbour enjoy an exceptional collection of amenities, including Sharks Tooth Beach on the Potomac River, Lake Independence for swimming, fishing, and kayaking, a community marina with boat ramp and slip rentals on Currioman Bay, clubhouse, outdoor pool, pickleball and tennis courts, basketball courts, playgrounds, and picnic areas. *** Just minutes away, discover the charm of Virginia’s Northern Neck with waterfront dining, wineries, craft breweries, historic attractions, Westmoreland State Park, Colonial Beach, and endless opportunities for boating, fishing, and outdoor recreation. *** Contemporary design, resort-style amenities, and a vibrant waterfront lifestyle—this is Northern Neck living at its finest.
Under contract
Price cut: $10K (6/2)
$350,000
326 Haulover Cir, Montross, VA 22520
3beds
1,290sqft
:
Get pre-qualified$2,119/mo
Single Family Residence
Built in 2019
0.47 Acres Lot
$348,000 Zestimate®
$271/sqft
$10/mo HOA
What's special
High ceilingsClean modern aestheticHotspring saltwater hot tubCovered side porchMassive granite islandTile backsplashVaulted ceilings
- 84 days |
- 332 |
- 26 |
Likely to sell faster than
Zillow last checked:
Listing updated:
Listed by:
Tanya Johnson 703-856-7466,
Keller Williams Realty 7034309008
Source: Bright MLS,MLS#: VAWE2011138
Facts & features
Interior
Bedrooms & bathrooms
- Bedrooms: 3
- Bathrooms: 2
- Full bathrooms: 2
- Main level bathrooms: 2
- Main level bedrooms: 3
Rooms
- Room types: Living Room, Dining Room, Primary Bedroom, Bedroom 2, Bedroom 3, Kitchen, Family Room
Primary bedroom
- Level: Main
- Area: 180 Square Feet
- Dimensions: 15 X 12
Bedroom 2
- Level: Upper
- Area: 255 Square Feet
- Dimensions: 17 X 15
Bedroom 3
- Level: Upper
- Area: 165 Square Feet
- Dimensions: 11 X 15
Dining room
- Level: Main
- Area: 144 Square Feet
- Dimensions: 12 X 12
Family room
- Level: Main
- Area: 180 Square Feet
- Dimensions: 15 X 12
Kitchen
- Level: Main
- Area: 120 Square Feet
- Dimensions: 10 X 12
Living room
- Level: Main
- Area: 180 Square Feet
- Dimensions: 15 X 12
Heating
- Heat Pump, Electric
Cooling
- Central Air, Electric
Appliances
- Included: Dishwasher, Microwave, Oven/Range - Electric, Dryer, Exhaust Fan, Ice Maker, Oven/Range - Gas, Stainless Steel Appliance(s), Refrigerator, Washer, Electric Water Heater
Features
- Combination Kitchen/Dining, Kitchen Island, Upgraded Countertops, Entry Level Bedroom, Family Room Off Kitchen, Open Floorplan, Bathroom - Walk-In Shower, Walk-In Closet(s), 9'+ Ceilings, Vaulted Ceiling(s)
- Flooring: Laminate
- Doors: French Doors, Storm Door(s)
- Has basement: No
- Has fireplace: No
Interior area
- Total structure area: 1,290
- Total interior livable area: 1,290 sqft
- Finished area above ground: 1,290
Property
Parking
- Parking features: Electric Vehicle Charging Station(s), Driveway
- Has uncovered spaces: Yes
Accessibility
- Accessibility features: Other
Features
- Levels: One
- Stories: 1
- Patio & porch: Patio
- Exterior features: Private Beach
- Pool features: Community
- Has spa: Yes
- Spa features: Hot Tub
- Has view: Yes
- View description: Trees/Woods, Water
- Has water view: Yes
- Water view: Water
- Waterfront features: Boat - Powered, Canoe/Kayak, Fishing Allowed, Personal Watercraft (PWC), Private Access, Sail, Swimming Allowed, Waterski/Wakeboard, River
- Body of water: Potomac River
Lot
- Size: 0.47 Acres
Details
- Additional structures: Above Grade
- Parcel number: 23E 115
- Zoning: R
- Special conditions: Standard
Construction
Type & style
- Home type: SingleFamily
- Architectural style: Contemporary
- Property subtype: Single Family Residence
Materials
- Frame
- Foundation: Slab
Condition
- New construction: No
- Year built: 2019
Details
- Builder name: Beag+Haus
Utilities & green energy
- Sewer: Septic = # of BR
- Water: Public
- Utilities for property: Broadband
Community & HOA
Community
- Security: Exterior Cameras
- Subdivision: Stratford Harbour
HOA
- Has HOA: Yes
- Amenities included: Basketball Court, Boat Ramp, Boat Dock/Slip, Clubhouse, Storage, Lake, Pool, Pier/Dock, Tennis Court(s), Tot Lots/Playground, Beach Access
- Services included: Management, Pool(s)
- HOA fee: $125 annually
- HOA name: STRATFORD HARBOUR PROPERTY OWNER'S ASSOCIATION
Location
- Region: Montross
Financial & listing details
- Price per square foot: $271/sqft
- Tax assessed value: $285,100
- Annual tax amount: $1,767
- Date on market: 5/8/2026
- Listing agreement: Exclusive Right To Sell
- Listing terms: Conventional,VA Loan,FHA,Cash
- Inclusions: Electric Car Charger With Additional Panel, Electronic Locks, Security Cameras, 3 Tier Iron Pipe Shelf In Kitchen, Black Shelf In Storage Closet.
- Ownership: Fee Simple
Estimated market value
$348,000
$331,000 - $365,000
$1,895/mo
Price history
| Date | Event | Price |
|---|---|---|
| 7/11/2026 | Contingent | $350,000$271/sqft |
Source:  Bright MLS #VAWE2011138 Report a problem Bright MLS #VAWE2011138 Report a problem | ||
| 6/2/2026 | Price change | $350,000-2.8%$271/sqft |
Source: Bright MLS #VAWE2011138 Report a problem | ||
| 5/8/2026 | Listed for sale | $360,000+16.1%$279/sqft |
Source: Bright MLS #VAWE2011138 Report a problem | ||
| 5/11/2023 | Sold | $310,000-1.6%$240/sqft |
Source: Bright MLS #VAWE2003894 Report a problem | ||
| 3/3/2023 | Contingent | $315,000$244/sqft |
Source: Bright MLS #VAWE2003894 Report a problem | ||
| 1/28/2023 | Listed for sale | $315,000+9.4%$244/sqft |
Source: Bright MLS #VAWE2003894 Report a problem | ||
| 8/18/2021 | Sold | $288,000-4%$223/sqft |
Source: Bright MLS #VAWE118594 Report a problem | ||
| 8/16/2021 | Pending sale | $299,900$232/sqft |
Source: Bright MLS #VAWE118594 Report a problem | ||
| 7/13/2021 | Contingent | $299,900$232/sqft |
Source: Bright MLS #VAWE118594 Report a problem | ||
| 6/17/2021 | Listed for sale | $299,900+2399.2%$232/sqft |
Source: Bright MLS #VAWE118594 Report a problem | ||
| 7/20/2018 | Sold | $12,000$9/sqft |
Source: Public Record Report a problem | ||
Public tax history
| Year | Property taxes | Tax assessment |
|---|---|---|
| 2025 | $1,939 | $285,100 |
| 2024 | $1,939 +9.7% | $285,100 |
| 2023 | $1,768 | $285,100 |
| 2022 | $1,768 +35.2% | $285,100 +65.8% |
| 2021 | $1,307 | $172,000 |
| 2020 | $1,307 +707.7% | $172,000 +590.8% |
| 2019 | $162 +3.2% | $24,900 |
| 2018 | $157 | $24,900 |
| 2017 | -- | $24,900 |
| 2016 | -- | $24,900 |
| 2015 | -- | $24,900 |
| 2014 | -- | -- |
| 2011 | -- | -- |
| 2010 | -- | -- |
Find assessor info on the county website
Monthly payment
Est. payment
Payment breakdown
Explore the cost of this home by adjusting the details. Changes won't be saved.Climate risks
Neighborhood: 22520
Nearby schools
GreatSchools rating
- 6/10Washington District Elementary SchoolGrades: PK-5Distance: 12.7 mi
- 7/10Montross Middle SchoolGrades: 6-8Distance: 6.6 mi
- 4/10Washington & Lee High SchoolGrades: 9-12Distance: 5.2 mi
Schools provided by the listing agent
- Middle: Montross
- High: Washington And Lee
- District: Westmoreland County Public Schools
Source: Bright MLS. This data may not be complete. We recommend contacting the local school district to confirm school assignments for this home.
- $237,200-- bd2 ba-- sqft336 Haulover Cir, Montross, VA 22520Off Market
- $243,7003 bd2 ba1.4k sqft342 Haulover Cir, Montross, VA 22520Off Market
- $335,700-- bd3 ba-- sqft315 Haulover Cir, Montross, VA 22520Off Market
- $296,3003 bd2 ba1.1k sqft358 Haulover Cir, Montross, VA 22520Off Market
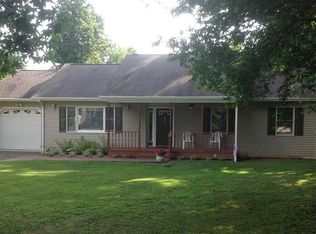
- $---- bd-- ba-- sqft40 Cove Dr, Montross, VA 22520Off Market
- $334,2003 bd3 ba2k sqft355 Haulover Cir, Montross, VA 22520Off Market
- $20,0000.44 Acres111 Haulover Cir, Montross, VA 22520Sold
- $518,5003 bd3 ba3.1k sqft290 Haulover Cir, Montross, VA 22520Off Market
A local agent can set up tours, give advice and negotiate with sellers.
Similar homes
- $289,0003 bd2 ba1.3k sqft336 American Dr, Montross, VA 22520New Construction
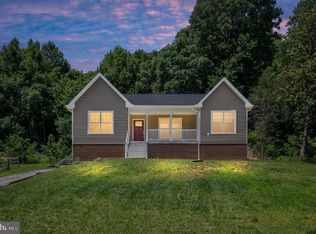
 MLS ID #VAWE2011672, Marc Harbour, Samson Properties. Bright MLS
 - $359,9953 bd3 ba1.5k sqft1247 S Glebe Rd, Montross, VA 22520For Sale
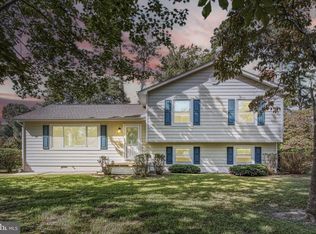 MLS ID #VAWE2011736, Danny Mundy, RE/MAX Supercenter. Bright MLS
 - $329,9993 bd2 ba1.5k sqft307 Beacon Ct, Montross, VA 22520For Sale
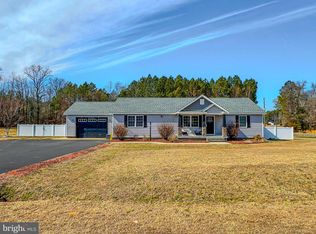 MLS ID #VAWE2010488, Marc Blair, Own Real Estate. Bright MLS
 - $325,0003 bd2 ba1.3k sqft1246 Grants Hill Church Rd, Montross, VA 22520For Sale
 MLS ID #VAWE2011442, Jamie Cook, Treck Realty LLC. Bright MLS
 - $329,9003 bd2 ba1.4k sqft115 Erica Dr, Montross, VA 22520For SaleMLS ID #VAWE2011678, Betsy Sisson, Historyland Realty, LLC. Bright MLS
- $325,0003 bd2 ba1.2k sqft329 N Glebe Rd, Montross, VA 22520For SaleMLS ID #VAWE2011222, Ms. MONIQUE LANGEVIN, NextHome Advantage. Bright MLS
- $389,0003 bd2 ba1.7k sqft105 Pelican Way, Montross, VA 22520For SaleMLS ID #VAWE2011638, Cinthia Neumer, Coldwell Banker Elite. Bright MLS
- $235,0003 bd2 ba1.2k sqft107 Federalist Way, Montross, VA 22520For SaleMLS ID #VAWE2011416, Jamie Cook, Treck Realty LLC. Bright MLS
- $369,9003 bd3 ba1.5k sqft292 Currioman Dr, Montross, VA 22520New ConstructionMLS ID #VAWE2010948, Andrei Ionita, United Real Estate Premier. Bright MLS
- $339,9003 bd3 ba1.4k sqft0 Beacon Ct, Montross, VA 22520New ConstructionMLS ID #VAWE2009952, Alexander Wilson, Ascendancy Realty LLC. Bright MLS
- $265,0003 bd1 ba1k sqft201 Grainery Rd, Montross, VA 22520For SaleMLS ID #VAWE2009990, Sarah Reynolds, Keller Williams Realty. Bright MLS
- $484,9993 bd3 ba1.6k sqft4129 Stratford Hall Rd, Montross, VA 22520For SaleMLS ID #VAWE2011474, Ms. Tina M. Keene, AC Realty Group. Bright MLS
- $309,0003 bd2 ba1.5k sqft26 Harbor Ct, Montross, VA 22520New ConstructionMLS ID #VAWE2010068, Kathy Dove, Keller Williams Fairfax Gateway. Bright MLS
- $349,9003 bd2 ba1.3k sqft262 Rolando Dr, Colonial Beach, VA 22443For SaleMLS ID #VAWE2011446, Cinthia Neumer, Coldwell Banker Elite. Bright MLS
- $389,0003 bd3 ba1.6k sqftLOT-189A Glebe Harbor Dr, Montross, VA 22520New ConstructionMLS ID #VAWE2010698, Ashley Ziviello, EXIT Mid-Rivers Realty. Bright MLS
- $369,9003 bd3 ba1.5k sqft256 Armed Forces Dr, Montross, VA 22520New ConstructionMLS ID #VAWE2010118, John Denes, CENTURY 21 New Millennium. Bright MLS
- $369,9003 bd2 ba1.1k sqft21983 Point Lookout Rd, Leonardtown, MD 20650For SaleMLS ID #MDSM2031060, Natalya Ford, RE/MAX One. Bright MLS
- $349,9993 bd2 ba1.6k sqft333 Santa Maria Ave, Colonial Beach, VA 22443For SaleMLS ID #VAWE2011622, Mari Kelly, Long & Foster Real Estate, Inc.. Bright MLS
- $323,9003 bd2 ba1.3k sqftNone Available, Colonial Beach, VA 22443For SaleMLS ID #VAWE2011208, Dylan Lewis, Hometown Realty Services, Inc.. Bright MLS
- $279,0003 bd2 ba1.2k sqft111 S Glebe Rd, Montross, VA 22520New ConstructionMLS ID #VAWE2008036, John Denes, CENTURY 21 New Millennium. Bright MLS
