Solid brick cape cod style home with a one car integral garage. Plenty of counter and cabinet space in the eat in kitchen. First
floor powder room. Upstairs you will find all three bedrooms and the full bathroom. Full, partially finished game room on the
lower level with a cozy fireplace. There is a large, level backyard to enjoy this spring. Minutes to South Hills country club and Rt
51.
Under contract
Est. $159,900
326 Jean Dr, Pittsburgh, PA 15236
3beds
1,275sqft
Single Family Residence
Built in 1958
6,969 Square Feet Lot
$-- Zestimate®
$125/sqft
$-- HOA
What's special
Cozy fireplaceLarge level backyardOne car integral garage
- 156 days |
- 48 |
- 0 |
Zillow last checked:
Listing updated:
Listed by:
Robert Moncavage 412-819-0777,
PRIORITY REALTY LLC 412-819-0777
Source: WPMLS,MLS#: 1740225 Originating MLS: West Penn Multi-List
Originating MLS: West Penn Multi-ListFacts & features
Interior
Bedrooms & bathrooms
- Bedrooms: 3
- Bathrooms: 2
- Full bathrooms: 1
- 1/2 bathrooms: 1
Features
- Basement: Full
Interior area
- Total structure area: 1,275
- Total interior livable area: 1,275 sqft
Video & virtual tour
Property
Parking
- Total spaces: 1
- Parking features: Built In
- Has attached garage: Yes
Features
- Levels: One and One Half
- Stories: 1.5
- Pool features: None
Lot
- Size: 6,969 Square Feet
- Dimensions: 54 x 130 M/L
Details
- Parcel number: 0315L00210000000
- Special conditions: In Foreclosure
Construction
Type & style
- Home type: SingleFamily
- Architectural style: Cape Cod
- Property subtype: Single Family Residence
Materials
- Brick
Condition
- Resale
- Year built: 1958
Community & HOA
Location
- Region: Pittsburgh
Financial & listing details
- Price per square foot: $125/sqft
- Tax assessed value: $109,100
- Annual tax amount: $3,595
- Date on market: 2/17/2026
Foreclosure details
Estimated market value
Not available
Estimated sales range
Not available
$2,019/mo
Price history
| Date | Event | Price |
|---|---|---|
| 8/18/2025 | Sold | $150,000$118/sqft |
Source: Public Record Report a problem | ||
Public tax history
| Year | Property taxes | Tax assessment |
|---|---|---|
| 2025 | $3,411 +6.4% | $91,100 |
| 2024 | $3,206 +644% | $91,100 |
| 2023 | $431 | $91,100 |
| 2022 | $431 +42.9% | $91,100 |
| 2021 | $302 +2% | $91,100 |
| 2020 | $296 -2% | $91,100 |
| 2019 | $302 -69.9% | $91,100 |
| 2018 | $1,003 -63.6% | $91,100 |
| 2017 | $2,757 +539.8% | $91,100 |
| 2016 | $431 -83% | $91,100 |
| 2015 | $2,528 +848.3% | $91,100 |
| 2014 | $267 | $91,100 -3.2% |
| 2013 | -- | $94,100 +15.9% |
| 2012 | -- | $81,200 |
| 2011 | -- | $81,200 |
| 2010 | -- | $81,200 |
| 2009 | -- | $81,200 |
| 2008 | -- | $81,200 |
| 2007 | -- | $81,200 |
| 2006 | -- | $81,200 |
| 2005 | -- | $81,200 |
| 2004 | -- | $81,200 -15.6% |
| 2003 | -- | $96,200 |
| 2002 | -- | $96,200 |
Find assessor info on the county website
Monthly payment
Climate risks
Neighborhood: 15236
Nearby schools
GreatSchools rating
- NAWhitehall Elementary SchoolGrades: 2-5Distance: 0.3 mi
- 6/10Baldwin Senior High SchoolGrades: 8-12Distance: 0.9 mi
- NAMcAnnulty Elementary SchoolGrades: K-1Distance: 0.4 mi
Schools provided by the listing agent
- District: Baldwin/Whitehall
Source: WPMLS. This data may not be complete. We recommend contacting the local school district to confirm school assignments for this home.
- $237,1003 bd1 ba1.2k sqft322 Jean Dr, Pittsburgh, PA 15236Off Market
- $227,9003 bd1 ba1.2k sqft330 Jean Dr, Pittsburgh, PA 15236Off Market
- $275,0003 bd3 ba1.7k sqft334 Jean Dr, Pittsburgh, PA 15236Sold
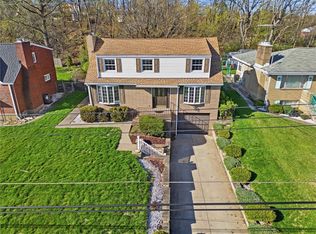
- $225,1004 bd2 ba1.4k sqft318 Jean Dr, Pittsburgh, PA 15236Off Market
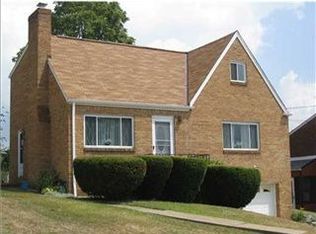
- $285,3003 bd2 ba1.7k sqft5001 Carolyn Dr, Pittsburgh, PA 15236Off Market
- $271,2003 bd2 ba1.3k sqft338 Jean Dr, Pittsburgh, PA 15236Off Market
- $257,0003 bd1 ba1.6k sqft314 Jean Dr, Pittsburgh, PA 15236Off Market
- $260,0004 bd3 ba1.9k sqft335 Jean Dr, Pittsburgh, PA 15236Sold
A local agent can set up tours, give advice and negotiate with sellers.
A local lender can help you make sure your offer is ready when you are.
Similar homes
- $224,9002 bd2 ba1.1k sqft4814 Roberta Dr, Pittsburgh, PA 15236For Sale
 MLS ID #1765438, Ryan Saxe. WPMLS
 - $169,0003 bd2 ba1.2k sqft1015 Glencoe Ave, Pittsburgh, PA 15220For Sale
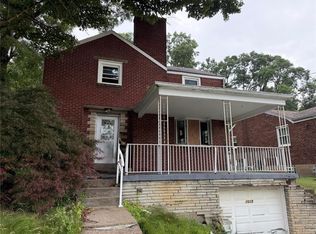 MLS ID #1764396, Amit Ratchkauskas. WPMLS
 - $115,0002 bd1 ba792 sqft390 Streets Run Rd, Pittsburgh, PA 15236For Sale
 MLS ID #1762227, Lindsay Jupin. WPMLS
 - $159,0002 bd1 ba875 sqft1900 Plateau St, Pittsburgh, PA 15210For Sale
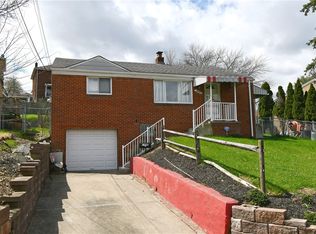 MLS ID #1746304, Maria Moore. WPMLS
 - $199,0004 bd2 ba1.4k sqft1206 Irene Ln, Pittsburgh, PA 15236For SaleMLS ID #1750552, William Craig. WPMLS
- $164,9002 bd1 ba962 sqft169 Cherrydell Dr, Pittsburgh, PA 15220For SaleMLS ID #1764238, Brett Chupinka. WPMLS
- $179,9003 bd2 ba1.4k sqft30 Stewart Ave, Pittsburgh, PA 15227For SaleMLS ID #1722628, Maria Moore. WPMLS
- $125,0003 bd2 ba1.3k sqft2292 Valera Ave, Pittsburgh, PA 15210For SaleMLS ID #1762225, Janette Schafer. WPMLS
- $145,0003 bd1 ba1.2k sqft2247 Vermont Ave, West Mifflin, PA 15122For SaleMLS ID #1755118, Tina Nobers. WPMLS
- $159,0003 bd2 ba1.4k sqft1037 6th St, West Elizabeth, PA 15088For SaleMLS ID #1761053, Patricia Shaffer. WPMLS
- $209,9002 bd2 ba925 sqft304 Millport Rd, West Mifflin, PA 15122For SaleMLS ID #1765876, Amy Smith. WPMLS
- $170,0003 bd2 ba1.5k sqft1922 Harcum Way, Pittsburgh, PA 15203For SaleMLS ID #1751111, Aida Agovic-Corna. WPMLS
- $174,9003 bd2 ba1k sqft690 Park Ave, Pittsburgh, PA 15221For SaleMLS ID #1758859, Peggy Hill. WPMLS
- $145,0003 bd2 ba1.2k sqft3215 Edwards Way, Pittsburgh, PA 15203For Sale By Owner
- $205,0003 bd3 ba1.3k sqft5920 Rodgers St, Pittsburgh, PA 15207For SaleMLS ID #1725564, Anthony Johnson II. WPMLS
- $175,0003 bd2 ba1k sqft170 Spring Grove Rd, Pittsburgh, PA 15235For SaleMLS ID #1762426, Mark Ludman. WPMLS
- $160,0003 bd3 ba1.2k sqft142 3rd Ave, New Eagle, PA 15067For SaleMLS ID #1762034, Doreen Walters. WPMLS
- $165,0004 bd2 ba1.3k sqft365 Kenney Ave, Pitcairn, PA 15140For SaleMLS ID #1765476, Leesha Daniels. WPMLS
- $189,9002 bd1 ba1.2k sqft3019 Leola Ave, Pittsburgh, PA 15227For SaleMLS ID #1755315, Maureen Oleary. WPMLS
- $119,9003 bd2 ba1.4k sqft310 Arabella St, Pittsburgh, PA 15210For SaleMLS ID #1754796, Ryan Shedlock. WPMLS
