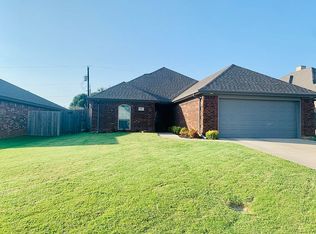
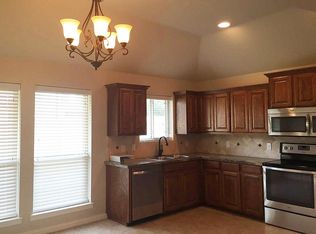
Built in 2019, this like-new home blends modern style w/everyday comfort. The open-concept design creates a bright, inviting space that's perfect for entertaining. Stunning double herringbone tile adds a custom designer touch, while the kitchen features a large granite island w/a deep sink & bar seating. The spacious primary suite offers dual vanities, a walk-in shower, & an oversized closet. Enjoy the privacy-fenced backyard, just minutes from Lakeside City Park & located in sought-after Holliday ISD.
For sale
$320,000
326 Mariners Way, Wichita Falls, TX 76308
3beds
1,619sqft
Single Family Residence
Built in 2019
6,534 Square Feet Lot
$313,900 Zestimate®
$198/sqft
$-- HOA
What's special
Large granite islandBright inviting spaceOversized closetDual vanitiesBar seatingSpacious primary suiteOpen-concept design
- 79 days
- 174
- 5
Zillow last checked:
Listing updated:
Listed by:
TERRA HUGHETT,
Soaring Realty
Source: WFAR,MLS#: 184169
Facts & features
Interior
Bedrooms & bathrooms
- Bedrooms: 3
- Bathrooms: 2
- Full bathrooms: 2
Kitchen
- Features: Kitchen Island, Granite Counters
Living room
- Features: One
Heating
- Central Electric
Cooling
- Central Electric
Appliances
- Included: Microwave, Dishwasher, Disposal, Vent-A-Hood
- Laundry: Washer Hookup
Features
- Walk-In Closet(s), Living/Dining
- Flooring: Tile
- Windows: Double Pane Windows
Interior area
- Total structure area: 1,619
- Total interior livable area: 1,619 sqft
Property
Parking
- Total spaces: 2
- Parking features: Garage Door Opener, Attached Garage
- Attached garage spaces: 2
Features
- Levels: One
- Stories: 1
- Patio & porch: Covered Patio
- Exterior features: Turbines, Rain Gutters
Lot
- Size: 6,534 Square Feet
- Features: 0.5 Acres or Less
Details
- Parcel number: 24447
Construction
Type & style
- Home type: SingleFamily
- Property subtype: Single Family Residence
Condition
- Year built: 2019
Utilities & green energy
- Sewer: Public Sewer
- Water: Public
- Utilities for property: Electricity Connected
Community & HOA
Community
- Subdivision: Eagles Cove
Location
- Region: Wichita Falls
Financial & listing details
- Price per square foot: $198/sqft
- Tax assessed value: $334,760
- Date on market: 7/13/2026
- Electric utility on property: Yes
Estimated market value
$313,900
$298,000 - $330,000
$2,647/mo
Price history
| Date | Event | Price |
|---|---|---|
| 7/13/2026 | Listed for sale | $320,000$198/sqft |
Source:  WFAR #184169 Report a problem WFAR #184169 Report a problem | ||
Public tax history
| Year | Property taxes | Tax assessment |
|---|---|---|
| 2025 | -- | $334,760 +19.2% |
| 2024 | -- | $280,730 |
| 2023 | -- | $280,730 +20.7% |
| 2022 | -- | $232,680 +14.8% |
| 2021 | -- | $202,690 +8.5% |
| 2020 | -- | $186,830 +3309.3% |
| 2018 | -- | $5,480 |
| 2017 | -- | $5,480 |
| 2015 | -- | $5,480 |
Find assessor info on the county website
Monthly payment
Est. payment
Payment breakdown
Explore the cost of this home by adjusting the details. Changes won't be saved.Climate risks
Neighborhood: Lakeside City
Nearby schools
Schools provided by the listing agent
- District: Holliday
Source: WFAR. This data may not be complete. We recommend contacting the local school district to confirm school assignments for this home.

Similar homes
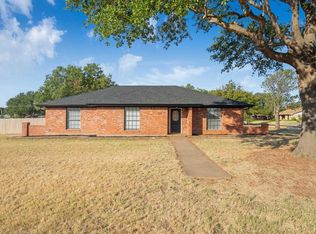
- $375,0003 bd2 ba1.9k sqft312 Schooner Dr, Wichita Falls, TX 76308For Sale
 MLS ID #185074, MIRANDA MCDOUGALL, Heritage Properties. WFAR
 - $355,0003 bd2 ba1.8k sqft1301 Shore Line Dr, Wichita Falls, TX 76308For Sale
 MLS ID #184000, SABRINA ZURAWSKI, Paramount Real Estate Services. WFAR
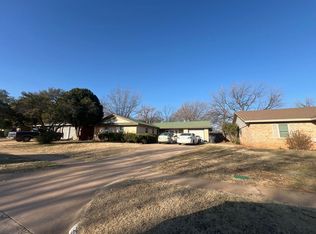
 - $--3 bd2 ba1.6k sqft3514 University Ave, Wichita Falls, TX 76308Auction
 ServiceLink Auction
 - $295,9404 bd2 ba1.7k sqft4210 Prince Edward Dr, Wichita Falls, TX 76308For Sale
 MLS ID #185135, RACHEL KOLAR, 940 Realty. WFAR
 - $305,0003 bd2 ba2k sqft2948 S Shepherds Gln, Wichita Falls, TX 76308For SaleMLS ID #184572, EARLENE FOSTER, Exp Realty, LLC. WFAR
- $330,0003 bd3 ba2.3k sqft4515 University Ave, Wichita Falls, TX 76308For SaleMLS ID #184671, MACY SHOEMAKER, Paramount Real Estate Services. WFAR
- $335,0003 bd2 ba1.7k sqft4936 Whisper Wind Dr, Wichita Falls, TX 76310For SaleMLS ID #185039, KATELYN BASHFORD, Homestead And Ranch Real Estate. WFAR
- $189,9003 bd2 ba1.6k sqft2803 Delta Dr, Wichita Falls, TX 76308For SaleMLS ID #185148, DEBRA WEST, Re/Max Elite Group. WFAR
- $315,0004 bd3 ba2.1k sqft4811 Whirlwind Dr, Wichita Falls, TX 76310For SaleMLS ID #185043, MARY AYERS, Hirschi Realtors. WFAR
- $275,0004 bd2 ba1.5k sqft5322 Spindletree Dr, Wichita Falls, TX 76310For SaleMLS ID #185111, TERRA HUGHETT, Soaring Realty. WFAR
- $349,9003 bd3 ba2.1k sqft4409 Nassau Dr, Wichita Falls, TX 76308For SaleMLS ID #183915, MASON McCLESKEY, Ebby Halliday Realtors. WFAR
- $335,0003 bd3 ba1.9k sqft2 Gray Moss Ct, Wichita Falls, TX 76309For SaleMLS ID #184920, MELISSA GOUND, Hirschi Realtors. WFAR
- $314,9004 bd3 ba2k sqft5448 Prairie Lace Ln, Wichita Falls, TX 76310For SaleMLS ID #184580, KELLY HO-MONTOYA, Paramount Real Estate Services. WFAR
- $319,9003 bd2 ba2k sqft2 Charing Ct, Wichita Falls, TX 76309For SaleMLS ID #183173, ZITA JOHNSTON, Paramount Real Estate Services. WFAR
- $204,9003 bd3 ba2.1k sqft3025 Abbott Ave, Wichita Falls, TX 76308For SaleMLS ID #185121, FLOYD CABLE, Hirschi Realtors. WFAR
- $270,0003 bd2 ba1.8k sqft4205 Highland Dr, Wichita Falls, TX 76308For SaleMLS ID #183450, KIM ROARK, Ember Realty. WFAR
- $329,9004 bd2 ba1.9k sqft1 Callie Ct, Wichita Falls, TX 76310For SaleMLS ID #184256, DEBRA WEST, Re/Max Elite Group. WFAR
