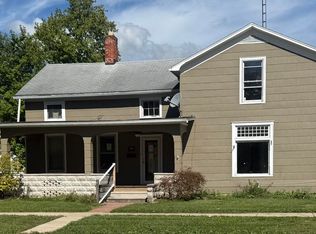
Solid 4-bedroom Home With Eat In Kitchen, Full Basement, And Detached One-car Garage With Alley Access. Covered Front Porch, Central Air And Heat. Two Bedrooms On Main Floor. Currently Used As A Rental. Tenant Is Month To Month. Allow A 24 Hour Notice To Show
Under contract
$135,000
326 Spruce St, Fremont, OH 43420
4beds
1,192sqft
Single Family Residence
Built in 1900
8,537 Square Feet Lot
$-- Zestimate®
$113/sqft
$-- HOA
What's special
- 102 days
- 200
- 9
Likely to sell faster than
Zillow last checked:
Listing updated:
Listed by:
David Anthony Amarante 419-552-4303 damarante70@gmail.com,
Russell Real Estate Services,
Sharon M. Ohms 419-355-7042,
Russell Real Estate Services
Source: Firelands MLS,MLS#: 20262485Originating MLS: Firelands MLS
Facts & features
Interior
Bedrooms & bathrooms
- Bedrooms: 4
- Bathrooms: 1
- Full bathrooms: 1
Primary bedroom
- Level: Main
- Area: 1
- Dimensions: 1 x 1
Bedroom 2
- Level: Main
- Area: 1
- Dimensions: 1 x 1
Bedroom 3
- Level: Second
- Area: 1
- Dimensions: 1 x 1
Bedroom 4
- Level: Second
- Area: 1
- Dimensions: 1 x 1
Bedroom 5
- Area: 0
- Dimensions: 0 x 0
Bathroom
- Level: Main
Dining room
- Area: 0
- Dimensions: 0 x 0
Family room
- Area: 0
- Dimensions: 0 x 0
Kitchen
- Level: Main
- Area: 1
- Dimensions: 1 x 1
Living room
- Level: Main
- Area: 1
- Dimensions: 1 x 1
Heating
- Gas, Forced Air
Cooling
- Central Air
Appliances
- Laundry: None
Features
- Basement: Full
Interior area
- Total structure area: 1,192
- Total interior livable area: 1,192 sqft
Property
Parking
- Total spaces: 1
- Parking features: Detached
- Garage spaces: 1
Features
- Levels: One and One Half
- Stories: 1
Lot
- Size: 8,537 Square Feet
Details
- Parcel number: 345000129600
Construction
Type & style
- Home type: SingleFamily
- Property subtype: Single Family Residence
Materials
- Vinyl Siding
- Foundation: Basement
- Roof: Asphalt
Condition
- Year built: 1900
Utilities & green energy
- Electric: ON
- Sewer: Public Sewer
- Water: Public
Community & HOA
Location
- Region: Fremont
Financial & listing details
- Price per square foot: $113/sqft
- Tax assessed value: $104,400
- Annual tax amount: $1,175
- Price range: $135K - $135K
- Date on market: 6/30/2026
- Date available: 01/01/1800
Estimated market value
Not available
Estimated sales range
Not available
$1,399/mo
Price history
| Date | Event | Price |
|---|---|---|
| 9/18/2026 | Contingent | $135,000$113/sqft |
Source: Firelands MLS #20262485 Report a problem | ||
| 8/22/2026 | Listed for sale | $135,000$113/sqft |
Source: Firelands MLS #20262485 Report a problem | ||
| 8/11/2026 | Listing removed | $135,000$113/sqft |
Source: Firelands MLS #20262485 Report a problem | ||
| 7/30/2026 | Listed for sale | $135,000$113/sqft |
Source: Firelands MLS #20262485 Report a problem | ||
| 7/16/2026 | Listing removed | $135,000$113/sqft |
Source: Firelands MLS #20262485 Report a problem | ||
| 7/16/2026 | Listed for sale | $135,000$113/sqft |
Source: Firelands MLS #20262485 Report a problem | ||
| 7/8/2026 | Contingent | $135,000$113/sqft |
Source: Firelands MLS #20262485 Report a problem | ||
| 6/30/2026 | Listed for sale | $135,000+94.2%$113/sqft |
Source: Firelands MLS #20262485 Report a problem | ||
| 11/20/2014 | Listing removed | $69,500$58/sqft |
Source: Howard Hanna - Fremont #20136133 Report a problem | ||
| 5/7/2014 | Price change | $69,500-0.6%$58/sqft |
Source: Howard Hanna - Catawba #20136133 Report a problem | ||
| 11/19/2013 | Listed for sale | $69,900+25%$59/sqft |
Source: Howard Hanna - Catawba #20136133 Report a problem | ||
| 6/1/1993 | Sold | $55,900$47/sqft |
Source: Agent Provided Report a problem | ||
Public tax history
| Year | Property taxes | Tax assessment |
|---|---|---|
| 2025 | $1,320 -4.2% | $36,540 |
| 2024 | $1,377 +17.2% | $36,540 +25.9% |
| 2023 | $1,175 +2.2% | $29,020 |
| 2022 | $1,150 -3.1% | $29,020 |
| 2021 | $1,187 +4.2% | $29,020 +8.4% |
| 2020 | $1,139 +5% | $26,780 |
| 2019 | $1,084 -0.2% | $26,780 |
| 2018 | $1,086 +3.2% | $26,780 +3.5% |
| 2017 | $1,053 +16% | $25,870 |
| 2016 | $908 | $25,870 |
| 2015 | $908 -7.5% | $25,870 -3% |
| 2014 | $981 -5% | $26,670 |
| 2013 | $1,033 -0.4% | $26,670 |
| 2012 | $1,037 +2.7% | $26,670 -5% |
| 2011 | $1,010 +3.5% | $28,080 |
| 2010 | $976 +8.6% | $28,080 |
| 2009 | $898 -10.1% | -- |
| 2008 | $1,000 +5.7% | -- |
| 2007 | $945 +105.8% | -- |
| 2006 | $459 -43.2% | -- |
| 2005 | $809 -0.1% | -- |
| 2004 | $810 +0.4% | $27,030 |
| 2003 | $807 +12.1% | $27,030 +14.4% |
| 2002 | $720 +0.4% | $23,620 |
| 2001 | $717 +6.5% | $23,620 |
| 2000 | $673 | $23,620 |
Find assessor info on the county website
Monthly payment
Est. payment
Payment breakdown
Explore the cost of this home by adjusting the details. Changes won't be saved.Climate risks
Neighborhood: 43420
Nearby schools
Schools provided by the listing agent
- District: Fremont
Source: Firelands MLS. This data may not be complete. We recommend contacting the local school district to confirm school assignments for this home.
Similar homes
- $152,5003 bd1 ba1.2k sqft314 N Buchanan St, Fremont, OH 43420For Sale
 MLS ID #20264118, Alishia Poorman, Polter Real Estate. Firelands MLS
 - $132,7003 bd2 ba1.2k sqft1004 Alger St, Fremont, OH 43420For Sale
 MLS ID #10010030, Pamela J Shumaker, American Heritage Realty. NORIS
 - $145,0003 bd1 ba1.2k sqft1056 Rawson Pl, Fremont, OH 43420For Sale
 MLS ID #20262997, Melissa Gerber, Wendt Key Team Realty. Firelands MLS
 - $164,9004 bd2 ba1.7k sqft1128 Garrison St, Fremont, OH 43420For Sale
 MLS ID #10014012, Holly Crislip, Key Realty. NORIS
