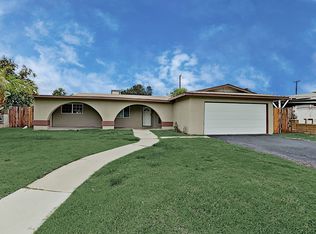
Welcome to this well-appointed 3-bedroom, 2-bathroom home situated on a spacious lot with an attached 2-car garage and a backyard filled with mature fruit trees. The home features a functional floor plan with defined kitchen and dining areas, a generously sized living room, and three comfortable bedrooms. The kitchen offers solid wood cabinetry, granite countertops, and plenty of storage and workspace. Recent improvements include a new heating and air-conditioning system, fresh interior paint, exterior trim paint, new carpeting, a new shower surround in the hall bathroom, and new gates. Step outside to a charming backyard with a covered patio and an impressive variety of established landscaping and fruit trees, including apple, avocado, and lemon, along with colorful hibiscus and more. A large shade tree in the front yard adds to the home’s welcoming curb appeal. Conveniently located about one mile from K–12 schools and with easy access to the 91 Freeway, the home is well positioned for commuters traveling throughout Riverside, Orange, San Bernardino, and Los Angeles counties. Nearby destinations include the Galleria at Tyler, Corona Hills Plaza, California Baptist University, La Sierra University, UCR, RCC, Downtown Riverside, the historic Mission Inn, and more!
For sale
Listed by: COMPASS • JEREMY HUBACEK • Contact: 714-717-3511
$599,900
3261 Wallingham Dr, Riverside, CA 92503
3beds
1,215sqft
Single Family Residence
Built in 1964
7,405 Square Feet Lot
$599,600 Zestimate®
$494/sqft
$-- HOA
What's special
- 2 days
- 395
- 41
Likely to sell faster than
Zillow last checked:
Listing updated:
Listed by:
JEREMY HUBACEK DRE #02039207 714-717-3511,
COMPASS
Source: CRMLS,MLS#: IV26200766 Originating MLS: California Regional MLS
Originating MLS: California Regional MLSFacts & features
Interior
Bedrooms & bathrooms
- Bedrooms: 3
- Bathrooms: 2
- Full bathrooms: 1
- 3/4 bathrooms: 1
- Main level bathrooms: 2
- Main level bedrooms: 3
Rooms
- Room types: Bedroom, Family Room, Kitchen, Primary Bedroom, Dining Room
Primary bedroom
- Features: Primary Suite
Bedroom
- Features: All Bedrooms Down
Bathroom
- Features: Bathtub, Tub Shower, Walk-In Shower
Kitchen
- Features: Granite Counters
Heating
- Central, Heat Pump
Cooling
- Central Air, Heat Pump
Appliances
- Included: Dishwasher, Gas Oven, Gas Range, Water Heater
- Laundry: Washer Hookup, Electric Dryer Hookup, In Kitchen
Features
- Breakfast Bar, Ceiling Fan(s), Separate/Formal Dining Room, Granite Counters, All Bedrooms Down, Primary Suite
- Flooring: Carpet, Tile
- Has fireplace: No
- Fireplace features: None
- Common walls with other units/homes: No Common Walls
Interior area
- Total interior livable area: 1,215 sqft
Property
Parking
- Total spaces: 2
- Parking features: Driveway, Garage Faces Front, Garage
- Attached garage spaces: 2
Features
- Levels: One
- Stories: 1
- Entry location: Front
- Patio & porch: Rear Porch
- Exterior features: Awning(s), Rain Gutters
- Pool features: None
- Spa features: None
- Fencing: Block,Wood
- Has view: Yes
- View description: Neighborhood
Lot
- Size: 7,405 Square Feet
- Features: Front Yard, Lawn, Rectangular Lot, Yard
Details
- Parcel number: 132112002
- Special conditions: Standard
Construction
Type & style
- Home type: SingleFamily
- Architectural style: Ranch
- Property subtype: Single Family Residence
Materials
- Drywall, Stucco
- Foundation: Slab
- Roof: Composition
Condition
- New construction: No
- Year built: 1964
Utilities & green energy
- Electric: 220 Volts in Kitchen
- Sewer: Public Sewer
- Water: Public
- Utilities for property: Electricity Connected, Natural Gas Connected, Sewer Connected, Water Connected
Community & HOA
Community
- Features: Curbs, Street Lights, Suburban
- Security: Carbon Monoxide Detector(s), Smoke Detector(s)
Location
- Region: Riverside
Financial & listing details
- Price per square foot: $494/sqft
- Tax assessed value: $167,714
- Date on market: 9/23/2026
- Cumulative days on market: 2 days
- Listing terms: Cash to New Loan,Conventional,1031 Exchange,FHA,Fannie Mae,Freddie Mac,Submit,VA Loan
- Road surface type: Paved
Estimated market value
$599,600
$570,000 - $630,000
$3,101/mo
Price history
| Date | Event | Price |
|---|---|---|
| 9/23/2026 | Listed for sale | $599,900+445.4%$494/sqft |
Source:  CRMLS #IV26200766 Report a problem CRMLS #IV26200766 Report a problem | ||
| 8/10/1999 | Sold | $110,000$91/sqft |
Source: Public Record Report a problem | ||
Public tax history
| Year | Property taxes | Tax assessment |
|---|---|---|
| 2026 | -- | $167,714 +2% |
| 2025 | $1,992 +3.3% | $164,426 +2% |
| 2024 | $1,929 +1.6% | $161,203 +2% |
| 2023 | $1,898 +6.4% | $158,043 +2% |
| 2022 | $1,784 +1.1% | $154,945 +2% |
| 2021 | $1,766 +1.6% | $151,908 +1% |
| 2020 | $1,737 +1.4% | $150,351 +2% |
| 2019 | $1,714 +1.5% | $147,403 +2% |
| 2018 | $1,689 +1.9% | $144,514 +2% |
| 2017 | $1,657 | $141,681 +2% |
| 2016 | $1,657 +3.3% | $138,904 +1.5% |
| 2015 | $1,603 +0.5% | $136,819 +2% |
| 2014 | $1,596 | $134,142 +0.5% |
| 2013 | -- | $133,537 +2% |
| 2012 | -- | $130,920 +2% |
| 2011 | -- | $128,354 +0.8% |
| 2010 | -- | $127,396 -0.2% |
| 2009 | -- | $127,700 +2% |
| 2008 | -- | $125,197 +2% |
| 2007 | -- | $122,743 +2% |
| 2006 | -- | $120,337 +2% |
| 2005 | -- | $117,978 +3.9% |
| 2003 | -- | $113,548 +2% |
| 2002 | -- | $111,322 -9.1% |
| 2001 | $1,440 +1.3% | $122,400 +2% |
| 2000 | $1,421 | $120,000 |
Find assessor info on the county website
Monthly payment
Est. payment
Payment breakdown
Explore the cost of this home by adjusting the details. Changes won't be saved.Climate risks
Neighborhood: La Sierra South
Nearby schools
Schools provided by the listing agent
- Elementary: Orrenmaa
- Middle: Arizona
- High: Hillcrest
Source: CRMLS. This data may not be complete. We recommend contacting the local school district to confirm school assignments for this home.
Similar homes
- $575,0003 bd2 ba1.1k sqft3273 Racine Dr, Riverside, CA 92503For Sale
 MLS ID #SW26208569, Cliff Clifford, First Team Real Estate. CRMLS
 - $619,9004 bd2 ba1.5k sqft3351 Amhurst Dr, Riverside, CA 92503For Sale
 MLS ID #CV26171060, Jessie Rodriguez, Coldwell Banker Icon. CRMLS
 - $485,0004 bd2 ba1.2k sqft10017 Eddystone St, Riverside, CA 92503For Sale
 MLS ID #NP26209538, Kile Shebesta, Four Sail Realty. CRMLS
 - $629,9003 bd2 ba1.3k sqft3986 Van Buren Blvd, Riverside, CA 92503For Sale
 MLS ID #IV26204180, JASON SPARKS, Tower Agency. CRMLS
